
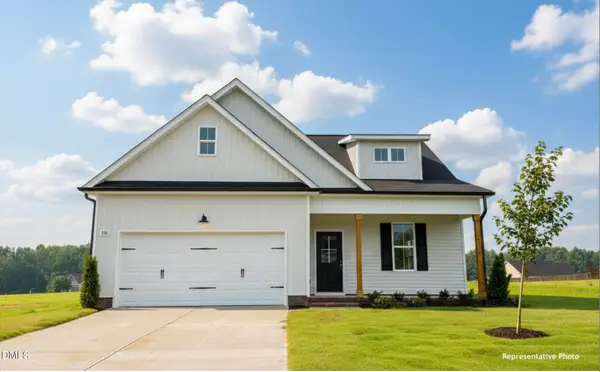
404 S Gardner Avenue, Kenly, NC 27542
Local realty services provided by:Better Homes and Gardens Real Estate Paracle
404 S Gardner Avenue,Kenly, NC 27542
$264,900
- 3 Beds
- 3 Baths
- 1,613 sq. ft.
- Single family
- Active
Listed by: beth hines
Office: re/max southland realty ii
MLS#:10199052
Source:RD
Price summary
- Price:$264,900
- Price per sq. ft.:$164.23
About this home
BEAUTIFUL UPGRADES, STYLISH FINISHES, AND A FANTASTIC OPEN FLOOR PLAN! The DUTCHESS PLAN offers over 1,613 square feet with 3 BEDROOMS, 2.5 BATHROOMS, and thoughtful details throughout! The spacious family room features an ELECTRIC FIREPLACE and opens to a beautiful kitchen featuring QUARTZ COUNTERTOPS, tile backsplash, plenty of cabinet space, and an inviting dining area. This open layout is perfect for everyday living and entertaining, with a HALF BATH conveniently located downstairs for guests. The OWNER'S SUITE offers a spacious bedroom, WALK-IN CLOSET, and private bath with DOUBLE VANITIES. Two additional bedrooms share a FULL BATH, providing comfortable space for family or guests. A separate laundry room adds everyday convenience, while the COVERED FRONT AND BACK PORCHES offer great places to relax and enjoy the outdoors. SMART HOME FEATURES include an ALEXA SHOW 8, ECOBEE THERMOSTAT, and RING DOORBELL. With its stylish finishes, functional layout, and beautiful upgrades, the DUTCHESS PLAN has so much to offer! Schedule your showing today!...
Contact an agent
Home facts
- Year built:2026
- Subdivision & Development:Not in a Subdivision
- Listing ID #:10199052
- Added:21 day(s) ago
- Updated:November 08, 2026 at 03:04 PM
Rooms and interior
- Bedrooms:3
- Total bathrooms:3
- Full bathrooms:2
- Rooms Total:7
- Flooring:Carpet, Laminate, Vinyl
- Dining Description:Kitchen/Dining Room Combination
- Bathrooms Description:Bathtub/Shower Combination, Double Vanity, Shower Only, Walk-In Shower
- Kitchen Description:Dishwasher, Electric Oven, Electric Range, Electric Water Heater, Free-Standing Electric Oven, Free-Standing Electric Range, Free-Standing Range, Microwave, Oven, Range, Stainless Steel Appliance(s), Water Heater
- Living area:1,613 sq. ft.
Heating and cooling
- Cooling:Ceiling Fan(s), Central Air, Electric
- Heating:Electric, Fireplace(s), Heat Pump
- Central air:Yes
Structure and exterior
- Roof:Shingle
- Year built:2026
- Building area:1,613 sq. ft.
- Lot area:0.14 Acres
- Lot Features:Landscaped, Level
- Architectural Style:Ranch
- Construction Materials:Vinyl Siding
- Exterior Features:Covered, Front Porch, Patio, Porch, Rain Gutters, Rear Porch
- Foundation Description:Slab
- Levels:One and One Half, Two
Schools
- High school:Johnston - North Johnston High
- Middle school:Johnston - North Johnston Middle
- Elementary school:Johnston - Glendale Kenly Elementary
Utilities
- Water:Public
- Sewer:Public Sewer
Finances and disclosures
- Price:$264,900
- Price per sq. ft.:$164.23
Features and amenities
- Laundry features:Electric Dryer Hookup, Laundry Room, Main Level, Washer Hookup
- Smart home:Yes
Parking
- Parking description:Driveway, On Site, Paved
 Listings marked with a Doorify MLS icon are provided courtesy of the Doorify MLS, of North Carolina, Internet Data Exchange Database. Brokers make an effort to deliver accurate information, but buyers should independently verify any information on which they will rely in a transaction. The listing broker shall not be responsible for any typographical errors, misinformation, or misprints, and they shall be held totally harmless from any damages arising from reliance upon this data. This data is provided exclusively for consumers’ personal, non-commercial use. Copyright 2026 Doorify MLS of North Carolina. All rights reserved.
New listings near 404 S Gardner Avenue
- New
 $150,000Active2 beds 1 baths840 sq. ft.
1250 Hickory Crossroads Road, Kenly, NC 27542
MLS# 10201728Listed by: HOMETOWNE REALTY CLAYTON EAST-CONNIE B - New
 $299,500Active3 beds 2 baths1,966 sq. ft.
6256 Nc-581, Kenly, NC 27542
MLS# 100614436Listed by: RIGHT REALTY GROUP - New
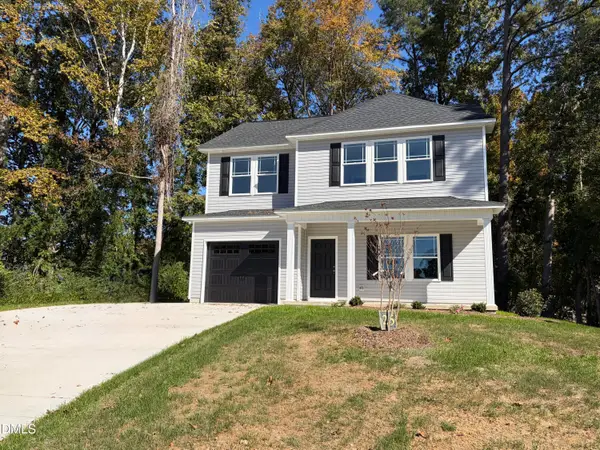 $279,900Active3 beds 3 baths1,566 sq. ft.
404 E Yukon St, Kenly, NC 27542
MLS# 10201695Listed by: RE/MAX SOUTHLAND REALTY II - New
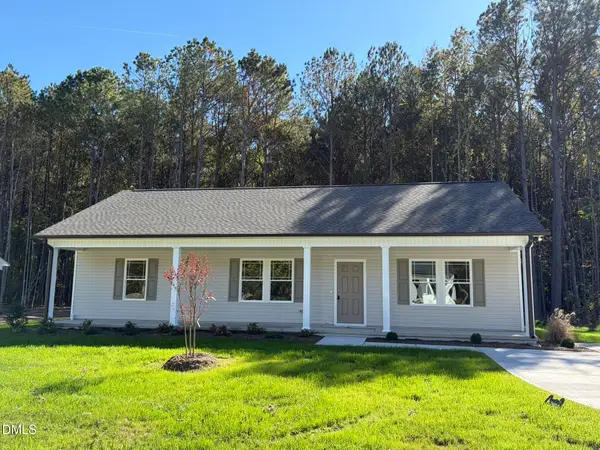 $259,900Active3 beds 2 baths1,415 sq. ft.
411 Chelsie Street, Kenly, NC 27542
MLS# 10201664Listed by: RE/MAX SOUTHLAND REALTY II - New
 $259,900Active3 beds 2 baths1,490 sq. ft.
410 Chelsie Street, Kenly, NC 27542
MLS# 10201666Listed by: RE/MAX SOUTHLAND REALTY II - New
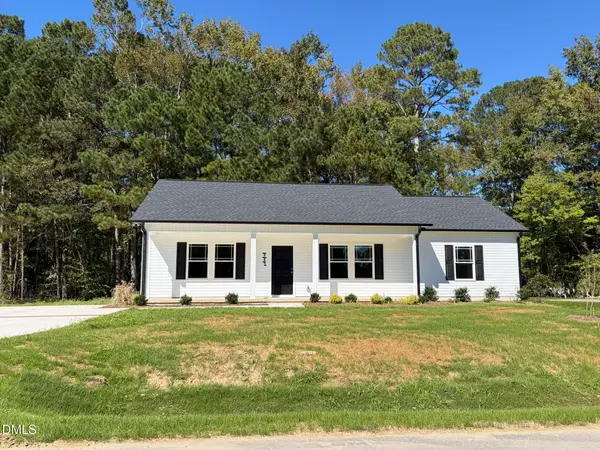 $259,900Active3 beds 2 baths1,412 sq. ft.
416 Chelsie Street, Kenly, NC 27542
MLS# 10201479Listed by: RE/MAX SOUTHLAND REALTY II - New
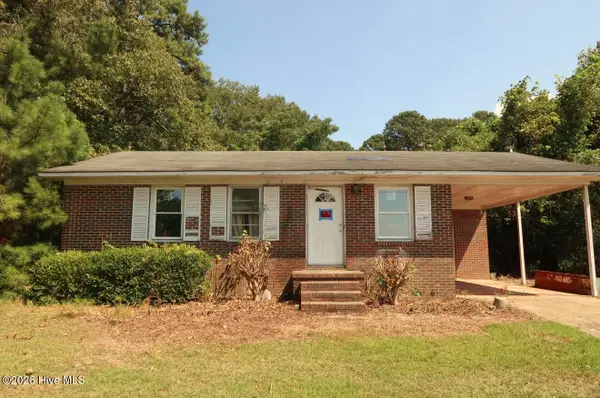 $90,000Active3 beds 1 baths891 sq. ft.
5573 Nc 581, Kenly, NC 27542
MLS# 100614074Listed by: THE FORBES REAL ESTATE GROUP - New
 $2,640,000Active42.64 Acres
0 Glendale Road, Kenly, NC 27542
MLS# 100613791Listed by: HOMETOWNE REALTY - New
 $339,900Active4 beds 3 baths1,863 sq. ft.
23 Macie Meadows Drive, Kenly, NC 27542
MLS# 10200949Listed by: HOMETOWNE REALTY - New
 $329,900Active4 beds 3 baths1,834 sq. ft.
51 Macie Meadows Drive, Kenly, NC 27542
MLS# 10200950Listed by: HOMETOWNE REALTY


Protect your home and budget from life's surprises with an Assurant Home Warranty, backed by a partner that supports you through every step of homeownership. Explore Plans.
© 2026 Better Homes and Gardens Real Estate LLC. An Anywhere Real Estate company. All rights reserved. Better Homes and Gardens® Real Estate is a registered trademark owned by Meredith Operations Corporation, licensed to Better Homes and Gardens Real Estate LLC and used with permission. Better Homes and Gardens Real Estate LLC fully supports the principles of the Fair Housing Act and the Equal Opportunity Act. Listing information is deemed reliable but is not guaranteed accurate.
Each office is independently owned and operated.
Any services or products provided by third parties are not provided by, affiliated with or related to Better Homes and Gardens Real Estate LLC, or its affiliated companies.