
1006 Hastings Hill Road, Kernersville, NC 27284
Local realty services provided by:Better Homes and Gardens Real Estate Paracle
1006 Hastings Hill Road,Kernersville, NC 27284
$269,900
- 3 Beds
- 2 Baths
- 1,363 sq. ft.
- Single family
- Pending
Listed by: jenny edwards
Office: r&b legacy group336-955-1056
MLS#:1226894
Source:NC_TRIAD
Price summary
- Price:$269,900
- Price per sq. ft.:$198.02
About this home
Experience refined single-level living in this impeccably maintained home nestled in one of Kernersville's most sought-after locations. Every detail reflects exceptional care, creating a move-in-ready retreat that seamlessly blends style, comfort, and everyday convenience. The thoughtfully designed floor plan offers effortless living, while the private fenced backyard provides an inviting outdoor escape for entertaining, relaxing, or simply enjoying the seasons. The garage is enhanced with custom built-in cabinetry, offering abundant storage and organization. Hard-wired Ring security cameras and exterior security lighting add modern convenience and peace of mind. Perfectly positioned with easy access to Greensboro, Winston-Salem, and High Point, this home places shopping, dining, parks, healthcare, and major commuter routes just minutes away. Rarely does a home combine such meticulous upkeep, fantastic features, and an exceptional location—The VERY best of Triad living
Contact an agent
Home facts
- Year built:1992
- Subdivision & Development:Quail Brook
- Listing ID #:1226894
- Added:32 day(s) ago
- Updated:August 11, 2026 at 11:09 AM
Rooms and interior
- Bedrooms:3
- Total bathrooms:2
- Full bathrooms:2
- Flooring:Carpet, Vinyl
- Kitchen Description:Dishwasher, Disposal, Exhaust Fan, Microwave
- Basement Description:Crawl Space
- Living area:1,363 sq. ft.
Heating and cooling
- Cooling:Ceiling Fan(s), Central Air
- Heating:Forced Air, Natural Gas
- Central air:Yes
Structure and exterior
- Year built:1992
- Building area:1,363 sq. ft.
- Lot area:0.25 Acres
- Construction Materials:Brick, Vinyl Siding
Utilities
- Water:Public
- Sewer:Public Sewer
Finances and disclosures
- Price:$269,900
- Price per sq. ft.:$198.02
- Tax amount:$2,900
Features and amenities
- Appliances:Dishwasher, Disposal, Exhaust Fan
- Laundry features:Dryer Connection, Main Level
- Amenities:Ceiling Fan(s), Dead Bolt(s), Vaulted Ceiling(s)
Parking
- Parking description:Attached, Attached Garage, Driveway, Garage
- Garage spaces:1
 2026 Triad MLS, Inc. All rights reserved. IDX information is provided exclusively for personal, non-commercial use, and may not be used for any purpose other than to identify prospective properties consumers may be interested in purchasing. Information is deemed reliable but not guaranteed. This site will be monitored for ‘scraping’ and any use of search facilities of data on the site other than by potential buyers/sellers is prohibited. All Sale data is for informational purposes only and is not an indication of a market analysis or appraisal. Properties marked with the Triad MLS, Inc. icon are provided courtesy of the Triad MLS, Inc.’s, Internet Data Exchange Database.
New listings near 1006 Hastings Hill Road
- New
 $139,000Active3.55 Acres
0 Sedge Hill Lane, Kernersville, NC 27284
MLS# 1230750Listed by: KELLER WILLIAMS REALTY - Open Sun, 2 to 4pmNew
 $320,000Active3 beds 2 baths1,483 sq. ft.
1192 N Main Street, Kernersville, NC 27284
MLS# 1230576Listed by: SALEM REALTY - New
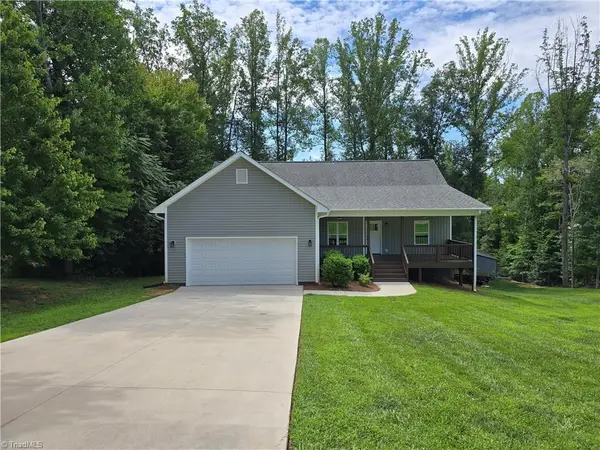 $459,500Active4 beds 3 baths2,564 sq. ft.
2513 Mill Brook Trail, Kernersville, NC 27284
MLS# 1230484Listed by: JENNIC PROPERTY SOLUTIONS LLC - New
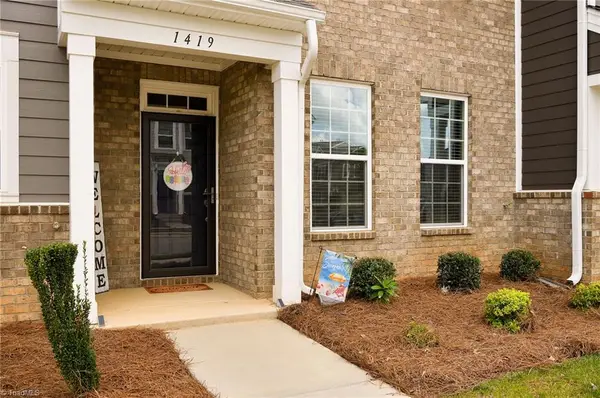 $304,500Active3 beds 3 baths1,632 sq. ft.
1419 Prospect Hill Street, Kernersville, NC 27284
MLS# 1230368Listed by: MANTLE LLC - New
 $305,000Active3 beds 3 baths1,805 sq. ft.
112 Rockbridge Court, Kernersville, NC 27284
MLS# 1230480Listed by: OPENDOOR BROKERAGE LLC - New
 $345,000Active3 beds 3 baths2,009 sq. ft.
3457 River Farm Drive, Kernersville, NC 27284
MLS# 1230001Listed by: WORLD HEADQUARTERS OF AWESOME INC. DBA DASH CAROLINA - New
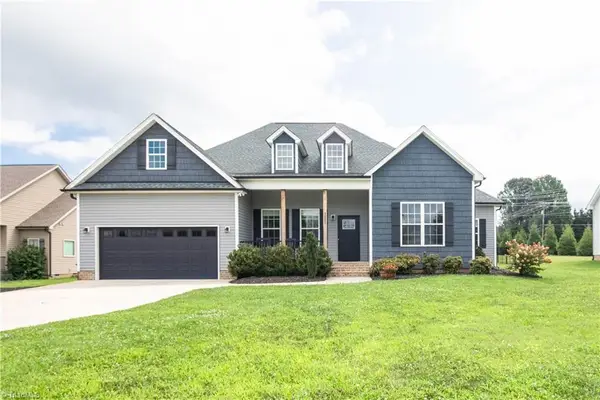 $475,000Active4 beds 4 baths2,323 sq. ft.
2231 Bethel Church Road, Kernersville, NC 27284
MLS# 1230297Listed by: EXP REALTY - New
 $327,000Active4 beds 3 baths1,955 sq. ft.
150 Creekview Drive, Kernersville, NC 27284
MLS# 1230113Listed by: REDFIN CORPORATION - New
 $419,000Active3 beds 2 baths2,048 sq. ft.
6025 Habersham Drive, Kernersville, NC 27284
MLS# 1230160Listed by: REAL BROKER LLC - New
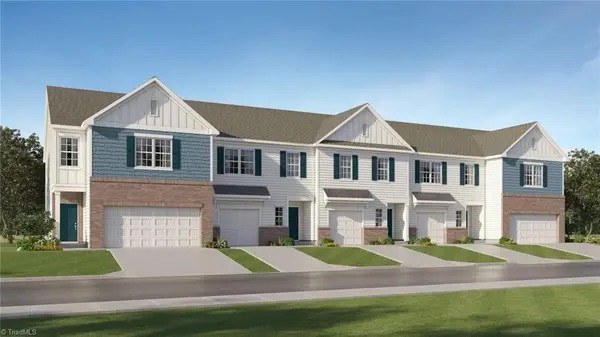 $340,990Active3 beds 3 baths1,928 sq. ft.
1320 Cider Mill Road, Kernersville, NC 27284
MLS# 1229990Listed by: LENNAR CORP SALES


Protect your home and budget from life's surprises with an Assurant Home Warranty, backed by a partner that supports you through every step of homeownership. Explore Plans.
© 2026 Better Homes and Gardens Real Estate LLC. An Anywhere Real Estate company. All rights reserved. Better Homes and Gardens® Real Estate is a registered trademark owned by Meredith Operations Corporation, licensed to Better Homes and Gardens Real Estate LLC and used with permission. Better Homes and Gardens Real Estate LLC fully supports the principles of the Fair Housing Act and the Equal Opportunity Act. Listing information is deemed reliable but is not guaranteed accurate.
Each office is independently owned and operated.
Any services or products provided by third parties are not provided by, affiliated with or related to Better Homes and Gardens Real Estate LLC, or its affiliated companies.