
3526 Spring Hope Court, Kernersville, NC 27284
Local realty services provided by:Better Homes and Gardens Real Estate Paracle
3526 Spring Hope Court,Kernersville, NC 27284
$399,990
- 3 Beds
- 2 Baths
- 1,932 sq. ft.
- Single family
- Pending
Listed by: april peeler
Office: garman homes800-560-1160
MLS#:1209264
Source:NC_TRIAD
Price summary
- Price:$399,990
- Price per sq. ft.:$207.03
- Monthly HOA dues:$71
About this home
If you've been waiting for the Bright Copper Kettles, this is your sign. One of Havenbrooke's most loved ranch plans, it's the kind of home that makes you exhale the moment you walk through the door. Sunlight pours into the open living spaces, the kitchen naturally becomes everyone's favorite gathering spot, and the private primary suite gives you a place to escape when the world gets a little too loud. Need a home office? Yoga room? Creative studio? Cozy reading retreat? The flex space says, "Why choose?"
Finished in our Yin & Yang curated interior package, this home is all about balance. Crisp background, warm wood tones, bold accents, and timeless finishes create a space that feels calm, elevated, and effortlessly inviting. Tucked into Havenbrooke with a covered patio made for slow mornings and summer evenings, this is the Bright Copper Kettles everyone asks about. Don't wait too long, someone else is probably reading this, too. Joyfully Built. Meaningfully Different.
Contact an agent
Home facts
- Year built:2026
- Subdivision & Development:Havenbrooke
- Listing ID #:1209264
- Added:183 day(s) ago
- Updated:August 19, 2026 at 10:24 AM
Rooms and interior
- Bedrooms:3
- Total bathrooms:2
- Full bathrooms:2
- Flooring:Carpet, Tile, Vinyl
- Bathrooms Description:Separate Shower
- Kitchen Description:Dishwasher, Disposal, Kitchen Island, Microwave, Pantry
- Living area:1,932 sq. ft.
Heating and cooling
- Cooling:Central Air
- Heating:Forced Air, Natural Gas
- Central air:Yes
Structure and exterior
- Year built:2026
- Building area:1,932 sq. ft.
- Lot area:0.33 Acres
- Lot Features:Cleared, Cul-De-Sac
- Architectural Style:Ranch
- Construction Materials:Brick
- Foundation Description:Slab
Schools
- High school:East Forsyth
- Middle school:Kernersville
- Elementary school:Piney Grove
Utilities
- Water:Public
- Sewer:Public Sewer
Finances and disclosures
- Price:$399,990
- Price per sq. ft.:$207.03
Features and amenities
- Appliances:Dishwasher, Disposal
- Laundry features:Dryer Connection, Main Level
- Amenities:Dead Bolt(s)
Parking
- Parking description:Attached, Attached Garage, Driveway, Garage
- Garage spaces:2
 2026 Triad MLS, Inc. All rights reserved. IDX information is provided exclusively for personal, non-commercial use, and may not be used for any purpose other than to identify prospective properties consumers may be interested in purchasing. Information is deemed reliable but not guaranteed. This site will be monitored for ‘scraping’ and any use of search facilities of data on the site other than by potential buyers/sellers is prohibited. All Sale data is for informational purposes only and is not an indication of a market analysis or appraisal. Properties marked with the Triad MLS, Inc. icon are provided courtesy of the Triad MLS, Inc.’s, Internet Data Exchange Database.
New listings near 3526 Spring Hope Court
- Coming Soon
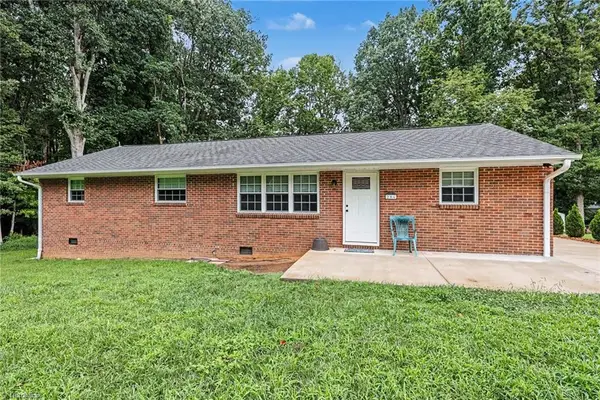 $269,900Coming Soon4 beds 2 baths
206 Hendrix Drive, Kernersville, NC 27284
MLS# 1231634Listed by: FOUND IT HOMES LLC - New
 $394,000Active4 beds 3 baths2,658 sq. ft.
1839 Deveron Court, Kernersville, NC 27284
MLS# 1229917Listed by: FATHOM REALTY - New
 $489,900Active4 beds 3 baths2,734 sq. ft.
4210 Barrow Farm Road, Kernersville, NC 27284
MLS# 1231167Listed by: REDFIN CORPORATION  $475,000Pending3 beds 3 baths2,252 sq. ft.
2046 Welden Ridge Road, Kernersville, NC 27284
MLS# 1231181Listed by: BERKSHIRE HATHAWAY HOMESERVICES YOST & LITTLE REALTY- New
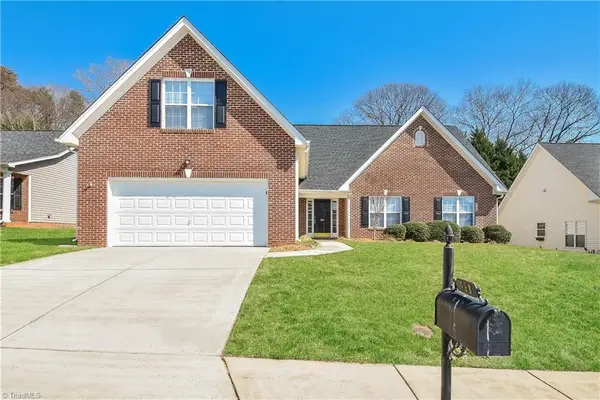 $375,000Active3 beds 2 baths2,276 sq. ft.
583 Caladium Court, Kernersville, NC 27284
MLS# 1231516Listed by: EXP REALTY LLC - New
 $349,900Active3 beds 2 baths1,386 sq. ft.
1000 Hastings Hill Road, Kernersville, NC 27284
MLS# 1231097Listed by: REDFIN CORPORATION - New
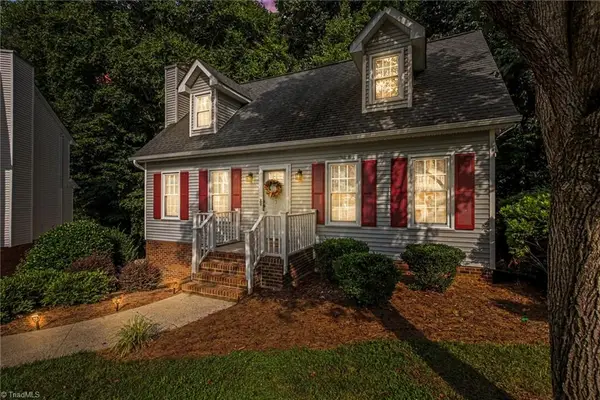 $285,000Active3 beds 2 baths1,510 sq. ft.
103 Edgedale Court, Kernersville, NC 27284
MLS# 1231410Listed by: CAROLINA HOME PARTNERS BY EXP REALTY - New
 $420,000Active3 beds 3 baths2,512 sq. ft.
236 Lilac Drive, Kernersville, NC 27284
MLS# 1231398Listed by: EXP REALTY - New
 $350,000Active2 beds 2 baths1,297 sq. ft.
1108 N Main Street, Kernersville, NC 27284
MLS# 1230069Listed by: BERKSHIRE HATHAWAY HOMESERVICES YOST & LITTLE REALTY - New
 $399,900Active4 beds 5 baths3,133 sq. ft.
731 Barrington Park Circle, Kernersville, NC 27284
MLS# 1231129Listed by: UNITED REALTY GROUP INC


Protect your home and budget from life's surprises with an Assurant Home Warranty, backed by a partner that supports you through every step of homeownership. Explore Plans.
© 2026 Better Homes and Gardens Real Estate LLC. An Anywhere Real Estate company. All rights reserved. Better Homes and Gardens® Real Estate is a registered trademark owned by Meredith Operations Corporation, licensed to Better Homes and Gardens Real Estate LLC and used with permission. Better Homes and Gardens Real Estate LLC fully supports the principles of the Fair Housing Act and the Equal Opportunity Act. Listing information is deemed reliable but is not guaranteed accurate.
Each office is independently owned and operated.
Any services or products provided by third parties are not provided by, affiliated with or related to Better Homes and Gardens Real Estate LLC, or its affiliated companies.