
221 Sir Chandler Drive, Kill Devil Hills, NC 27948
Local realty services provided by:Better Homes and Gardens Real Estate Metro Brokers
221 Sir Chandler Drive,Kill Devil Hills, NC 27948
$565,000
- 3 Beds
- 3 Baths
- 1,632 sq. ft.
- Single family
- Active
Listed by: tina williams
Office: howard hanna wew/moyock
MLS#:100612666
Source:NC_CCAR
Price summary
- Price:$565,000
- Price per sq. ft.:$346.2
About this home
Welcome to 221 Sir Chandler Drive in Colington Harbour, where easy coastal living meets thoughtful convenience. Built in 2018 and lovingly maintained, this home offers three bedrooms, three full baths, and approximately 1,632 square feet of heated living space. Cathedral ceilings and an electric fireplace set a welcoming tone for gathering or unwinding, and granite countertops add a refined touch in the kitchen. The primary suite includes its own private bath, and practical touches make daily life easier. A dumbwaiter handles groceries and luggage, while dry entry provides added convenience on rainy days. Step outside to recently updated synthetic decking or slip into the hot tub tucked into a private, covered space. Enjoy this relaxing retreat year-round, rain or shine. After the beach, rinse off in the outdoor shower, then turn to a favorite hobby in the downstairs workshop, with extra storage for tools and gear. The lawn irrigation system runs from a dedicated well with a new pump installed in 2026. With community sound access and recreation amenities nearby, this well cared for home invites you to enjoy the Outer Banks lifestyle. Schedule a visit and see what makes it special....
Contact an agent
Home facts
- Year built:2018
- Subdivision & Development:Colington Harbour
- Listing ID #:100612666
- Added:13 day(s) ago
- Updated:November 09, 2026 at 11:34 AM
Rooms and interior
- Bedrooms:3
- Total bathrooms:3
- Full bathrooms:3
- Rooms Total:4
- Flooring:Carpet, Tile, Wood
- Bathrooms Description:Walk-in Shower
- Kitchen Description:Dishwasher, Refrigerator
- Bedroom Description:Walk-In Closet(s)
- Living area:1,632 sq. ft.
Heating and cooling
- Cooling:Central Air, Heat Pump
- Heating:Electric, Fireplace(s), Heat Pump, Heating
- Central air:Yes
Structure and exterior
- Roof:Shingle
- Year built:2018
- Building area:1,632 sq. ft.
- Lot area:0.15 Acres
- Construction Materials:Vinyl Siding, Wood Frame
- Exterior Features:Deck, Irrigation System, Open
- Foundation Description:Pilings
- Levels:Three Or More
Schools
- High school:First Flight High School
- Middle school:First Flight Middle School
- Elementary school:First Flight Elementary
Utilities
- Water:Water Connected
Finances and disclosures
- Price:$565,000
- Price per sq. ft.:$346.2
Features and amenities
- Appliances:Dishwasher, Dryer, Refrigerator, Washer
- Laundry features:Dryer, In Hall, Washer, Washer Hookup
- Amenities:Clubhouse, Community Pool, Dog Park, Gated, Park, Pickleball, Tennis Court(s), Walk-In Closet(s)
- Pool features:Community Pool
Parking
- Parking description:Concrete, Covered, Paved, Unpaved
- Carport spaces:1

New listings near 221 Sir Chandler Drive
- New
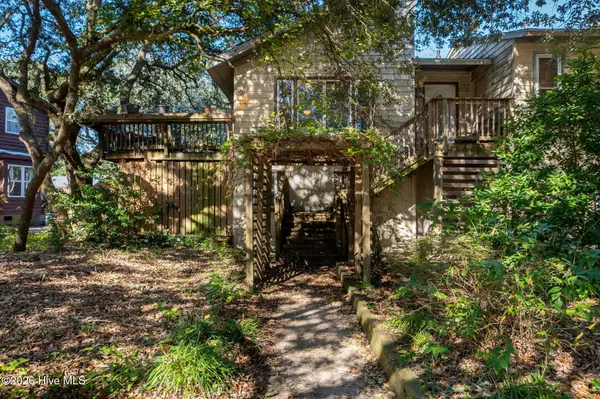 $359,000Active3 beds 2 baths1,350 sq. ft.
600 Canal Drive, Kill Devil Hills, NC 27948
MLS# 100614077Listed by: OCEAN PEARL REALTY, LLC  $440,000Pending4 beds 3 baths1,991 sq. ft.
108 Raleigh Avenue, Kill Devil Hills, NC 27948
MLS# 100613392Listed by: SELECTIVE HOMES $579,000Active3 beds 2 baths1,510 sq. ft.
604 W 3rd Street, Kill Devil Hills, NC 27948
MLS# 100611922Listed by: RE/MAX COASTAL ASSOCIATES OUTER BANKS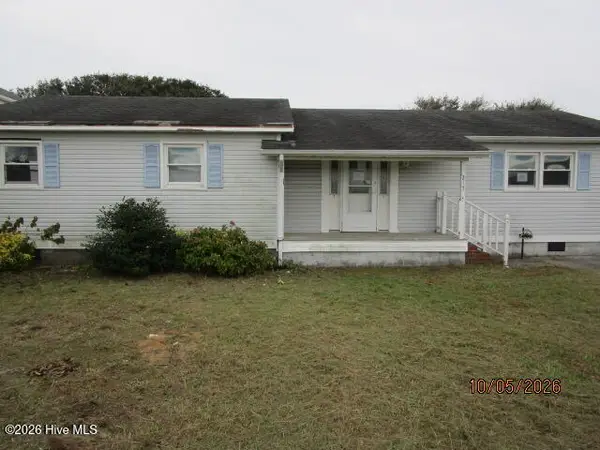 $369,900Active3 beds 2 baths1,552 sq. ft.
217 W Walker Street, Kill Devil Hills, NC 27948
MLS# 100609128Listed by: TAYLOR MUELLER REALTY, INC. $389,000Active0.4 Acres
164 Shingle Landing Lane, Kill Devil Hills, NC 27948
MLS# 100606222Listed by: LISTWITHFREEDOM.COM $679,900Pending3 beds 2 baths972 sq. ft.
2306 Raymond Avenue, Kill Devil Hills, NC 27948
MLS# 100605168Listed by: OCEAN PEARL REALTY, LLC $349,000Active2 beds 2 baths1,068 sq. ft.
700 W First Street #C-7, Kill Devil Hills, NC 27948
MLS# 100604978Listed by: FATHOM REALTY NC LLC $525,000Pending3 beds 2 baths1,500 sq. ft.
204 Pine Grove Trail, Kill Devil Hills, NC 27948
MLS# 100603192Listed by: COLDWELL BANKER SEASIDE/EC $169,999Active0.17 Acres
220 Bickett Street, Kill Devil Hills, NC 27948
MLS# 4423916Listed by: MRE BROKERAGE SERVICES LLC


Protect your home and budget from life's surprises with an Assurant Home Warranty, backed by a partner that supports you through every step of homeownership. Explore Plans.
© 2026 Better Homes and Gardens Real Estate LLC. An Anywhere Real Estate company. All rights reserved. Better Homes and Gardens® Real Estate is a registered trademark owned by Meredith Operations Corporation, licensed to Better Homes and Gardens Real Estate LLC and used with permission. Better Homes and Gardens Real Estate LLC fully supports the principles of the Fair Housing Act and the Equal Opportunity Act. Listing information is deemed reliable but is not guaranteed accurate.
Each office is independently owned and operated.
Any services or products provided by third parties are not provided by, affiliated with or related to Better Homes and Gardens Real Estate LLC, or its affiliated companies.