
208 Cotswold Lane, King, NC 27021
Local realty services provided by:Better Homes and Gardens Real Estate Paracle
208 Cotswold Lane,King, NC 27021
$339,900
- 3 Beds
- 2 Baths
- 1,437 sq. ft.
- Single family
- Active
Listed by: sonji disher
Office: disher realty group llc.336-893-7962
MLS#:1226254
Source:NC_TRIAD
Price summary
- Price:$339,900
- Price per sq. ft.:$236.53
- Monthly HOA dues:$4.17
About this home
This home would be perfect for a USDA Loan. This home qualifies for USDA financing!! Fits perfectly into zero down special USDA eligible area and financing perimeters!! This beautiful home in sought in Cotswold neighborhood, want be around for long. The home sits on a little over a third of an acre. Fenced in back yard with a brick patio and fire pit. The interior flows with hardwoods, a primary with ensuite bath, large living room and charming sunroom. The kitchen is finished with stainless appliances, granite counter tops and tile backsplash. A warranty is included with the home. This home boost tons of storage space. Above the garage is all floored storage. The basement has an additional 1,437 square feet that is heated and cooled. You can have your own bunker in your home downstairs! The basement is framed out with electrical already run for you. Only needs sheetrock. The garage is huge for oversized vehicles. A perfect fit for a buyer that doesn't have a lot of money down.
Contact an agent
Home facts
- Year built:1999
- Listing ID #:1226254
- Added:9 day(s) ago
- Updated:July 10, 2026 at 07:12 PM
Rooms and interior
- Bedrooms:3
- Total bathrooms:2
- Full bathrooms:2
- Flooring:Carpet, Laminate, Tile, Wood
- Bathrooms Description:Separate Shower, Soaking Tub
- Kitchen Description:Dishwasher, Disposal, Exhaust Fan, Microwave, Pantry
- Basement Description:Basement, Unfinished
- Living area:1,437 sq. ft.
Heating and cooling
- Cooling:Ceiling Fan(s), Central Air
- Heating:Electric, Fireplace(s), Heat Pump
- Central air:Yes
Structure and exterior
- Year built:1999
- Building area:1,437 sq. ft.
- Lot area:0.36 Acres
- Architectural Style:Traditional
- Construction Materials:Brick, Vinyl Siding
Utilities
- Water:Public
- Sewer:Public Sewer
Finances and disclosures
- Price:$339,900
- Price per sq. ft.:$236.53
- Tax amount:$3,092
Features and amenities
- Appliances:Dishwasher, Disposal, Exhaust Fan
- Laundry features:Dryer Connection, Main Level
- Amenities:Ceiling Fan(s), Dead Bolt(s), Solid Surface Counter
Parking
- Parking description:Attached, Attached Garage, Driveway
 2026 Triad MLS, Inc. All rights reserved. IDX information is provided exclusively for personal, non-commercial use, and may not be used for any purpose other than to identify prospective properties consumers may be interested in purchasing. Information is deemed reliable but not guaranteed. This site will be monitored for ‘scraping’ and any use of search facilities of data on the site other than by potential buyers/sellers is prohibited. All Sale data is for informational purposes only and is not an indication of a market analysis or appraisal. Properties marked with the Triad MLS, Inc. icon are provided courtesy of the Triad MLS, Inc.’s, Internet Data Exchange Database.
New listings near 208 Cotswold Lane
- New
 $249,900Active3 beds 2 baths1,372 sq. ft.
122 Redwood Bend, King, NC 27021
MLS# 1227288Listed by: ANN CHILTON REALTY, INC. - Open Sat, 3 to 5pmNew
 $339,000Active4 beds 2 baths1,756 sq. ft.
130 Preston Oaks Drive, King, NC 27021
MLS# 1226887Listed by: KELLER WILLIAMS REALTY ELITE  $351,999Pending3 beds 2 baths1,532 sq. ft.
138 Primrose Street, King, NC 27021
MLS# 1227214Listed by: LENNAR CORP SALES- New
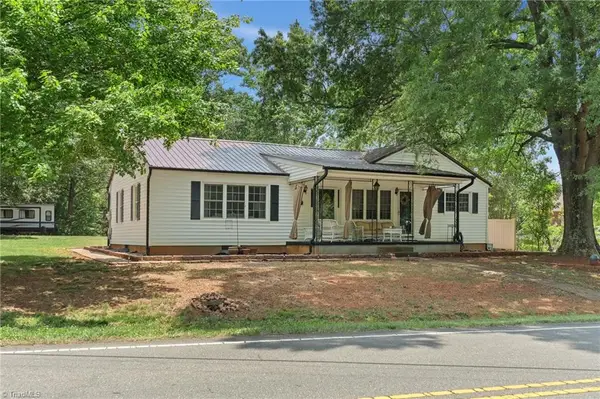 $269,000Active2 beds 1 baths1,493 sq. ft.
853 Meadowbrook Drive, King, NC 27021
MLS# 1226810Listed by: HOME STAR REALTY - New
 $234,900Active3 beds 2 baths912 sq. ft.
117 Locust Road, King, NC 27021
MLS# 1226801Listed by: CAROLINA FARMS & HOMES - KING - Open Sat, 9am to 7pmNew
 $310,000Active4 beds 3 baths1,843 sq. ft.
112 Dixieland Court, King, NC 27021
MLS# 1226782Listed by: OPENDOOR BROKERAGE LLC  $29,500Pending1.03 Acres
00 W Westmoreland Road, King, NC 27021
MLS# 1226590Listed by: ELAINE CALLOWAY REALTY- New
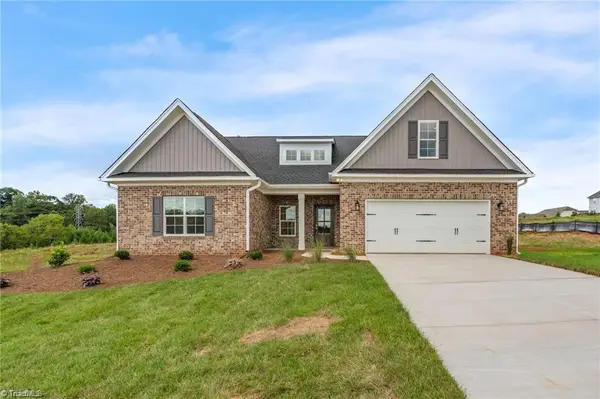 $529,900Active3 beds 3 baths2,345 sq. ft.
110 Jasper Court, King, NC 27021
MLS# 1226399Listed by: BANNER TEAM PROPERTIES BROKERED BY EXP REALTY - New
 $534,900Active3 beds 3 baths2,345 sq. ft.
145 Grandworth Way, King, NC 27021
MLS# 1226406Listed by: BANNER TEAM PROPERTIES BROKERED BY EXP REALTY - New
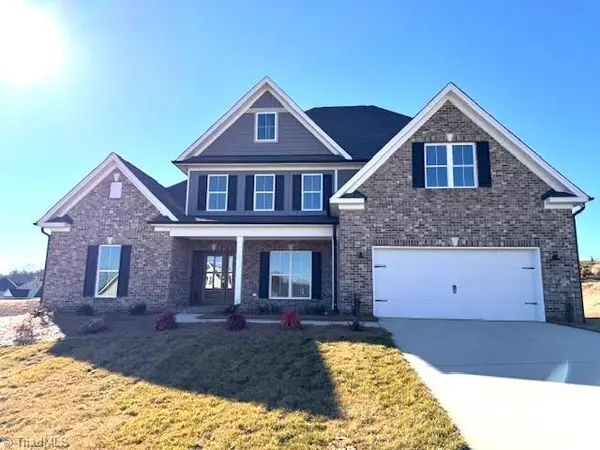 $649,900Active4 beds 4 baths3,401 sq. ft.
212 Grandworth Way, King, NC 27021
MLS# 1226410Listed by: BANNER TEAM PROPERTIES BROKERED BY EXP REALTY


Protect your home and budget from life's surprises with an Assurant Home Warranty, backed by a partner that supports you through every step of homeownership. Explore Plans.
© 2026 Better Homes and Gardens Real Estate LLC. An Anywhere Real Estate company. All rights reserved. Better Homes and Gardens® Real Estate is a registered trademark owned by Meredith Operations Corporation, licensed to Better Homes and Gardens Real Estate LLC and used with permission. Better Homes and Gardens Real Estate LLC fully supports the principles of the Fair Housing Act and the Equal Opportunity Act. Listing information is deemed reliable but is not guaranteed accurate.
Each office is independently owned and operated.
Any services or products provided by third parties are not provided by, affiliated with or related to Better Homes and Gardens Real Estate LLC, or its affiliated companies.