
839 Grace Street, Kings Mountain, NC 28086
Local realty services provided by:Better Homes and Gardens Real Estate Paracle
839 Grace Street,Kings Mountain, NC 28086
$310,000
- 5 Beds
- 3 Baths
- 2,000 sq. ft.
- Single family
- Active
Listed by: tyler walker
Office: keller williams realty336-992-0200
MLS#:1240091
Source:NC_TRIAD
Price summary
- Price:$310,000
- Price per sq. ft.:$155
About this home
Welcome home to this beautiful 5-bedroom retreat in Kings Mountain! The spacious living room flows into the dining area and kitchen, creating an inviting space for gathering and everyday living. Granite countertops, an island with seating, and stainless steel appliances make the kitchen both stylish and functional. Unwind in the primary suite, featuring a vaulted ceiling, ceiling fan, large walk-in closet, and private bath with a garden tub and separate shower. Updated light fixtures add a fresh touch throughout. Step outside to the covered patio with ceiling fans, perfect for hosting friends or enjoying a quiet evening overlooking the fenced backyard. A storage building offers space for yard tools, hobbies, or your own she-shed retreat. A two-car garage and paved driveway add everyday convenience. Located near shopping, restaurants, and more, this home offers room to settle in, spread out, and make memories!
Contact an agent
Home facts
- Year built:2023
- Subdivision & Development:None
- Listing ID #:1240091
- Added:1 day(s) ago
- Updated:October 24, 2026 at 10:40 AM
Rooms and interior
- Bedrooms:5
- Total bathrooms:3
- Full bathrooms:2
- Half bathrooms:1
- Flooring:Carpet, Vinyl
- Bathrooms Description:Separate Shower, Soaking Tub
- Kitchen Description:Dishwasher, Disposal, Kitchen Island, Microwave, Pantry
- Living area:2,000 sq. ft.
Heating and cooling
- Cooling:Ceiling Fan(s), Central Air
- Heating:Electric, Forced Air, Heat Pump
- Central air:Yes
Structure and exterior
- Year built:2023
- Building area:2,000 sq. ft.
- Lot area:0.4 Acres
- Lot Features:Cleared, Level, Natural Land
- Construction Materials:Vinyl Siding
- Foundation Description:Slab
Utilities
- Water:Public
- Sewer:Public Sewer
Finances and disclosures
- Price:$310,000
- Price per sq. ft.:$155
- Tax amount:$2,952
Features and amenities
- Appliances:Dishwasher, Disposal
- Laundry features:Dryer Connection
- Amenities:Ceiling Fan(s), Dead Bolt(s), Vaulted Ceiling(s)
Parking
- Parking description:Attached, Attached Garage, Driveway, Garage, Paved
- Garage spaces:2
 2026 Triad MLS, Inc. All rights reserved. IDX information is provided exclusively for personal, non-commercial use, and may not be used for any purpose other than to identify prospective properties consumers may be interested in purchasing. Information is deemed reliable but not guaranteed. This site will be monitored for ‘scraping’ and any use of search facilities of data on the site other than by potential buyers/sellers is prohibited. All Sale data is for informational purposes only and is not an indication of a market analysis or appraisal. Properties marked with the Triad MLS, Inc. icon are provided courtesy of the Triad MLS, Inc.’s, Internet Data Exchange Database.
New listings near 839 Grace Street
- Coming Soon
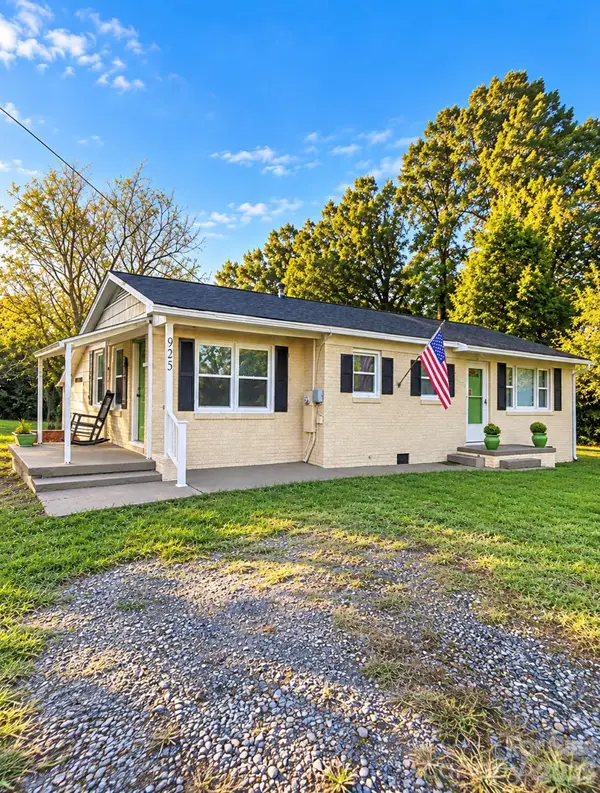 $194,900Coming Soon3 beds 2 baths
925 Oak Grove Road, Kings Mountain, NC 28086
MLS# 4437434Listed by: MARK SPAIN REAL ESTATE - Coming SoonOpen Sat, 11am to 1pm
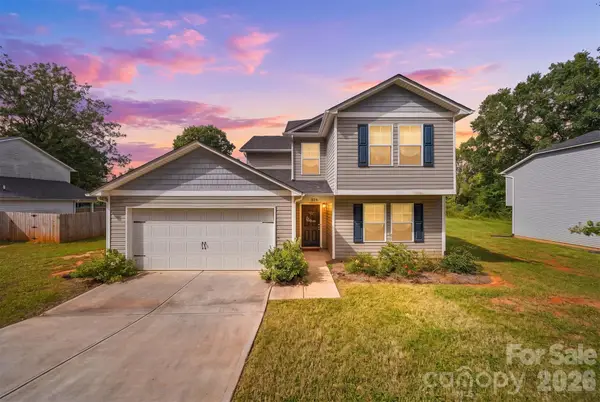 $300,000Coming Soon5 beds 3 baths2,235 sq. ft.
929 Grace Street, Kings Mountain, NC 28086
MLS# 4435960Listed by: TRUE NORTH REALTY - New
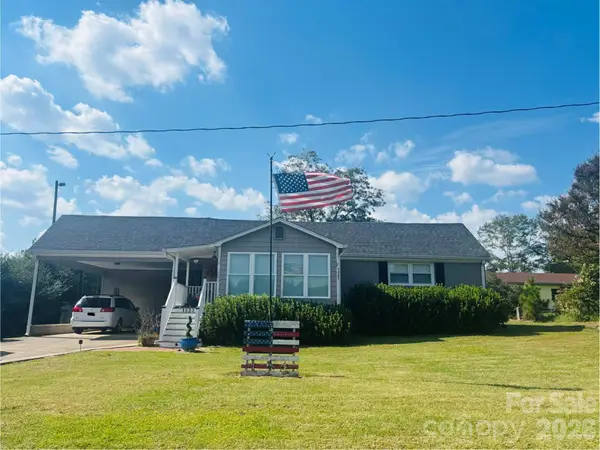 $249,900Active2 beds 1 baths1,200 sq. ft.
1030 Dick Elam Road, Kings Mountain, NC 28086
MLS# 4435207Listed by: RIDGECROSS PROPERTIES, LLC - New
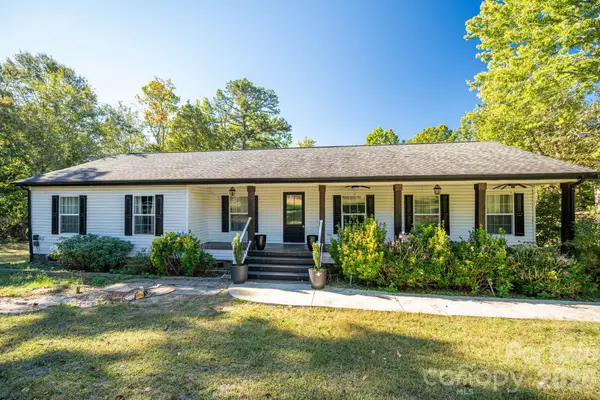 $310,000Active2 beds 2 baths1,540 sq. ft.
417 Pinnacle Road, Kings Mountain, NC 28086
MLS# 4436311Listed by: RE/MAX CROSSROADS 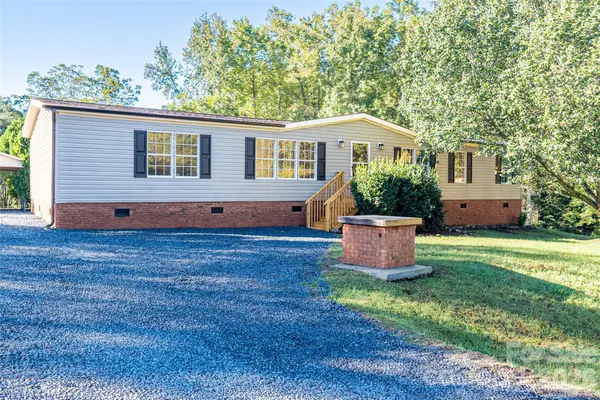 $229,000Pending3 beds 2 baths1,742 sq. ft.
5047 Longbow Pointe, Kings Mountain, NC 28086
MLS# 4436192Listed by: MARC 1 REALTY- New
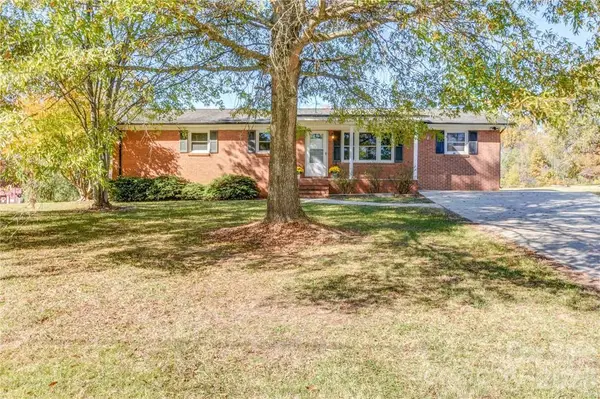 $299,999Active2 beds 2 baths1,556 sq. ft.
311 Bell Road, Kings Mountain, NC 28086
MLS# 4428944Listed by: CAROLINA HOMES CONNECTION, LLC  $279,000Pending3 beds 2 baths1,680 sq. ft.
135 Cindy Lane, Kings Mountain, NC 28086
MLS# 4417478Listed by: KH REAL ESTATE & CONSTRUCTION- New
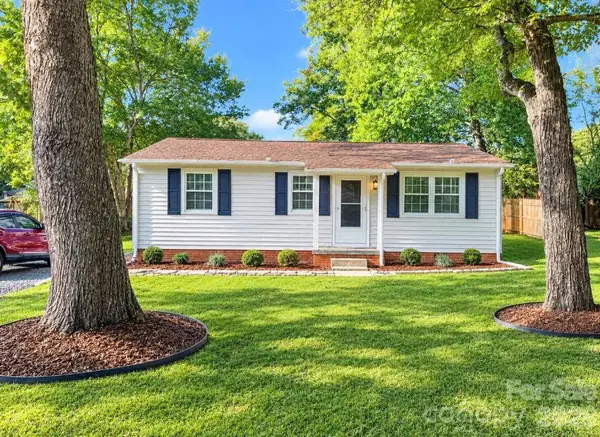 $189,900Active3 beds 1 baths885 sq. ft.
712 Bridges Drive, Kings Mountain, NC 28086
MLS# 4435640Listed by: CROWN FIRST HOMES LLC - New
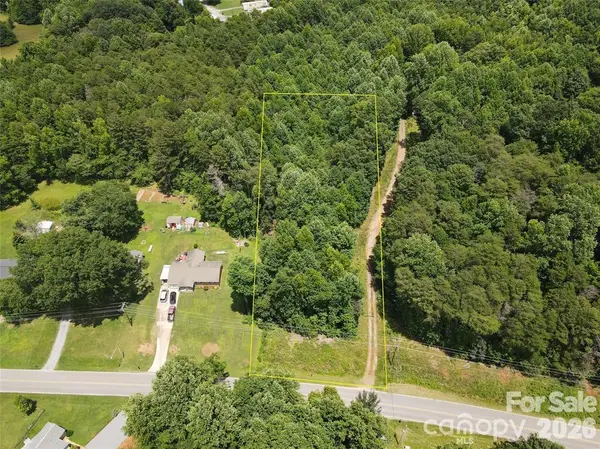 $45,000Active1.02 Acres
323 Lake Montonia Road, Kings Mountain, NC 28086
MLS# 4435403Listed by: NORTHGROUP REAL ESTATE LLC


Protect your home and budget from life's surprises with an Assurant Home Warranty, backed by a partner that supports you through every step of homeownership. Explore Plans.
© 2026 Better Homes and Gardens Real Estate LLC. An Anywhere Real Estate company. All rights reserved. Better Homes and Gardens® Real Estate is a registered trademark owned by Meredith Operations Corporation, licensed to Better Homes and Gardens Real Estate LLC and used with permission. Better Homes and Gardens Real Estate LLC fully supports the principles of the Fair Housing Act and the Equal Opportunity Act. Listing information is deemed reliable but is not guaranteed accurate.
Each office is independently owned and operated.
Any services or products provided by third parties are not provided by, affiliated with or related to Better Homes and Gardens Real Estate LLC, or its affiliated companies.