
1216 Stockton Road, Kinston, NC 28504
Local realty services provided by:Better Homes and Gardens Real Estate Native American Group
1216 Stockton Road,Kinston, NC 28504
$249,900
- 3 Beds
- 2 Baths
- 1,959 sq. ft.
- Single family
- Active
Listed by: beth hines, roney pate
Office: re/max southland realty ii
MLS#:100599824
Source:NC_CCAR
Price summary
- Price:$249,900
- Price per sq. ft.:$127.57
About this home
Golfers Dream. If you're looking for an amazing house in a great location you found it. The house is beautiful inside and out . Very sought out neighbourhood and it is located on Kinston Country Club and backs up to the golf course. The yard is very well manicured and the inside is a must see. This ones worth checking out and its conveniently located near everything.
Contact an agent
Home facts
- Year built:1954
- Subdivision & Development:Not In Subdivision
- Listing ID #:100599824
- Added:46 day(s) ago
- Updated:October 14, 2026 at 10:43 AM
Rooms and interior
- Bedrooms:3
- Total bathrooms:2
- Full bathrooms:2
- Rooms Total:6
- Flooring:Tile
- Bathrooms Description:Walk-in Shower
- Kitchen Description:Dishwasher, Ice Maker, Refrigerator
- Bedroom Description:Master Downstairs
- Living area:1,959 sq. ft.
Heating and cooling
- Cooling:Central Air
- Heating:Gas Pack, Heating, Natural Gas
- Central air:Yes
Structure and exterior
- Roof:Shingle
- Year built:1954
- Building area:1,959 sq. ft.
- Lot area:0.28 Acres
- Lot Features:On Golf Course
- Construction Materials:Block, Vinyl Siding
- Foundation Description:Brick/Mortar, Crawl Space
- Levels:1 Story
Schools
- High school:Kinston
- Middle school:Rochelle
- Elementary school:North West
Utilities
- Water:Water Connected
- Sewer:Sewer Connected
Finances and disclosures
- Price:$249,900
- Price per sq. ft.:$127.57
Features and amenities
- Appliances:Dishwasher, Ice Maker, Refrigerator
- Laundry features:Washer Hookup
- Amenities:Blinds/Shades, Ceiling Fan(s), Golf Course, Street Lights
Parking
- Total parking spaces:2
- Parking description:Concrete, Off Street

New listings near 1216 Stockton Road
- New
 $11,000Active0.24 Acres
620 E Lenoir Avenue, Kinston, NC 28501
MLS# 100610117Listed by: RIGGS REALTY GROUP - New
 $15,000Active0.36 Acres
1401 Mewborn Avenue, Kinston, NC 28501
MLS# 100610114Listed by: RIGGS REALTY GROUP - New
 $249,900Active3 beds 2 baths1,842 sq. ft.
2301 Rouse Road, Kinston, NC 28504
MLS# 100609939Listed by: CONWAY & COMPANY, INC. - New
 $125,000Active6.81 Acres
0 E Highland Avenue, Kinston, NC 28501
MLS# 100609944Listed by: CENTURY 21 THE REALTY GROUP - New
 $124,900Active3 beds 2 baths1,092 sq. ft.
1213 Brentwood Drive, Kinston, NC 28501
MLS# 100609964Listed by: EAST COAST PROPERTIES - New
 $159,900Active3 beds 1 baths1,070 sq. ft.
1718 Freedom Drive, Kinston, NC 28501
MLS# 100609913Listed by: KINSTON REALTY GROUP - New
 $254,900Active4 beds 3 baths1,774 sq. ft.
3380 Danfield Drive, Kinston, NC 28504
MLS# 100609640Listed by: JAI & COMPANY REALTY 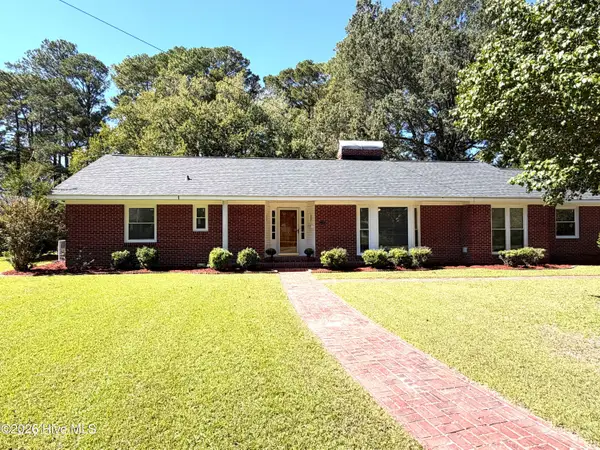 $228,500Pending3 beds 2 baths1,961 sq. ft.
1302 West Road, Kinston, NC 28501
MLS# 100609501Listed by: BERKSHIRE HATHAWAY HOME SERVICES MCMILLEN & ASSOCIATES REALTY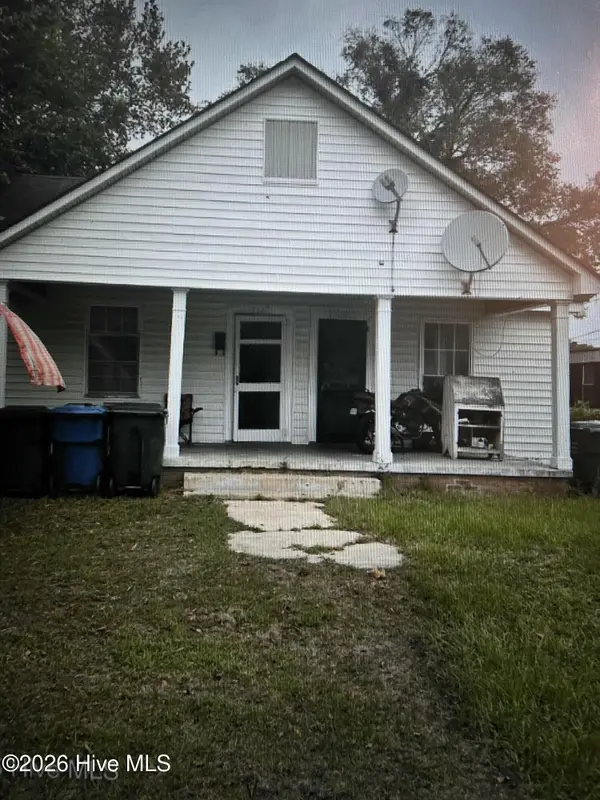 $35,000Pending2 beds 3 baths1,790 sq. ft.
Address Withheld By Seller, Kinston, NC 28501
MLS# 100609351Listed by: CONWAY & COMPANY, INC.- New
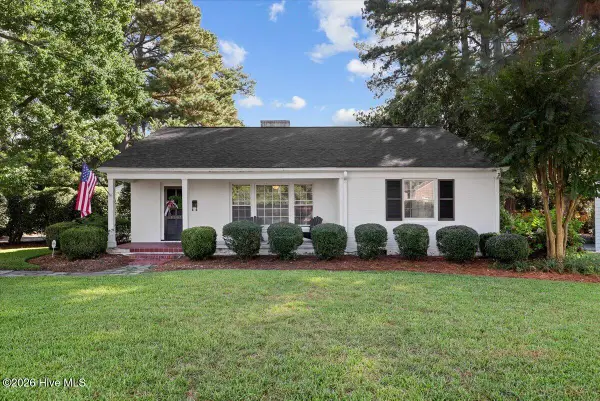 $229,000Active2 beds 2 baths1,886 sq. ft.
1107 Carey Road, Kinston, NC 28501
MLS# 100609291Listed by: NATHAN PERRY REALTY LLC


Protect your home and budget from life's surprises with an Assurant Home Warranty, backed by a partner that supports you through every step of homeownership. Explore Plans.
© 2026 Better Homes and Gardens Real Estate LLC. An Anywhere Real Estate company. All rights reserved. Better Homes and Gardens® Real Estate is a registered trademark owned by Meredith Operations Corporation, licensed to Better Homes and Gardens Real Estate LLC and used with permission. Better Homes and Gardens Real Estate LLC fully supports the principles of the Fair Housing Act and the Equal Opportunity Act. Listing information is deemed reliable but is not guaranteed accurate.
Each office is independently owned and operated.
Any services or products provided by third parties are not provided by, affiliated with or related to Better Homes and Gardens Real Estate LLC, or its affiliated companies.