
705 Rountree Street, Kinston, NC 28501
Local realty services provided by:Better Homes and Gardens Real Estate Native American Group
Listed by: susan h ayers
Office: clickit realty
MLS#:100614667
Source:NC_CCAR
Price summary
- Price:$299,000
- Price per sq. ft.:$113
About this home
Charming, move-in ready home in a desirable area of Kinston. Built in 2001, this home features a spacious kitchen with freshly refinished cabinetry, quartz countertops and stainless appliances. Spacious main floor master suite. Fresh paint and all new flooring throughout. 2026 roof. Attached garage. Custom chair rail and crown moulding throughout. Very well designed floor plan with custom finishes throughout. Encapsulated crawlspace. This one is a must see!!!
Contact an agent
Home facts
- Year built:2001
- Subdivision & Development:Not In Subdivision
- Listing ID #:100614667
- Added:3 day(s) ago
- Updated:November 09, 2026 at 11:34 AM
Rooms and interior
- Bedrooms:3
- Total bathrooms:3
- Full bathrooms:2
- Half bathrooms:1
- Rooms Total:8
- Bathrooms Description:Walk-in Shower
- Kitchen Description:Dishwasher, Gas Range
- Living area:2,646 sq. ft.
Heating and cooling
- Cooling:Central Air
- Heating:Forced Air, Heating, Natural Gas
- Central air:Yes
Structure and exterior
- Roof:Shingle
- Year built:2001
- Building area:2,646 sq. ft.
- Lot area:0.25 Acres
- Construction Materials:Fiber Cement, Wood Frame
- Exterior Features:Porch, Screened
- Foundation Description:Brick/Mortar
Schools
- High school:Kinston
- Middle school:Rochelle
- Elementary school:Northwest Elementary School
Utilities
- Water:Water Connected
- Sewer:Sewer Connected
Finances and disclosures
- Price:$299,000
- Price per sq. ft.:$113
Features and amenities
- Appliances:Dishwasher, Dryer
- Laundry features:Dryer, Washer Hookup
Parking
- Total parking spaces:3
- Parking description:Attached Garage, On Site
- Garage:Yes
- Garage spaces:3

New listings near 705 Rountree Street
- New
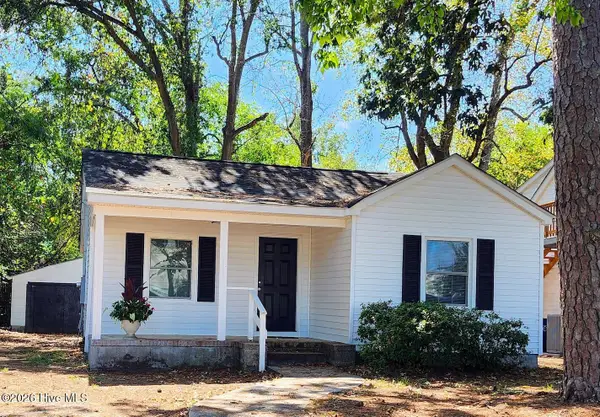 $136,000Active2 beds 1 baths1,034 sq. ft.
1820 Dupree Street, Kinston, NC 28504
MLS# 100615260Listed by: JAI & COMPANY REALTY - New
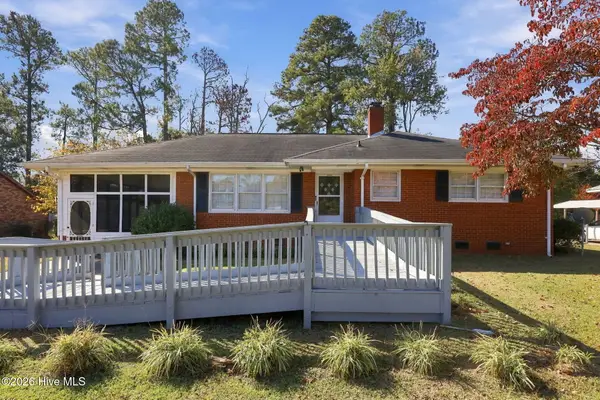 $225,000Active3 beds 2 baths1,279 sq. ft.
405 Darby Avenue, Kinston, NC 28501
MLS# 100614196Listed by: GENERATIONAL HOME REALTY, LLC - New
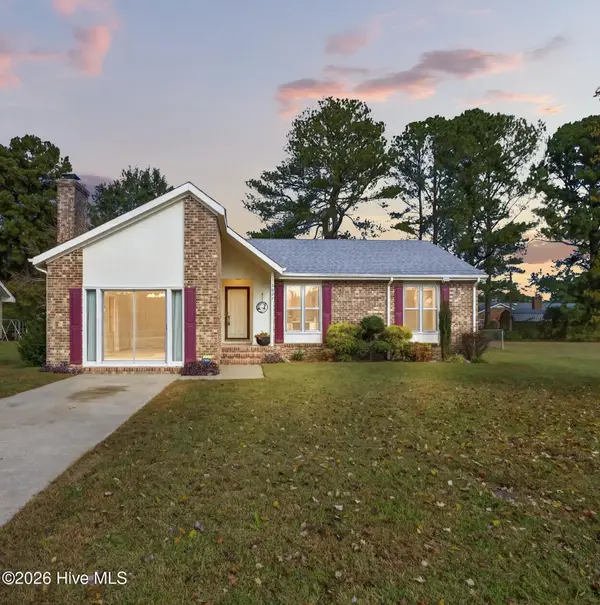 $199,900Active3 beds 2 baths1,646 sq. ft.
2021 Eastridge Circle, Kinston, NC 28501
MLS# 100614273Listed by: RE/MAX SOUTHLAND REALTY II - New
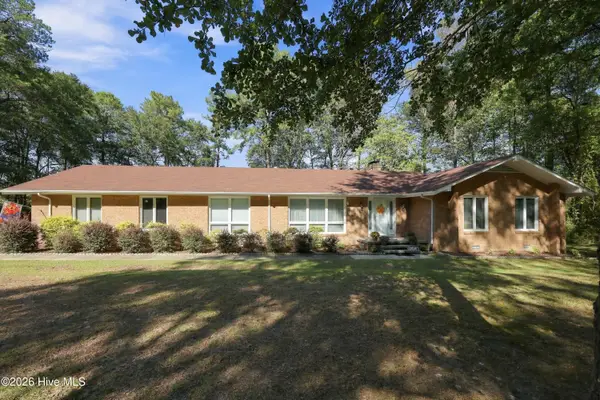 $365,000Active3 beds 2 baths2,065 sq. ft.
2453 Dogwood Lane, Kinston, NC 28504
MLS# 100613320Listed by: KINSTON REALTY GROUP 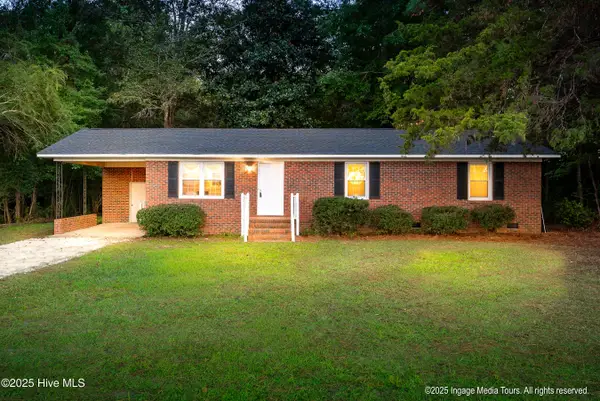 $185,000Active4 beds 2 baths1,202 sq. ft.
305 British Road, Kinston, NC 28501
MLS# 100613091Listed by: EXP REALTY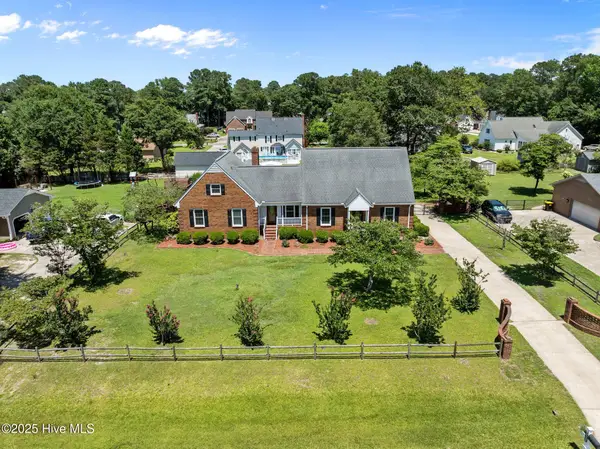 $289,000Pending3 beds 4 baths3,682 sq. ft.
2673 Stokes Circle, Kinston, NC 28504
MLS# 100612992Listed by: NATHAN PERRY REALTY LLC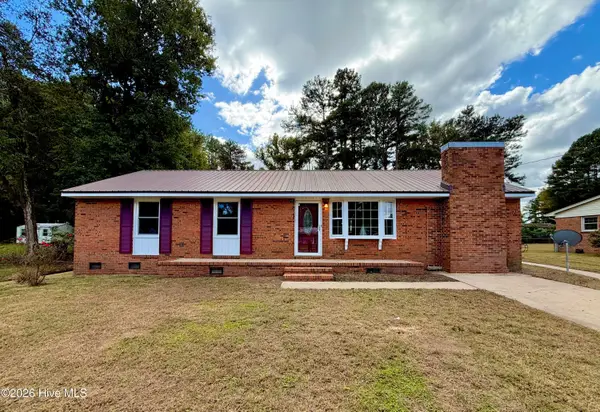 $149,999Pending3 beds 2 baths1,355 sq. ft.
1405 Centennial Trail, Kinston, NC 28501
MLS# 100612690Listed by: KINSTON REALTY GROUP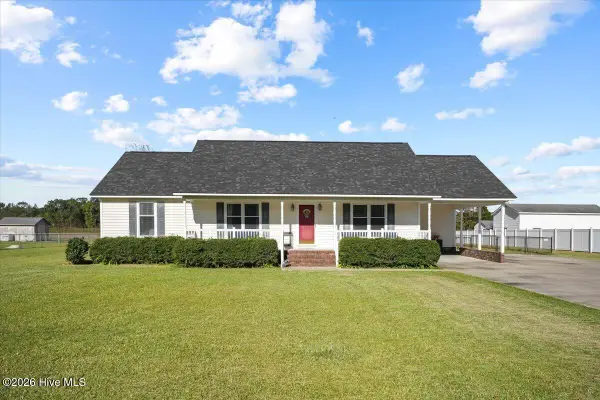 $249,000Active3 beds 2 baths1,498 sq. ft.
2556 Southwood Road, Kinston, NC 28501
MLS# 100612579Listed by: THE LAND COMPANY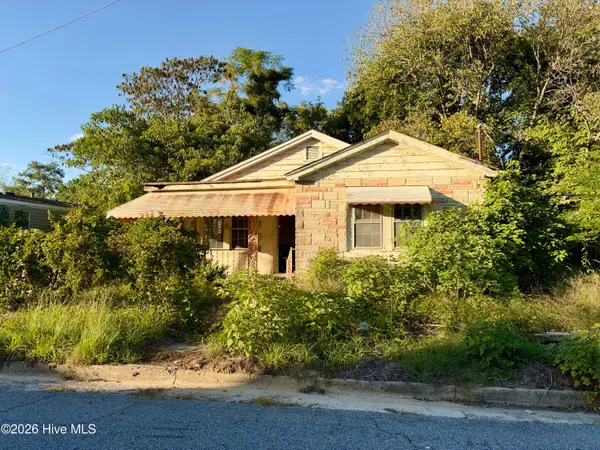 $19,000Pending3 beds 1 baths1,128 sq. ft.
610 Fields Street, Kinston, NC 28501
MLS# 100612389Listed by: RIGGS REALTY GROUP


Protect your home and budget from life's surprises with an Assurant Home Warranty, backed by a partner that supports you through every step of homeownership. Explore Plans.
© 2026 Better Homes and Gardens Real Estate LLC. An Anywhere Real Estate company. All rights reserved. Better Homes and Gardens® Real Estate is a registered trademark owned by Meredith Operations Corporation, licensed to Better Homes and Gardens Real Estate LLC and used with permission. Better Homes and Gardens Real Estate LLC fully supports the principles of the Fair Housing Act and the Equal Opportunity Act. Listing information is deemed reliable but is not guaranteed accurate.
Each office is independently owned and operated.
Any services or products provided by third parties are not provided by, affiliated with or related to Better Homes and Gardens Real Estate LLC, or its affiliated companies.