
712 Twin Star Lane, Knightdale, NC 27545
Local realty services provided by:Better Homes and Gardens Real Estate Paracle
Listed by: jennifer coleman
Office: coldwell banker advantage
MLS#:10191603
Source:RD
Price summary
- Price:$545,000
- Price per sq. ft.:$186.84
- Monthly HOA dues:$62.5
About this home
Why wait for long builder timelines and expensive post-closing upgrades when true turnkey ease is already waiting for you? Just seven years young, this home still feels like new, yet it comes loaded with high-value perks that are better than new construction from day one. Thirty fully paid off solar panels eliminate monthly electric usage costs (For the past year there has been $0 cost for electric usage, even with charging an EV at home), while two pre-installed Tesla chargers, window blinds, ceiling fans, updated lighting, and a fully fenced-in backyard bypass the high costs and stress of adding them yourself. Paired with a main-level primary suite and neighborhood access to Knightdale Station Park, this layout delivers an established level of comfort, convenience, and privacy that new construction simply cannot replicate. From the moment you step onto the welcoming covered front porch, warm engineered hardwood floors lead you into a light-filled open layout. Morning coffee feels extra special in the sunroom, where natural light streams across soft neutral tones and fresh paint throughout. At the center of the home, the kitchen combines rich granite countertops, stainless steel appliances, and an upgraded new gas range, making weeknight meals or weekend entertaining effortless. Just off the utility area, a custom added pantry cabinet expands your storage, with the refrigerator, washer, dryer, and stick vacuum all conveying for a seamless transition. Your main-floor owner's suite serves as a tranquil getaway, featuring a generous walk-in closet and an ensuite bath complete with a soaking tub and a sleek tiled shower. Upstairs, fresh carpet creates a plush backdrop across the large open loft and three additional bedrooms, each equipped with its own walk-in closet, giving everyone dedicated, flexible space to stretch out, work, or create. Smart home integrations, including smart thermostats and smart lighting, offer peace of mind and climate control at your fingertips. (The smart front door lock was removed and is in one of the upstairs closets if the new owner wants to reinstall it.) Living here means having a 71-acre park essentially in your backyard. Instead of staying tucked away inside, life unfolds outdoors; stroll over to the splash pad, inclusive playground, disc golf course, or Ashley Wilder Dog Park without ever touching your car keys. On warm evenings, grab a lawn chair and head to the park amphitheater for food truck nights, movies, and live music, or swing by Prime Barbecue just down the street. It is a vibrant neighborhood with an open, welcoming rhythm, offering a quiet sanctuary just 15 minutes from Downtown Raleigh. Complete with a fully transferable Choice Home Warranty through June 2027, this home lets you move in, unpack, and start living effortlessly from day one. The home has been professionally measured. Refrigerator in kitchen, washer, dryer, stick vacuum in laundry room and backyard Pergola all convey at no value, as-is. Please see the complete Features & Updates sheet attached in agent docs. Lender closing credit incentive of up to $5,000 available to buyer with use of preferred lender Jason Harris with Advantage Lending. Listing Firm does NOT hold Earnest Money Deposit (EMD). HOA Info: https://omega.cincwebaxis.com/?stp=1&a=KSC. Choice Home Warranty is active through 06/20/2027 and fully transferable to the buyer at no cost....
Contact an agent
Home facts
- Year built:2019
- Subdivision & Development:Knightdale Station
- Listing ID #:10191603
- Updated:September 09, 2026 at 11:57 PM
Rooms and interior
- Bedrooms:4
- Total bathrooms:3
- Full bathrooms:2
- Rooms Total:11
- Flooring:Carpet, Tile, Wood
- Dining Description:Eat-in Kitchen
- Bathrooms Description:Bathtub/Shower Combination, Double Vanity, Separate Shower, Soaking Tub, Walk-In Shower
- Kitchen Description:Cooktop, Dishwasher, Dryer, Gas Cooktop, Gas Water Heater, Microwave, Plumbed For Ice Maker, Range Hood, Refrigerator, Wall Oven, Washer
- Living area:2,917 sq. ft.
Heating and cooling
- Cooling:Central Air
- Heating:Heat Pump, Natural Gas
- Central air:Yes
Structure and exterior
- Roof:Shingle
- Year built:2019
- Building area:2,917 sq. ft.
- Lot area:0.21 Acres
- Lot Features:Back Yard, Front Yard, Garden, Landscaped
- Architectural Style:Craftsman, Transitional
- Construction Materials:Fiber Cement, Shake Siding, Stone
- Exterior Features:Covered, Fenced Yard, Front Porch, Garden, Patio, Porch, Private Yard, Rain Gutters
- Foundation Description:Slab
- Levels:Two
Schools
- High school:Wake - Knightdale High
- Middle school:Wake - Neuse River Middle
- Elementary school:Wake - Lockhart Elementary
Utilities
- Water:Public
- Sewer:Public Sewer
Finances and disclosures
- Price:$545,000
- Price per sq. ft.:$186.84
- Tax amount:$5,429
Features and amenities
- Laundry features:Electric Dryer Hookup, Inside, Laundry Room, Main Level, Washer Hookup
- Smart home:Yes
Parking
- Parking description:Attached, Concrete, Driveway, Garage, Garage Door Opener, Garage Faces Front
- Garage:Yes
- Garage spaces:2
 Listings marked with a Doorify MLS icon are provided courtesy of the Doorify MLS, of North Carolina, Internet Data Exchange Database. Brokers make an effort to deliver accurate information, but buyers should independently verify any information on which they will rely in a transaction. The listing broker shall not be responsible for any typographical errors, misinformation, or misprints, and they shall be held totally harmless from any damages arising from reliance upon this data. This data is provided exclusively for consumers’ personal, non-commercial use. Copyright 2026 Doorify MLS of North Carolina. All rights reserved.
New listings near 712 Twin Star Lane
- Coming Soon
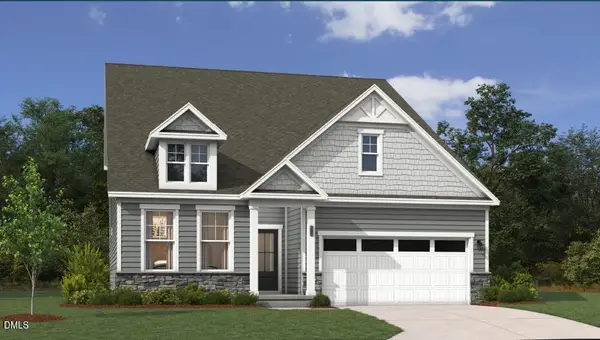 $500,250Coming Soon4 beds 3 baths2,797 sq. ft.
945 Seneca Park Lane, Knightdale, NC 27545
MLS# 10191574Listed by: SM NORTH CAROLINA BROKERAGE - Coming Soon
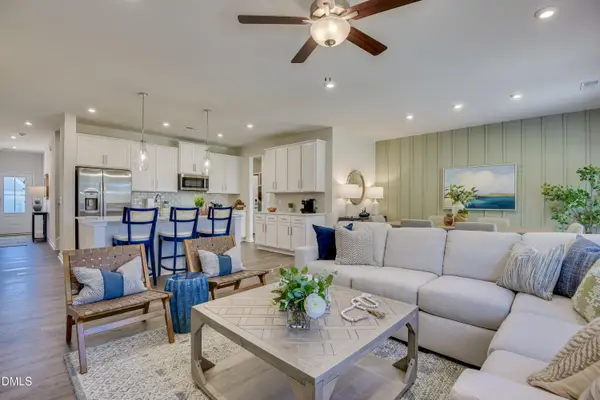 $491,505Coming Soon4 beds 3 baths2,797 sq. ft.
1677 Lilac Garden Lane, Knightdale, NC 27545
MLS# 10191543Listed by: SM NORTH CAROLINA BROKERAGE - Coming Soon
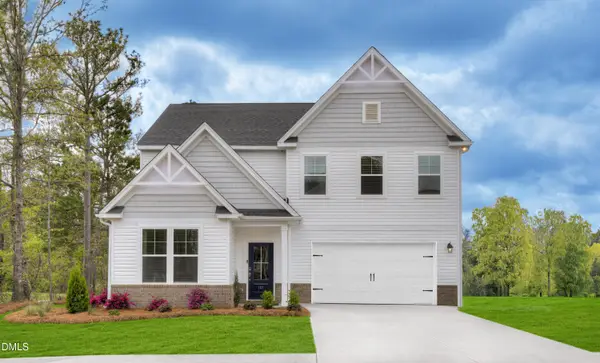 $497,250Coming Soon4 beds 3 baths2,729 sq. ft.
1676 Lilac Garden Lane, Knightdale, NC 27545
MLS# 10191562Listed by: SM NORTH CAROLINA BROKERAGE - Coming Soon
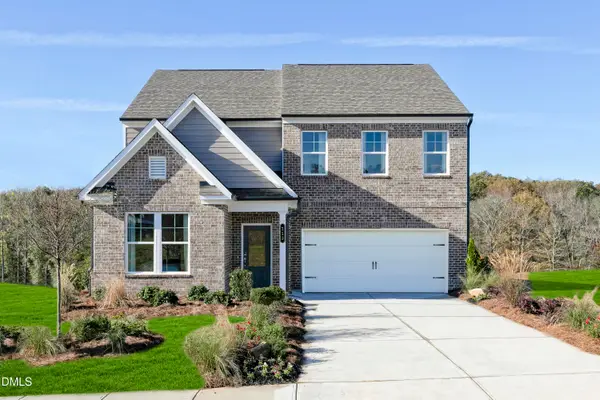 $482,600Coming Soon4 beds 3 baths2,729 sq. ft.
1244 Howards End Place, Knightdale, NC 27545
MLS# 10191494Listed by: SM NORTH CAROLINA BROKERAGE - Coming Soon
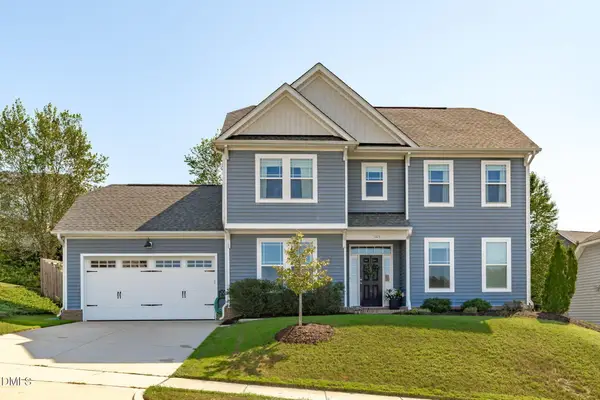 $375,000Coming Soon3 beds 3 baths1,799 sq. ft.
1103 Bromby Avenue, Knightdale, NC 27545
MLS# 10191465Listed by: KELLER WILLIAMS LEGACY - Coming SoonOpen Sat, 11am to 1pm
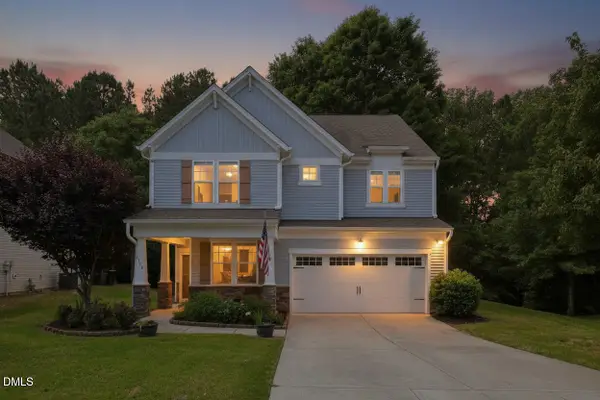 $410,000Coming Soon4 beds 3 baths2,884 sq. ft.
2116 Old Rosebud Drive, Knightdale, NC 27545
MLS# 10191321Listed by: DASH CAROLINA 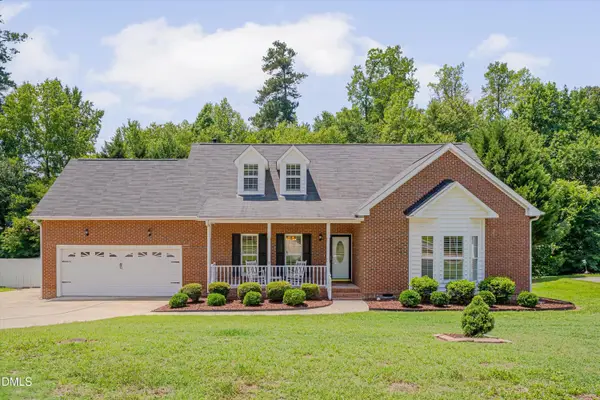 $460,000Pending4 beds 4 baths2,976 sq. ft.
1008 Edenburghs Keep Drive, Knightdale, NC 27545
MLS# 10179468Listed by: RE/MAX UNITED- New
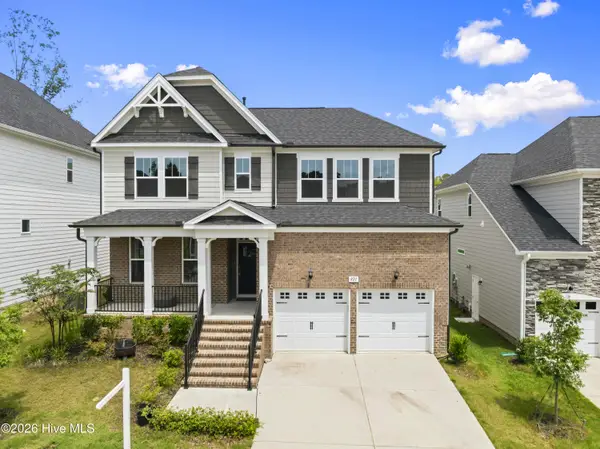 $475,000Active3 beds 3 baths2,854 sq. ft.
821 Challenger Lane, Knightdale, NC 27545
MLS# 100601830Listed by: EXP REALTY LLC - New
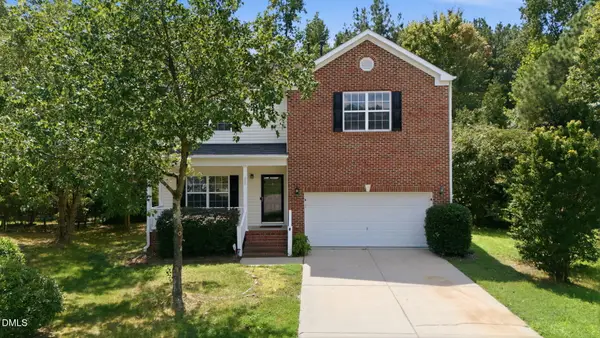 $414,900Active5 beds 3 baths2,830 sq. ft.
603 Calavaras Lane, Knightdale, NC 27545
MLS# 10191059Listed by: ISAACS REALTY LLC - New
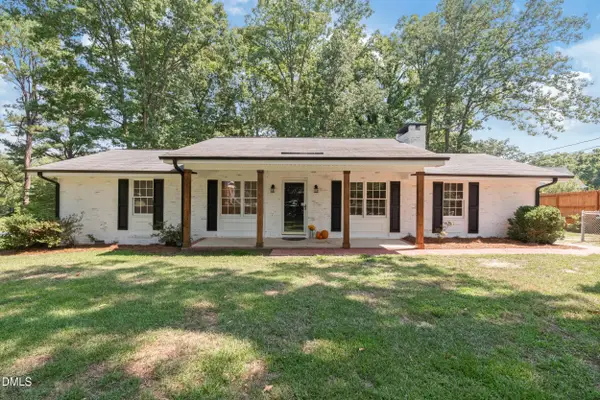 $350,000Active3 beds 2 baths1,453 sq. ft.
100 E Merlin Drive, Knightdale, NC 27545
MLS# 10190887Listed by: RE/MAX UNITED


Protect your home and budget from life's surprises with an Assurant Home Warranty, backed by a partner that supports you through every step of homeownership. Explore Plans.
© 2026 Better Homes and Gardens Real Estate LLC. An Anywhere Real Estate company. All rights reserved. Better Homes and Gardens® Real Estate is a registered trademark owned by Meredith Operations Corporation, licensed to Better Homes and Gardens Real Estate LLC and used with permission. Better Homes and Gardens Real Estate LLC fully supports the principles of the Fair Housing Act and the Equal Opportunity Act. Listing information is deemed reliable but is not guaranteed accurate.
Each office is independently owned and operated.
Any services or products provided by third parties are not provided by, affiliated with or related to Better Homes and Gardens Real Estate LLC, or its affiliated companies.