
110 Barnes Lane, Knotts Island, NC 27950
Local realty services provided by:Better Homes and Gardens Real Estate Elliott Coastal Living
110 Barnes Lane,Knotts Island, NC 27950
$736,500
- 3 Beds
- 3 Baths
- - sq. ft.
- Single family
- Sold
Listed by: lynette a lewis, karen smith
Office: shaffer real estate, inc.
MLS#:100574529
Source:NC_CCAR
Sorry, we are unable to map this address
Price summary
- Price:$736,500
About this home
Set along Knotts Island's shoreline, this waterfront retreat offers wide water views, open skies, and the kind of quiet that instantly changes your pace. Thoughtfully designed to bring the outdoors into every gathering space, this home features soaring ceilings, walls of windows, and natural light framing the Sound from nearly every angle. The open-concept layout connects the living room, dining area, and spacious kitchen, creating an easy flow for everyday living and entertaining. The kitchen offers abundant cabinetry, quartz countertops, upgraded appliances, generous prep space, and ample room for gathering. The primary suite features water views, a walk-in closet, and spa-inspired bath with oversized multi-head shower. Upstairs offers additional bedrooms, full bath, and flexible loft or recreation space overlooking the main living area below. For those who want to fully enjoy life on the water, this property features a private boat ramp for convenient launching directly from home, open shoreline access, expansive outdoor living areas, and space designed to take advantage of the waterfront setting. Spend mornings heading out by boat, afternoons exploring nearby waterways and coastline, or evenings relaxing poolside overlooking the Sound. The pool, expansive porches, and enclosed four-season room with sunken hot tub create year-round spaces to entertain and unwind. Whether used as a primary residence, weekend getaway, or gathering place for family and friends, this property offers a rare combination of wide water views, boating access, privacy, and the slower pace that makes waterfront living so desirable....
Contact an agent
Home facts
- Year built:2005
- Listing ID #:100574529
- Added:54 day(s) ago
- Updated:July 10, 2026 at 07:38 AM
Rooms and interior
- Bedrooms:3
- Total bathrooms:3
- Full bathrooms:2
- Half bathrooms:1
- Rooms Total:9
- Flooring:Carpet, Wood
- Bathrooms Description:Walk-in Shower
- Kitchen Description:Dishwasher, Gas Range, Kitchen Island, Refrigerator
- Bedroom Description:Master Downstairs, Walk-In Closet(s)
Heating and cooling
- Cooling:Central Air, Zoned
- Heating:Active Solar, Heat Pump, Heating, Natural Gas, Solar, Zoned
- Central air:Yes
Structure and exterior
- Roof:Shingle
- Year built:2005
- Lot Features:Boat Slip, Level
- Construction Materials:Vinyl Siding, Wood Frame
- Exterior Features:Covered, Porch, Wrap Around
- Foundation Description:Crawl Space
- Levels:2 Story
Schools
- High school:Currituck County High
- Middle school:Currituck County Middle
- Elementary school:Knotts Island Elementary
Utilities
- Water:Water Connected, Well
- Sewer:Sewer Connected
Finances and disclosures
- Price:$736,500
Features and amenities
- Appliances:Dishwasher, Dryer, Refrigerator, Washer
- Laundry features:Dryer, Laundry Room, Washer
- Amenities:Ceiling Fan(s), Walk-In Closet(s)
- Pool features:Above Ground
Parking
- Parking description:Gravel, Off Street

New listings near 110 Barnes Lane
- New
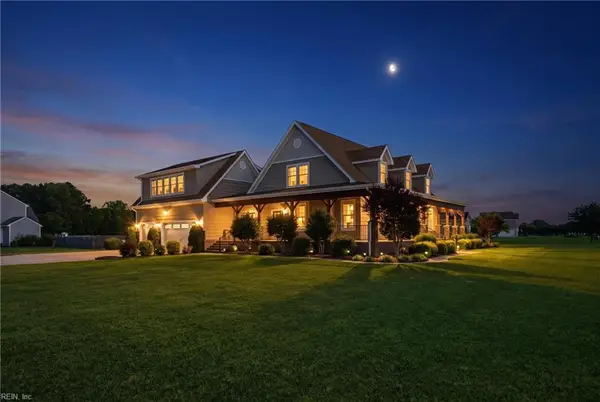 $849,900Active4 beds 4 baths3,700 sq. ft.
103 E Point Estates Court, Knotts Island, NC 27950
MLS# 10642243Listed by: BHHS RW Towne Realty  $318,500Pending4 beds 3 baths2,052 sq. ft.
177 Wards Road, Knotts Island, NC 27950
MLS# 100585227Listed by: HOWARD HANNA WEW/MOYOCK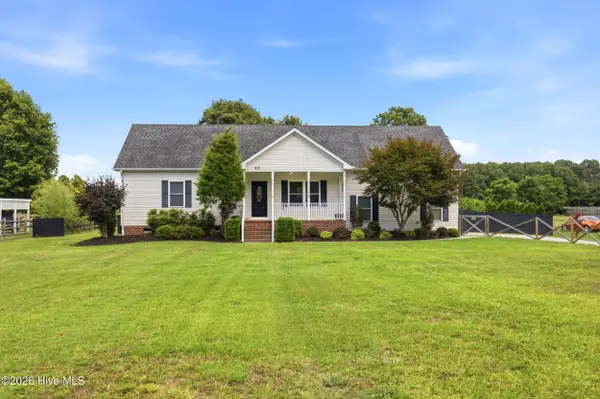 $435,000Active3 beds 2 baths1,730 sq. ft.
613 Knotts Island Road, Knotts Island, NC 27950
MLS# 100584443Listed by: DANDY REALTY LLC $245,000Pending2 beds 1 baths918 sq. ft.
117 Bryan Road, Knotts Island, NC 27950
MLS# 100582847Listed by: A BETTER WAY REALTY, INC. $539,900Active2 beds 2 baths1,817 sq. ft.
178 Whites Neck Lane, Knotts Island, NC 27950
MLS# 100577626Listed by: BERKSHIRE HATHAWAY HOMESERVICES RW TOWNE REALTY/MOYOCK $305,000Active2 beds 1 baths720 sq. ft.
141 Williams Drive, Knotts Island, NC 27950
MLS# 10629628Listed by: Shaffer Real Estate Inc. $3,300,000Active41.38 Acres
43-AC Parker Road, Knotts Island, NC 27950
MLS# 10629586Listed by: Charles S. Pefley & Associates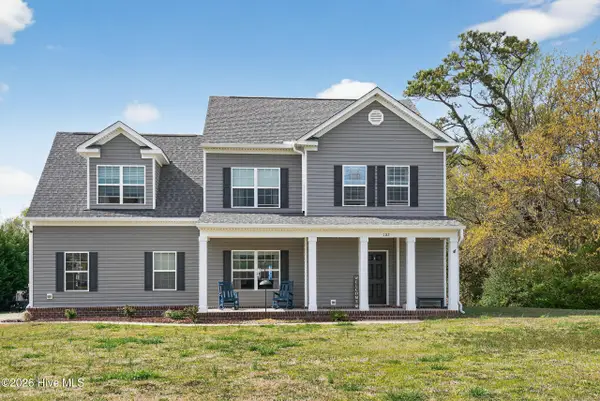 $610,000Active4 beds 3 baths2,042 sq. ft.
102 E Point Estates Road, Knotts Island, NC 27950
MLS# 100563935Listed by: HOWARD HANNA WEW/EC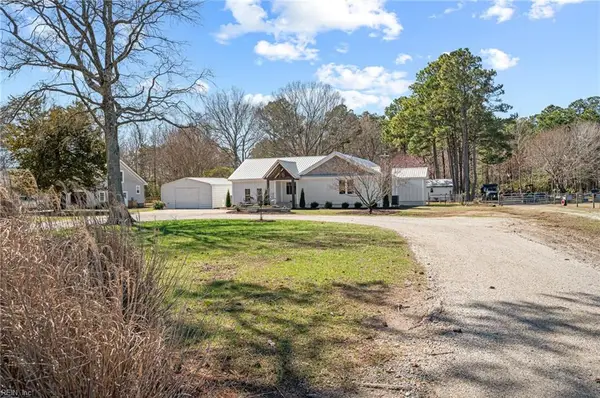 $499,990Active4 beds 2 baths2,107 sq. ft.
448 Knotts Island Road, Knotts Island, NC 27950
MLS# 10626409Listed by: Atkinson Realty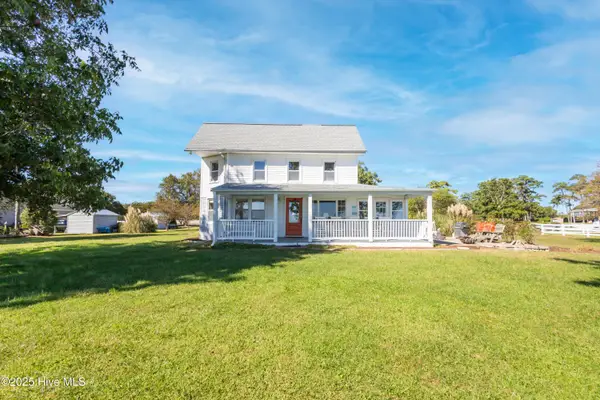 $599,000Active3 beds 2 baths1,752 sq. ft.
172 Lands End Road, Knotts Island, NC 27950
MLS# 100535813Listed by: ATCOASTAL REALTY, LLC


Protect your home and budget from life's surprises with an Assurant Home Warranty, backed by a partner that supports you through every step of homeownership. Explore Plans.
© 2026 Better Homes and Gardens Real Estate LLC. An Anywhere Real Estate company. All rights reserved. Better Homes and Gardens® Real Estate is a registered trademark owned by Meredith Operations Corporation, licensed to Better Homes and Gardens Real Estate LLC and used with permission. Better Homes and Gardens Real Estate LLC fully supports the principles of the Fair Housing Act and the Equal Opportunity Act. Listing information is deemed reliable but is not guaranteed accurate.
Each office is independently owned and operated.
Any services or products provided by third parties are not provided by, affiliated with or related to Better Homes and Gardens Real Estate LLC, or its affiliated companies.