
204 Hudson Vlg Drive, La Grange, NC 28551
Local realty services provided by:Better Homes and Gardens Real Estate Metro Brokers
204 Hudson Vlg Drive,La Grange, NC 28551
$349,706
- 3 Beds
- 3 Baths
- 2,007 sq. ft.
- Single family
- Active
Listed by: april stephens
Office: exp realty llc. - c
MLS#:100615331
Source:NC_CCAR
Price summary
- Price:$349,706
- Price per sq. ft.:$174.24
About this home
The Cedar plan offers 3 bed, 2.5 baths, a main level primary and a flex space just off the covered, front porch entry. The kitchen features a large island and a walk-in pantry and is open to the living room and dining area. The primary suite is tucked on the first floor and includes a spacious walk in closet, a spa-like bath with dual vanities and a walk in shower. Upstairs there are two bedrooms that have walk-in closets, they share a full bath and a versatile loft area that would be great for study, work or play. This home is all you need AND it has a 3 car garage! Ask about builder incentives!
Contact an agent
Home facts
- Year built:2026
- Subdivision & Development:Hudson Village
- Listing ID #:100615331
- Added:1 day(s) ago
- Updated:November 10, 2026 at 03:05 AM
Rooms and interior
- Bedrooms:3
- Total bathrooms:3
- Full bathrooms:2
- Half bathrooms:1
- Rooms Total:8
- Flooring:Carpet
- Kitchen Description:Dishwasher, Kitchen Island, Pantry, Range
- Bedroom Description:Master Downstairs, Walk-In Closet(s)
- Living area:2,007 sq. ft.
Heating and cooling
- Cooling:Central Air, Heat Pump
- Heating:Electric, Fireplace(s), Heat Pump, Heating
- Central air:Yes
Structure and exterior
- Roof:Shingle
- Year built:2026
- Building area:2,007 sq. ft.
- Lot area:0.41 Acres
- Lot Features:Corner Lot
- Construction Materials:Vinyl Siding, Wood Frame
- Exterior Features:Covered, Patio, Porch
- Foundation Description:Slab
- Levels:2 Story
Schools
- High school:Spring Creek
- Middle school:Spring Creek
- Elementary school:Spring Creek
Utilities
- Water:Water Connected
Finances and disclosures
- Price:$349,706
- Price per sq. ft.:$174.24
Features and amenities
- Appliances:Dishwasher, Range
- Laundry features:Laundry Room
- Amenities:Bookcases, Ceiling Fan(s), Solid Surface, Walk-In Closet(s)
Parking
- Total parking spaces:3
- Parking description:Attached Garage, Concrete, Garage
- Garage:Yes
- Garage spaces:3

New listings near 204 Hudson Vlg Drive
- New
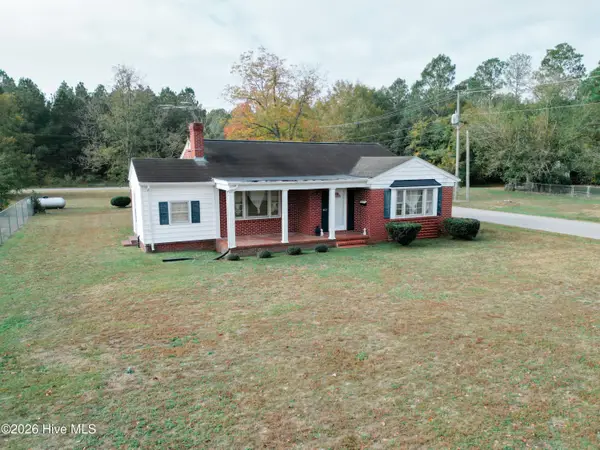 $179,900Active3 beds 2 baths1,431 sq. ft.
407 W Boundary Street, La Grange, NC 28551
MLS# 100615460Listed by: WILKINS & LANCASTER REALTY, LLC - New
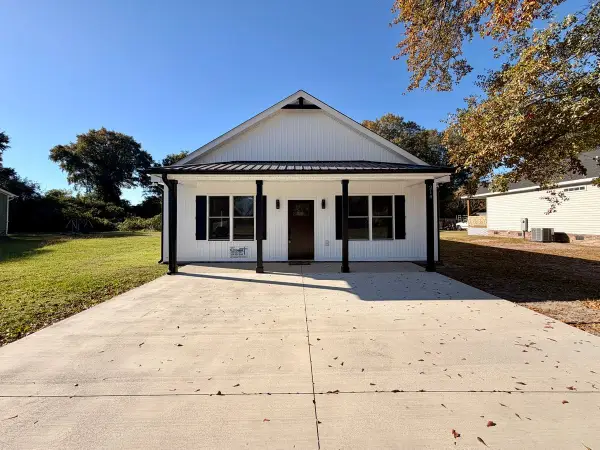 $265,000Active3 beds 2 baths1,500 sq. ft.
214 E Railroad Street, La Grange, NC 28551
MLS# 10202241Listed by: EXP REALTY, LLC - C - New
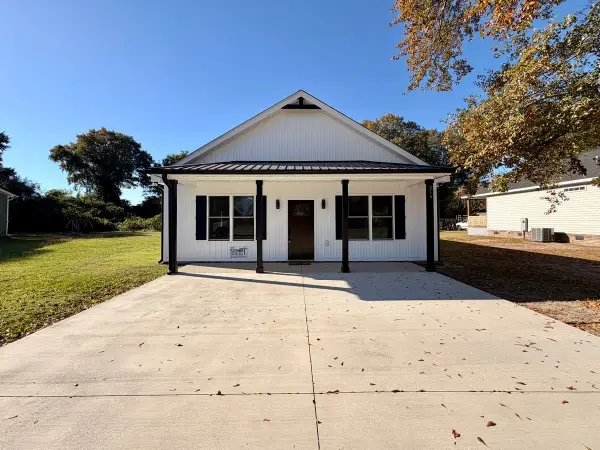 $265,000Active3 beds 2 baths1,500 sq. ft.
214 Railroad Street, La Grange, NC 28551
MLS# 100615051Listed by: EXP REALTY LLC - C - New
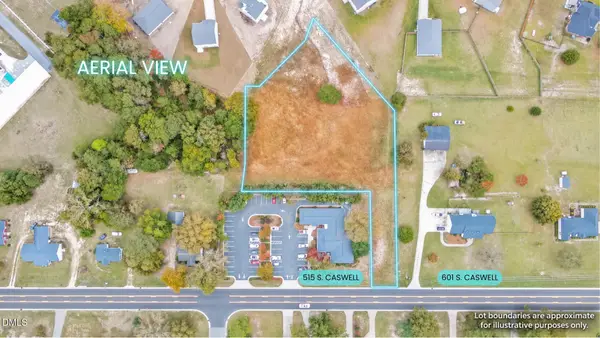 $89,900Active1.96 Acres
575 S Caswell Street, La Grange, NC 28551
MLS# 10201839Listed by: TAYLOR REALTY & INVESTMENT GRP  $289,995Pending4 beds 3 baths2,179 sq. ft.
222 Hill Valley Drive #89, La Grange, NC 28551
MLS# 100613948Listed by: EXP REALTY LLC - C- New
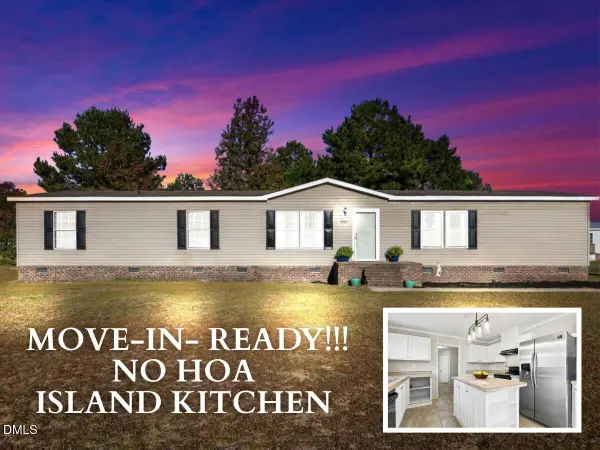 $199,900Active4 beds 2 baths2,007 sq. ft.
3065 Brakefield Drive, La Grange, NC 28551
MLS# 10201197Listed by: RE/MAX SOUTHLAND REALTY II - New
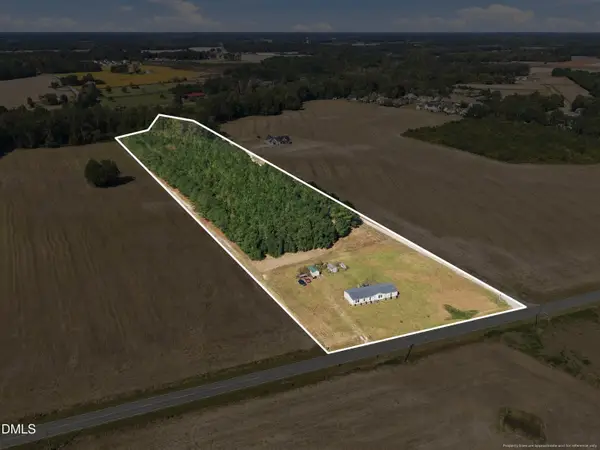 $445,000Active4 beds 2 baths2,066 sq. ft.
3560 Falling Creek Road, La Grange, NC 28551
MLS# 10200913Listed by: 1ST CLASS REAL ESTATE LEGACY - Open Tue, 12 to 4pm
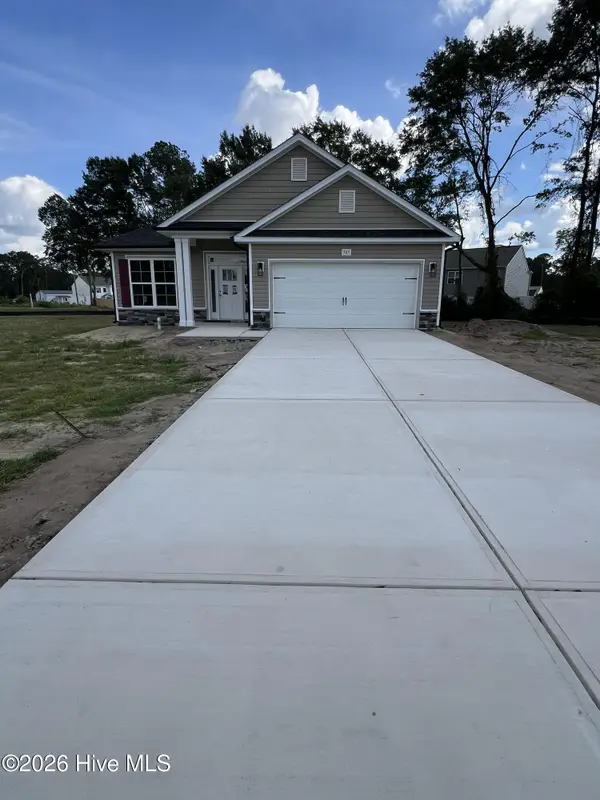 $305,575Active4 beds 2 baths2,030 sq. ft.
505 S Carey Street, La Grange, NC 28551
MLS# 100613295Listed by: ADAMS HOMES REALTY NC 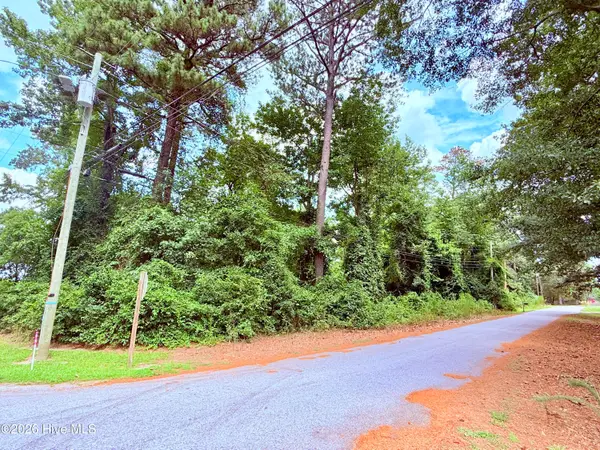 $37,500Active0.47 Acres
#6 Pine Street, La Grange, NC 28551
MLS# 100613241Listed by: REAL BROKER LLC


Protect your home and budget from life's surprises with an Assurant Home Warranty, backed by a partner that supports you through every step of homeownership. Explore Plans.
© 2026 Better Homes and Gardens Real Estate LLC. An Anywhere Real Estate company. All rights reserved. Better Homes and Gardens® Real Estate is a registered trademark owned by Meredith Operations Corporation, licensed to Better Homes and Gardens Real Estate LLC and used with permission. Better Homes and Gardens Real Estate LLC fully supports the principles of the Fair Housing Act and the Equal Opportunity Act. Listing information is deemed reliable but is not guaranteed accurate.
Each office is independently owned and operated.
Any services or products provided by third parties are not provided by, affiliated with or related to Better Homes and Gardens Real Estate LLC, or its affiliated companies.