
2523 Wesleyan Court, La Grange, NC 28551
Local realty services provided by:Better Homes and Gardens Real Estate Treasure
2523 Wesleyan Court,La Grange, NC 28551
$217,000
- 3 Beds
- 2 Baths
- 1,250 sq. ft.
- Single family
- Active
Listed by: april parrish
Office: remax complete
MLS#:100610129
Source:NC_CCAR
Price summary
- Price:$217,000
- Price per sq. ft.:$173.6
About this home
Cute, comfortable, and convenient! This inviting 3-bedroom, 2-full-bath home offers over 1,200 square feet of comfortable living space tucked away in a cul-de-sac. The living room provides a welcoming place to relax and flows into the kitchen, creating a functional layout for everyday living and entertaining. The kitchen features white cabinetry, stainless steel appliances, and ample cabinet and counter space. The primary suite includes a private en-suite bath and a walk-in closet, while two additional bedrooms offer flexibility for guests, family, or a home office.
Outside, enjoy a fenced backyard with room to play, garden, or unwind, along with a back deck for enjoying the outdoors. A one-car garage and spacious driveway provide convenient parking. With no HOA and no city taxes, this home offers added value and fewer extra expenses. If you're looking for comfortable living with practical features in a cul-de-sac setting, this home is ready to welcome you!
Contact an agent
Home facts
- Year built:1998
- Subdivision & Development:Wellington
- Listing ID #:100610129
- Added:9 day(s) ago
- Updated:October 24, 2026 at 10:39 AM
Rooms and interior
- Bedrooms:3
- Total bathrooms:2
- Full bathrooms:2
- Rooms Total:5
- Flooring:Carpet
- Kitchen Description:Dishwasher, Pantry, Refrigerator
- Bedroom Description:Walk-In Closet(s)
- Living area:1,250 sq. ft.
Heating and cooling
- Cooling:Central Air
- Heating:Electric, Heat Pump, Heating
- Central air:Yes
Structure and exterior
- Roof:Shingle
- Year built:1998
- Building area:1,250 sq. ft.
- Lot area:0.4 Acres
- Construction Materials:Vinyl Siding, Wood Frame
- Exterior Features:Deck, Porch
- Foundation Description:Crawl Space
- Levels:1 Story
Schools
- High school:North Lenoir
- Middle school:Frink
- Elementary school:Banks
Utilities
- Water:County Water, Water Connected
Finances and disclosures
- Price:$217,000
- Price per sq. ft.:$173.6
Features and amenities
- Appliances:Dishwasher, Refrigerator
- Laundry features:In Garage
- Amenities:Blinds/Shades, Ceiling Fan(s), Walk-In Closet(s)
Parking
- Total parking spaces:1
- Parking description:Additional Parking, Attached Garage, Concrete
- Garage:Yes
- Garage spaces:1

New listings near 2523 Wesleyan Court
- New
 $375,000Active4 beds 3 baths2,808 sq. ft.
100 Faith Leeann Circle, La Grange, NC 28551
MLS# 100612130Listed by: UNITED REAL ESTATE EAST CAROLINA - Open Sun, 1 to 3pmNew
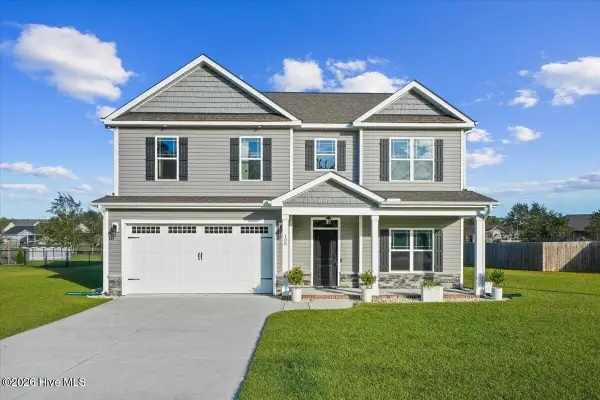 $339,900Active4 beds 3 baths2,440 sq. ft.
105 Weeping Willow Drive, La Grange, NC 28551
MLS# 100611793Listed by: THE FIRM NC - Open Sat, 11am to 4pm
 $298,075Active3 beds 2 baths1,522 sq. ft.
504 S Carey Street, La Grange, NC 28551
MLS# 100586906Listed by: ADAMS HOMES REALTY NC - New
 $334,990Active5 beds 3 baths2,511 sq. ft.
125 Claude Street #Lot 46, La Grange, NC 28551
MLS# 100611465Listed by: D.R. HORTON, INC. - New
 $302,990Active4 beds 2 baths1,764 sq. ft.
132 Claude Street #Lot 43, La Grange, NC 28551
MLS# 100611444Listed by: D.R. HORTON, INC. - Open Sat, 2 to 4pmNew
 $359,900Active4 beds 3 baths2,458 sq. ft.
3763 Huntcliff Drive, La Grange, NC 28551
MLS# 100610713Listed by: EXP REALTY LLC - C - Open Sat, 2 to 4pmNew
 $315,000Active4 beds 2 baths1,806 sq. ft.
3720 Huntcliff Drive, La Grange, NC 28551
MLS# 100610576Listed by: EXP REALTY LLC - C - New
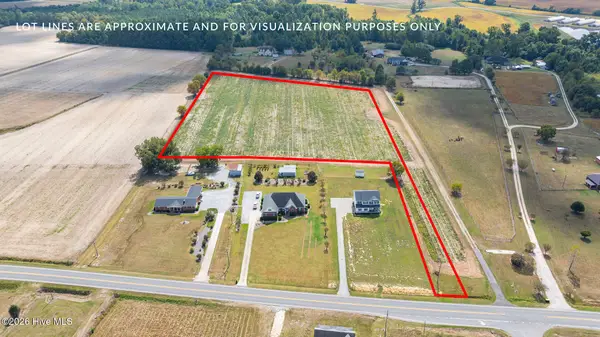 $112,000Active8 Acres
0 Eagle Ridge Lane, La Grange, NC 28551
MLS# 100610371Listed by: REMAX COMPLETE  $219,000Pending3 beds 2 baths1,274 sq. ft.
103 Stewart's Farm Road, La Grange, NC 28551
MLS# 100609423Listed by: DOWN HOME REALTY AND PROPERTY MANAGEMENT, LLC


Protect your home and budget from life's surprises with an Assurant Home Warranty, backed by a partner that supports you through every step of homeownership. Explore Plans.
© 2026 Better Homes and Gardens Real Estate LLC. An Anywhere Real Estate company. All rights reserved. Better Homes and Gardens® Real Estate is a registered trademark owned by Meredith Operations Corporation, licensed to Better Homes and Gardens Real Estate LLC and used with permission. Better Homes and Gardens Real Estate LLC fully supports the principles of the Fair Housing Act and the Equal Opportunity Act. Listing information is deemed reliable but is not guaranteed accurate.
Each office is independently owned and operated.
Any services or products provided by third parties are not provided by, affiliated with or related to Better Homes and Gardens Real Estate LLC, or its affiliated companies.