
3720 Huntcliff Drive, La Grange, NC 28551
Local realty services provided by:Better Homes and Gardens Real Estate Native American Group
3720 Huntcliff Drive,La Grange, NC 28551
$315,000
- 4 Beds
- 2 Baths
- 1,806 sq. ft.
- Single family
- Active
Upcoming open houses
- Sat, Oct 2402:00 pm - 04:00 pm
- Sun, Oct 2502:00 pm - 04:00 pm
- Sat, Oct 3102:00 pm - 04:00 pm
- Sun, Nov 0102:00 pm - 04:00 pm
- Sat, Nov 0702:00 pm - 04:00 pm
- Sun, Nov 0802:00 pm - 04:00 pm
- Sat, Nov 1402:00 pm - 04:00 pm
- Sun, Nov 1502:00 pm - 04:00 pm
- Sat, Nov 2102:00 pm - 04:00 pm
- Sun, Nov 2202:00 pm - 04:00 pm
- Sat, Nov 2802:00 pm - 04:00 pm
- Sun, Nov 2902:00 pm - 04:00 pm
Listed by: marsha house
Office: exp realty llc. - c
MLS#:100610576
Source:NC_CCAR
Price summary
- Price:$315,000
- Price per sq. ft.:$174.42
About this home
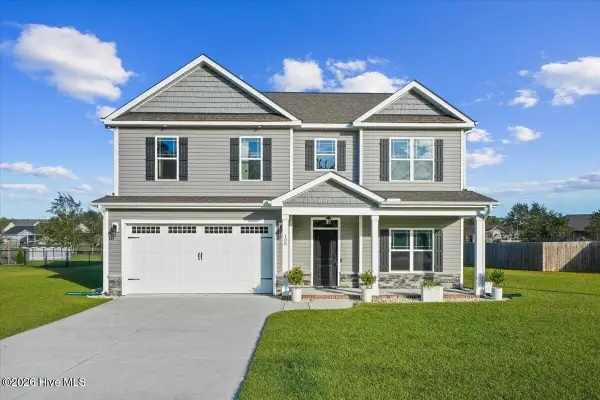
ASK ABOUT SPECIAL INTEREST RATE OFFER FOR QUALIFIED BUYERS OR UP TO $10,000 USE AS YOU CHOOSE BUYER INCENTIVE WHEN USING BUILDER PREFERRED LENDER! Welcome to Almeta Run, where you'll enjoy NO HOA and an incredible $10,000 Builder Incentive that can be used toward upgrades, closing costs, or an interest rate buy-down!
Introducing the Savannah Plan, a thoughtfully designed 4-bedroom, 2-bathroom home that perfectly blends comfort, functionality, and modern style. The inviting open-concept layout features a spacious family room that seamlessly connects to the kitchen and dining area, creating the ideal setting for both everyday living and entertaining.
The kitchen showcases beautiful quartz countertops, stainless steel appliances, a pantry, and soft-close cabinetry. Just off the dining area, you'll find easy access to the covered rear porch--perfect for enjoying your morning coffee or hosting family and friends.
The private owner's suite is tucked away from the secondary bedrooms and offers a spacious walk-in closet along with an en-suite bath featuring dual vanities. Three additional bedrooms provide flexibility for guests, a home office, playroom, or growing family needs.
Additional features include a dedicated laundry room, welcoming covered front porch, attached 2-car garage, and desirable split-bedroom floor plan--all conveniently situated on one level.
Conveniently located with easy access to Seymour Johnson Air Force Base, Goldsboro, Kinston, Greenville, New Bern, and North Carolina's beautiful beaches, the Savannah offers the perfect combination of modern living and small-town charm.
Don't miss your opportunity to make this beautiful new construction home yours! Make your next move, your best move....
Contact an agent
Home facts
- Year built:2026
- Subdivision & Development:Almeta Run
- Listing ID #:100610576
- Added:8 day(s) ago
- Updated:October 24, 2026 at 12:46 PM
Rooms and interior
- Bedrooms:4
- Total bathrooms:2
- Full bathrooms:2
- Rooms Total:8
- Flooring:Carpet, Laminate, Vinyl
- Kitchen Description:Dishwasher, Pantry
- Bedroom Description:Walk-In Closet(s)
- Living area:1,806 sq. ft.
Heating and cooling
- Cooling:Central Air
- Heating:Electric, Fireplace(s), Heat Pump, Heating
- Central air:Yes
Structure and exterior
- Roof:Shingle
- Year built:2026
- Building area:1,806 sq. ft.
- Lot area:0.38 Acres
- Construction Materials:Vinyl Siding, Wood Frame
- Foundation Description:Slab
- Levels:1 Story
Schools
- High school:North Lenoir
- Middle school:Frink
- Elementary school:La Grange
Finances and disclosures
- Price:$315,000
- Price per sq. ft.:$174.42
Features and amenities
- Appliances:Dishwasher
- Laundry features:Laundry Room
- Amenities:Ceiling Fan(s), Walk-In Closet(s)
Parking
- Total parking spaces:2
- Parking description:Attached, Attached Garage, Concrete, Garage, Garage Door Opener
- Garage:Yes
- Garage spaces:2

New listings near 3720 Huntcliff Drive
- New
 $375,000Active4 beds 3 baths2,808 sq. ft.
100 Faith Leeann Circle, La Grange, NC 28551
MLS# 100612130Listed by: UNITED REAL ESTATE EAST CAROLINA - Open Sun, 1 to 3pmNew
 $339,900Active4 beds 3 baths2,440 sq. ft.
105 Weeping Willow Drive, La Grange, NC 28551
MLS# 100611793Listed by: THE FIRM NC - Open Sat, 11am to 4pm
 $298,075Active3 beds 2 baths1,522 sq. ft.
504 S Carey Street, La Grange, NC 28551
MLS# 100586906Listed by: ADAMS HOMES REALTY NC - New
 $334,990Active5 beds 3 baths2,511 sq. ft.
125 Claude Street #Lot 46, La Grange, NC 28551
MLS# 100611465Listed by: D.R. HORTON, INC. - New
 $302,990Active4 beds 2 baths1,764 sq. ft.
132 Claude Street #Lot 43, La Grange, NC 28551
MLS# 100611444Listed by: D.R. HORTON, INC. - Open Sat, 2 to 4pmNew
 $359,900Active4 beds 3 baths2,458 sq. ft.
3763 Huntcliff Drive, La Grange, NC 28551
MLS# 100610713Listed by: EXP REALTY LLC - C - New
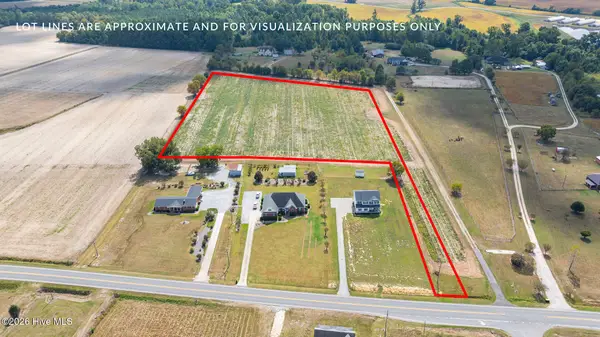 $112,000Active8 Acres
0 Eagle Ridge Lane, La Grange, NC 28551
MLS# 100610371Listed by: REMAX COMPLETE - New
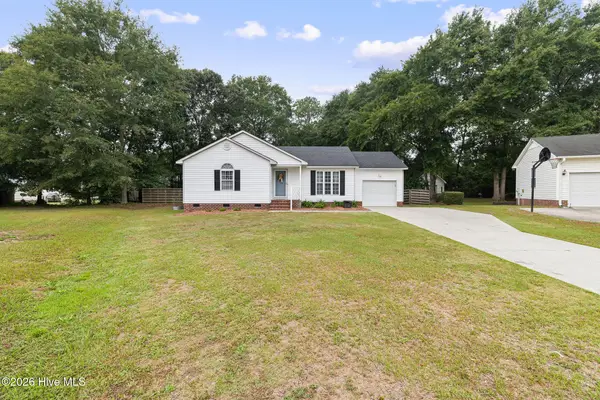 $217,000Active3 beds 2 baths1,250 sq. ft.
2523 Wesleyan Court, La Grange, NC 28551
MLS# 100610129Listed by: REMAX COMPLETE  $219,000Pending3 beds 2 baths1,274 sq. ft.
103 Stewart's Farm Road, La Grange, NC 28551
MLS# 100609423Listed by: DOWN HOME REALTY AND PROPERTY MANAGEMENT, LLC


Protect your home and budget from life's surprises with an Assurant Home Warranty, backed by a partner that supports you through every step of homeownership. Explore Plans.
© 2026 Better Homes and Gardens Real Estate LLC. An Anywhere Real Estate company. All rights reserved. Better Homes and Gardens® Real Estate is a registered trademark owned by Meredith Operations Corporation, licensed to Better Homes and Gardens Real Estate LLC and used with permission. Better Homes and Gardens Real Estate LLC fully supports the principles of the Fair Housing Act and the Equal Opportunity Act. Listing information is deemed reliable but is not guaranteed accurate.
Each office is independently owned and operated.
Any services or products provided by third parties are not provided by, affiliated with or related to Better Homes and Gardens Real Estate LLC, or its affiliated companies.