
13 Old Lodge Road, Lake Santeetlah, NC 28771
Local realty services provided by:Better Homes and Gardens Real Estate Elliott Coastal Living
13 Old Lodge Road,Lake Santeetlah, NC 28771
$1,799,000
- 3 Beds
- 3 Baths
- 2,236 sq. ft.
- Single family
- Active
Listed by: maxine williams-bahr
Office: j & j southland realty inc.
MLS#:100614503
Source:NC_CCAR
Price summary
- Price:$1,799,000
- Price per sq. ft.:$804.56
About this home
Dragon Fly
Unbelievable Lake Santeetlah property! Located in the Lakeside neighborhood of the town near the marina is this 3-bedroom 3 bath beautifully cedar clad with stone trim architecturally styled 2 story house with additional lakefront lot and dock. Additional parking spaces near dock. As you enter the front door there is an awesome wooded vaulted ceiling in the great room and kitchen. . All large appliances stay and the furnishings remain with the exception of personal items. The house has premium finishes and numerous upgrades. There are lots of decks to enjoy one of the most awesome long-range views of the Santeetlah Lake, Nantahala National Forest and the Great Smoky Mountains. The lake offers its best in water sports, fishing with hiking and biking trails throughout the area. White water rafting and kayaking on the nearby Cheoah River. Newly opened Lake Santeetlah Lodge is within minutes and is available to public for lunch and dinner! A must-see location to appreciate this one of a kind in Santeetlah Lakeside!...
Contact an agent
Home facts
- Year built:2007
- Subdivision & Development:Thunderbird Mountain Resort
- Listing ID #:100614503
- Added:4 day(s) ago
- Updated:November 09, 2026 at 11:34 AM
Rooms and interior
- Bedrooms:3
- Total bathrooms:3
- Full bathrooms:3
- Rooms Total:7
- Flooring:Slate, Wood
- Bathrooms Description:Walk-in Shower
- Kitchen Description:Convection Oven, Dishwasher, Kitchen Island, Pantry, Refrigerator
- Bedroom Description:Master Downstairs, Walk-In Closet(s)
- Living area:2,236 sq. ft.
Heating and cooling
- Cooling:Central Air, Heat Pump
- Heating:Electric, Fireplace(s), Heat Pump, Heating, Wood
- Central air:Yes
Structure and exterior
- Roof:Architectural Shingle
- Year built:2007
- Building area:2,236 sq. ft.
- Lot area:0.25 Acres
- Construction Materials:Block, Stone, Wood Frame, Wood Siding
- Exterior Features:Covered, Deck
- Foundation Description:Block, Crawl Space
- Levels:2 Story
Schools
- High school:Robbinsville
- Middle school:Robbinsville
- Elementary school:Robbinsville
Utilities
- Water:Community Water Available, Water Connected
- Sewer:Sewer Connected
Finances and disclosures
- Price:$1,799,000
- Price per sq. ft.:$804.56
Features and amenities
- Appliances:Convection Oven, Dishwasher, Dryer, Refrigerator, Washer
- Laundry features:Dryer, Laundry Room, Washer
- Amenities:Blinds/Shades, Ceiling Fan(s), Picnic Area, Sewer, Vaulted Ceiling(s), Walk-In Closet(s)
Parking
- Total parking spaces:3
- Parking description:Asphalt, Gravel, No Garage

New listings near 13 Old Lodge Road
 $1,800,000Active3 beds 5 baths5,222 sq. ft.
1 Cheoah Trail, Lake Santeetlah, NC 28771
MLS# 100610055Listed by: J & J SOUTHLAND REALTY INC.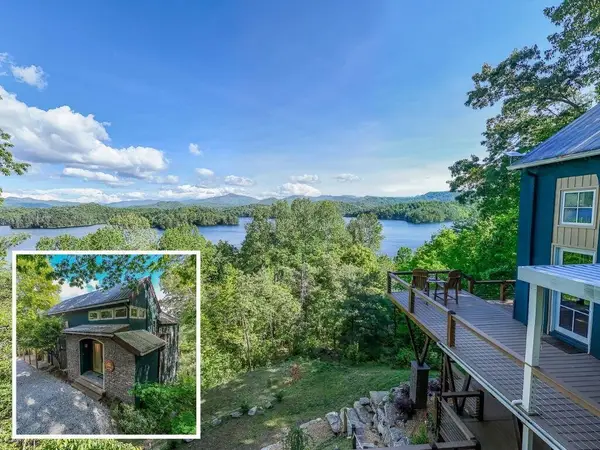 $1,299,800Active3 beds 4 baths2,987 sq. ft.
67 Indian Trail, Robbinsville, NC 28771
MLS# 436134Listed by: REMAX TOWN & COUNTRY - THE RICHARD KELLEY GROUP $1,995,000Active3 beds 3 baths2,602 sq. ft.
4 Lakeside Trail, Robbinsville, NC 28771
MLS# 100599083Listed by: CHEROKEE REALTY $650,000Active3 beds 4 baths2,414 sq. ft.
63 Snowbird Trail, Lake Santeetlah, NC 28771
MLS# 100597495Listed by: J & J SOUTHLAND REALTY INC.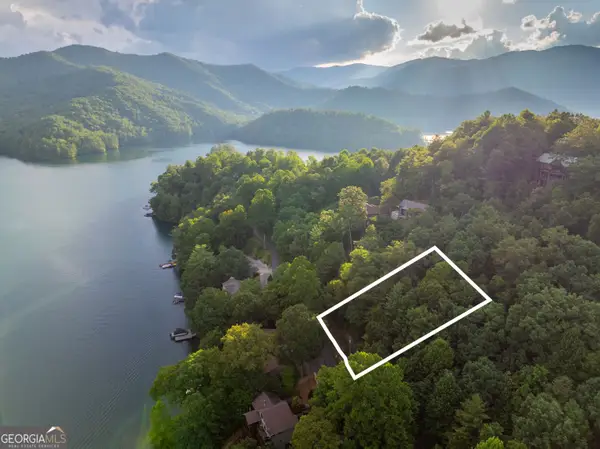 $85,000Active0.31 Acres
LT 61 Cherokee Trail, Lake Santeetlah, NC 28771
MLS# 10815185Listed by: RE/MAX Town & Country $85,000Active0.31 Acres
Lot 61 Cherokee Trail, Robbinsville, NC 28771
MLS# 434720Listed by: REMAX TOWN & COUNTRY - MURPHY $690,000Active3 beds 2 baths1,692 sq. ft.
21 Nantahala Terrace, Lake Santeetlah, NC 28771
MLS# 100591144Listed by: REMAX TOWN & COUNTRY - MURPHY $85,000Active0.31 Acres
Lt 61 Cherokee Trail, Lake Santeetlah, NC 28771
MLS# 100586217Listed by: REMAX TOWN & COUNTRY - MURPHY $899,000Pending3 beds 3 baths
39 Cheoah Trail, Lake Santeetlah, NC 28771
MLS# 100585821Listed by: J & J SOUTHLAND REALTY INC.


Protect your home and budget from life's surprises with an Assurant Home Warranty, backed by a partner that supports you through every step of homeownership. Explore Plans.
© 2026 Better Homes and Gardens Real Estate LLC. An Anywhere Real Estate company. All rights reserved. Better Homes and Gardens® Real Estate is a registered trademark owned by Meredith Operations Corporation, licensed to Better Homes and Gardens Real Estate LLC and used with permission. Better Homes and Gardens Real Estate LLC fully supports the principles of the Fair Housing Act and the Equal Opportunity Act. Listing information is deemed reliable but is not guaranteed accurate.
Each office is independently owned and operated.
Any services or products provided by third parties are not provided by, affiliated with or related to Better Homes and Gardens Real Estate LLC, or its affiliated companies.