
138 Indian Trace, Lake Toxaway, NC 28747
Local realty services provided by:Better Homes and Gardens Real Estate Integrity Partners
Listed by: amanda jennings gravley
Office: fisher realty,sapphire/toxaway
MLS#:4361067
Source:CH
138 Indian Trace,Lake Toxaway, NC 28747
$8,995,000
- 4 Beds
- 7 Baths
- 5,608 sq. ft.
- Single family
- Active
Price summary
- Price:$8,995,000
- Price per sq. ft.:$1,603.96
- Monthly HOA dues:$340.42
About this home
A rare opportunity to acquire one of Lake Toxaway's most distinguished waterfront estates, now offered at an exceptional new price. One of Lake Toxaway and Western North Carolina’s most magnificent legacy homes, this masterfully crafted 4BR, 5.5BA estate is situated on two premier lakefront point lots with an extraordinary 326 feet of shoreline on fabled Lake Toxaway.
Ideally positioned just moments from the Lake Toxaway Country Club, Greystone Inn, marina, and the community’s most desirable amenities, the residence offers a rare combination of privacy, convenience, and timeless prestige.
Inspired by classic Old World architecture and built with uncompromising attention to detail, the home showcases extensive hand-laid stonework, grand and inviting living spaces, soaring ceilings, and three wood-burning masonry fireplaces that create a warm yet refined mountain ambiance. The chef’s kitchen is designed for both elevated entertaining and everyday enjoyment, seamlessly connecting to the home’s gracious gathering areas.
The expansive primary suite is a true retreat, featuring an elegant en-suite paneled library and spa-inspired bath. Upstairs, generously sized guest suites provide comfort and privacy, while a spacious bonus room with full bath above the two-car garage offers flexible living for guests or recreation.
Designed for exceptional indoor-outdoor living, the estate features expansive entertaining spaces including a covered dining porch, lakeside firepit, and multiple vantage points to take in the sweeping lake and mountain views. Outdoor amenities are unmatched, with a large stationary dock, rare two-stall boathouse, and exceptional shoreline access.
Additional highlights include a golf cart garage, full-house generator, and thoughtfully designed storage and utility spaces that enhance year-round comfort and peace of mind.
With one of the most spectacular lake and mountain settings in all of Western North Carolina, this is a truly rare offering—an irreplaceable legacy estate and a once-in-a-generation opportunity on Lake Toxaway....
Contact an agent
Home facts
- Year built:1998
- Subdivision & Development:Lake Toxaway Estates
- Listing ID #:4361067
- Updated:October 10, 2026 at 01:28 PM
Rooms and interior
- Bedrooms:4
- Total bathrooms:7
- Full bathrooms:5
- Half bathrooms:2
- Flooring:Carpet, Tile, Wood
- Kitchen Description:Bar Fridge, Dishwasher, Disposal, Exhaust Hood, Gas Cooktop, Indoor Grill, Microwave, Oven, Plumbed For Ice Maker, Refrigerator, Self Cleaning Oven
- Basement:Yes
- Living area:5,608 sq. ft.
Heating and cooling
- Heating:Forced Air, Propane
Structure and exterior
- Roof:Slate
- Year built:1998
- Building area:5,608 sq. ft.
- Lot area:1.12 Acres
- Lot Features:Corner Lot, Private
- Architectural Style:Old World, Traditional
- Construction Materials:Stone, Synthetic Stucco, Wood
- Exterior Features:Fire Pit
- Foundation Description:Basement
Schools
- High school:Rosman
- Elementary school:T.C. Henderson
Utilities
- Water:Well
- Sewer:Septic (At Site)
Finances and disclosures
- Price:$8,995,000
- Price per sq. ft.:$1,603.96
Features and amenities
- Laundry features:Dryer, Laundry Room, Main Level, Washer
- Amenities:Breakfast Bar, Garden Tub, Open Floorplan, Walk-In Closet(s), Walk-In Pantry, Wet Bar
Parking
- Parking description:Attached Garage, Golf Cart Garage
- Garage:Yes
- Garage spaces:2
 Listings courtesy of Canopy MLS as distributed by MLS GRID. Copyright 2021 Canopy MLS. All rights reserved. Canopy MLS, provides content displayed here (“provided content”) on an “as is” basis and makes no representations or warranties regarding the provided content, including, but not limited to those of non-infringement, timeliness, accuracy, or completeness. Individuals and companies using information presented are responsible for verification and validation of information they utilize and present to their customers and clients. Canopy MLS will not be liable for any damage or loss resulting from use of the provided content or the products available through Portals, IDX, VOW, and/or Syndication. Recipients of this information shall not resell, redistribute, reproduce, modify, or otherwise copy any portion thereof without the expressed written consent of Canopy MLS. CH Member Broker: Rachel Brown
New listings near 138 Indian Trace
- New
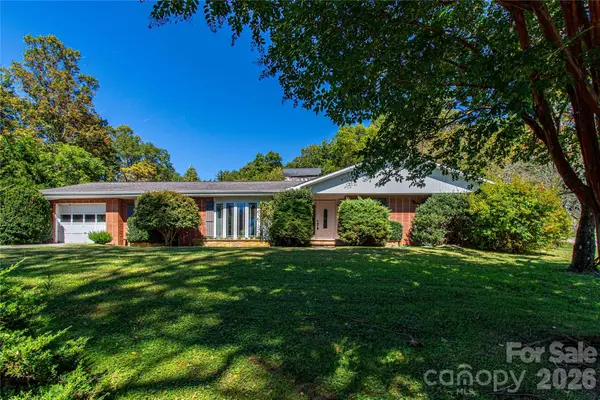 $410,000Active3 beds 2 baths1,404 sq. ft.
2586 Kim Miller Road, Lake Toxaway, NC 28747
MLS# 4431012Listed by: PETIT PROPERTIES INC - New
 $149,000Active3.3 Acres
49R Quartz Mine Road #49R, Lake Toxaway, NC 28747
MLS# 4430577Listed by: PETIT PROPERTIES INC - New
 $342,500Active2 beds 2 baths1,105 sq. ft.
73 Toxaway Views Drive #304, Lake Toxaway, NC 28747
MLS# 4430487Listed by: PETIT PROPERTIES INC - New
 $4,995,000Active4 beds 6 baths4,924 sq. ft.
95 Cardinal Trace, Lake Toxaway, NC 28747
MLS# 4431327Listed by: COLDWELL BANKER ADVANTAGE - New
 $3,483,000Active4 beds 5 baths3,281 sq. ft.
Lot 35 Longcliff Lane, Lake Toxaway, NC 28747
MLS# 4428726Listed by: PREMIER SOTHEBYS INTERNATIONAL REALTY - New
 $3,866,429Active4 beds 5 baths3,593 sq. ft.
Lot 37 Longcliff Lane, Lake Toxaway, NC 28747
MLS# 4428754Listed by: PREMIER SOTHEBYS INTERNATIONAL REALTY - New
 $3,037,700Active4 beds 5 baths3,274 sq. ft.
Lot 26 Longcliff Lane, Lake Toxaway, NC 28747
MLS# 4428774Listed by: PREMIER SOTHEBYS INTERNATIONAL REALTY  $1,795,000Pending3 beds 3 baths1,391 sq. ft.
17 Club Cottages Way #41, Lake Toxaway, NC 28747
MLS# 4430629Listed by: LAKE TOXAWAY CO.- New
 $300,000Active20.95 Acres
TBD Blue Ridge Road, Lake Toxaway, NC 28747
MLS# 4425843Listed by: FISHER REALTY - 10 PARK PLACE 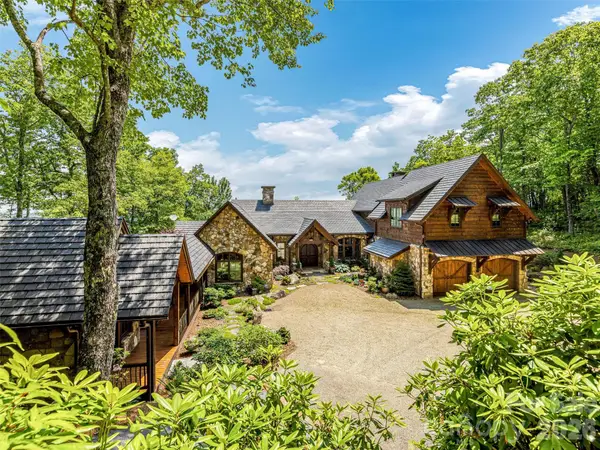 $5,995,000Active3 beds 6 baths4,673 sq. ft.
1914 Toxaway Drive, Lake Toxaway, NC 28747
MLS# 4427899Listed by: LAKE TOXAWAY CO.


Protect your home and budget from life's surprises with an Assurant Home Warranty, backed by a partner that supports you through every step of homeownership. Explore Plans.
© 2026 Better Homes and Gardens Real Estate LLC. An Anywhere Real Estate company. All rights reserved. Better Homes and Gardens® Real Estate is a registered trademark owned by Meredith Operations Corporation, licensed to Better Homes and Gardens Real Estate LLC and used with permission. Better Homes and Gardens Real Estate LLC fully supports the principles of the Fair Housing Act and the Equal Opportunity Act. Listing information is deemed reliable but is not guaranteed accurate.
Each office is independently owned and operated.
Any services or products provided by third parties are not provided by, affiliated with or related to Better Homes and Gardens Real Estate LLC, or its affiliated companies.