
570 Flat Creek Valley Road, Lake Toxaway, NC 28747
Local realty services provided by:Better Homes and Gardens Real Estate Heritage
Listed by: melanie cash
Office: petit properties inc
MLS#:4416431
Source:CH
570 Flat Creek Valley Road,Lake Toxaway, NC 28747
$649,000
- 3 Beds
- 3 Baths
- 1,464 sq. ft.
- Single family
- Active
Price summary
- Price:$649,000
- Price per sq. ft.:$443.31
About this home
Step inside to a bright, wide-open living and dining area designed for effortless entertaining and cozy family nights. The space flows beautifully into a highly functional kitchen, featuring a spacious breakfast bar perfect for your morning coffee. The smart, split-bedroom floor plan prioritizes your privacy. The primary suite serves as your personal oasis, complete with a private en suite bath. On the opposite side of the home, two comfortable guest bedrooms share a full hallway bath, while a convenient half-bath off the main living area ensures your guests always feel welcome.
Love to dream big? The 1,200 square foot unfinished basement offers a blank canvas to create your new space: a workshop, studio, gym or maybe even a home theater!
Outside, the 6.7 +/- acres of gently laying land is an absolute dream for gardeners, homesteaders, or anyone wanting a hobby farm. As you meander up the drive, take note of the beautiful wildflower heart, lovingly mowed into the front pasture. Soak in the mountain air from your covered back deck, let the pups run wild in the fenced dog yard, and utilize the attached garage and multiple outbuildings for your vehicles, ATVs, and outdoor hobbies. Surrounded by mature trees, established landscaping, and a blooming field of wildflowers, this is true
unrestricted freedom at its finest!...
Contact an agent
Home facts
- Year built:1990
- Subdivision & Development:none
- Listing ID #:4416431
- Updated:October 09, 2026 at 01:25 PM
Rooms and interior
- Bedrooms:3
- Total bathrooms:3
- Full bathrooms:2
- Half bathrooms:1
- Flooring:Tile, Wood
- Kitchen Description:Dishwasher, Electric Oven, Microwave, Refrigerator
- Basement:Yes
- Living area:1,464 sq. ft.
Heating and cooling
- Cooling:Heat Pump
- Heating:Heat Pump
Structure and exterior
- Roof:Metal
- Year built:1990
- Building area:1,464 sq. ft.
- Lot area:6.7 Acres
- Lot Features:Cleared, Rolling Slope, Wooded
- Architectural Style:Traditional
- Construction Materials:Wood
- Exterior Features:Fence
- Foundation Description:Basement
Schools
- High school:Rosman
- Elementary school:T.C. Henderson
Utilities
- Water:Shared Well
- Sewer:Septic (At Site)
Finances and disclosures
- Price:$649,000
- Price per sq. ft.:$443.31
Features and amenities
- Laundry features:In Basement
- Amenities:Breakfast Bar, Open Floorplan
Parking
- Parking description:Attached Garage, Driveway
- Garage:Yes
- Garage spaces:1
 Listings courtesy of Canopy MLS as distributed by MLS GRID. Copyright 2021 Canopy MLS. All rights reserved. Canopy MLS, provides content displayed here (“provided content”) on an “as is” basis and makes no representations or warranties regarding the provided content, including, but not limited to those of non-infringement, timeliness, accuracy, or completeness. Individuals and companies using information presented are responsible for verification and validation of information they utilize and present to their customers and clients. Canopy MLS will not be liable for any damage or loss resulting from use of the provided content or the products available through Portals, IDX, VOW, and/or Syndication. Recipients of this information shall not resell, redistribute, reproduce, modify, or otherwise copy any portion thereof without the expressed written consent of Canopy MLS.
New listings near 570 Flat Creek Valley Road
- New
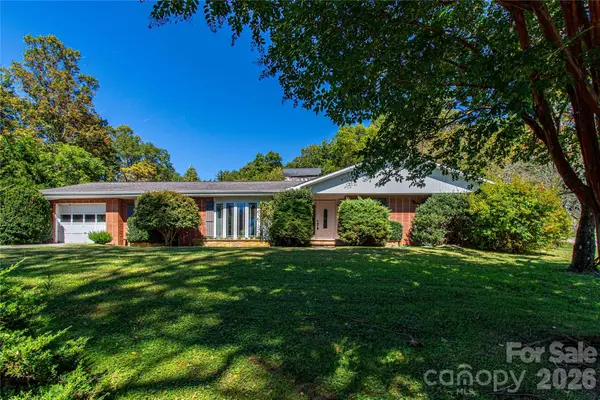 $410,000Active3 beds 2 baths1,404 sq. ft.
2586 Kim Miller Road, Lake Toxaway, NC 28747
MLS# 4431012Listed by: PETIT PROPERTIES INC - New
 $149,000Active3.3 Acres
49R Quartz Mine Road #49R, Lake Toxaway, NC 28747
MLS# 4430577Listed by: PETIT PROPERTIES INC - New
 $342,500Active2 beds 2 baths1,105 sq. ft.
73 Toxaway Views Drive #304, Lake Toxaway, NC 28747
MLS# 4430487Listed by: PETIT PROPERTIES INC - New
 $4,995,000Active4 beds 6 baths4,924 sq. ft.
95 Cardinal Trace, Lake Toxaway, NC 28747
MLS# 4431327Listed by: COLDWELL BANKER ADVANTAGE - New
 $3,483,000Active4 beds 5 baths3,281 sq. ft.
Lot 35 Longcliff Lane, Lake Toxaway, NC 28747
MLS# 4428726Listed by: PREMIER SOTHEBYS INTERNATIONAL REALTY - New
 $3,866,429Active4 beds 5 baths3,593 sq. ft.
Lot 37 Longcliff Lane, Lake Toxaway, NC 28747
MLS# 4428754Listed by: PREMIER SOTHEBYS INTERNATIONAL REALTY - New
 $3,037,700Active4 beds 5 baths3,274 sq. ft.
Lot 26 Longcliff Lane, Lake Toxaway, NC 28747
MLS# 4428774Listed by: PREMIER SOTHEBYS INTERNATIONAL REALTY  $1,795,000Pending3 beds 3 baths1,391 sq. ft.
17 Club Cottages Way #41, Lake Toxaway, NC 28747
MLS# 4430629Listed by: LAKE TOXAWAY CO.- New
 $300,000Active20.95 Acres
TBD Blue Ridge Road, Lake Toxaway, NC 28747
MLS# 4425843Listed by: FISHER REALTY - 10 PARK PLACE 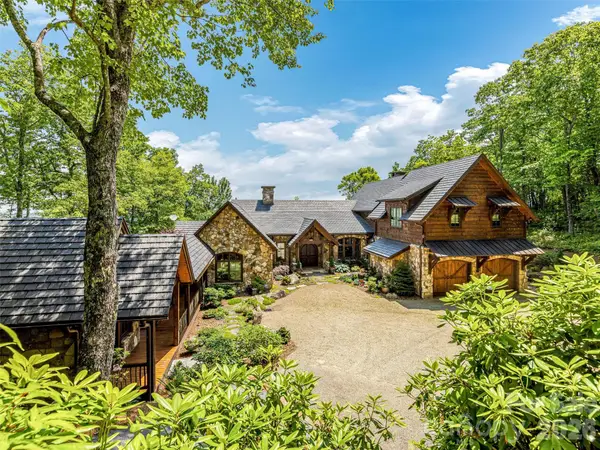 $5,995,000Active3 beds 6 baths4,673 sq. ft.
1914 Toxaway Drive, Lake Toxaway, NC 28747
MLS# 4427899Listed by: LAKE TOXAWAY CO.


Protect your home and budget from life's surprises with an Assurant Home Warranty, backed by a partner that supports you through every step of homeownership. Explore Plans.
© 2026 Better Homes and Gardens Real Estate LLC. An Anywhere Real Estate company. All rights reserved. Better Homes and Gardens® Real Estate is a registered trademark owned by Meredith Operations Corporation, licensed to Better Homes and Gardens Real Estate LLC and used with permission. Better Homes and Gardens Real Estate LLC fully supports the principles of the Fair Housing Act and the Equal Opportunity Act. Listing information is deemed reliable but is not guaranteed accurate.
Each office is independently owned and operated.
Any services or products provided by third parties are not provided by, affiliated with or related to Better Homes and Gardens Real Estate LLC, or its affiliated companies.