
307 Woodland Trail #8, Laurel Park, NC 28739
Local realty services provided by:Better Homes and Gardens Real Estate Heritage
Listed by: kerry neville
Office: berkshire hathaway homeservices
MLS#:4413752
Source:CH
Price summary
- Price:$529,000
- Price per sq. ft.:$248.12
About this home
Come home to the comfort of this lower Laurel Park two-story, wonderfully maintained gem. Gracious floor plan with mostly hardwood floors. Great room with gas logs for cozy evenings. Formal dining room. Large, upgraded kitchen abounds with storage, and an entrance to the large rear screened-in porch you won't want to leave. Beautiful, nature-loving level yard with mature privacy to enjoy. Four bedrooms upstairs with two full baths. 1188 sq ft garage includes basement area as well. Great storage and workshop space. Meticulous throughout. Close proximity to downtown and all Hendersonville has to offer. Walking distance and side street route to Ecusta Trail. Located on a cul-de-sac street. You don’t want to miss this.
Contact an agent
Home facts
- Year built:1964
- Subdivision & Development:Woodland Trail
- Listing ID #:4413752
- Updated:August 14, 2026 at 12:07 PM
Rooms and interior
- Bedrooms:4
- Total bathrooms:3
- Full bathrooms:2
- Half bathrooms:1
- Flooring:Carpet, Tile, Wood
- Kitchen Description:Dishwasher, Exhaust Hood, Gas Oven, Gas Range, Refrigerator
- Basement:Yes
- Basement Description:Garage Door
- Living area:2,132 sq. ft.
Heating and cooling
- Cooling:Central Air
- Heating:Natural Gas
- Central air:Yes
Structure and exterior
- Year built:1964
- Building area:2,132 sq. ft.
- Lot area:0.51 Acres
- Lot Features:Level, Private, Wooded
- Construction Materials:Vinyl
- Foundation Description:Basement
Schools
- High school:Hendersonville
- Elementary school:Bruce Drysdale
Utilities
- Sewer:Septic (At Site)
Finances and disclosures
- Price:$529,000
- Price per sq. ft.:$248.12
Features and amenities
- Laundry features:Main Level, Utility Room
Parking
- Parking description:Attached Garage, Driveway, Garage Door Opener
- Garage:Yes
- Garage spaces:2
 Listings courtesy of Canopy MLS as distributed by MLS GRID. Copyright 2021 Canopy MLS. All rights reserved. Canopy MLS, provides content displayed here (“provided content”) on an “as is” basis and makes no representations or warranties regarding the provided content, including, but not limited to those of non-infringement, timeliness, accuracy, or completeness. Individuals and companies using information presented are responsible for verification and validation of information they utilize and present to their customers and clients. Canopy MLS will not be liable for any damage or loss resulting from use of the provided content or the products available through Portals, IDX, VOW, and/or Syndication. Recipients of this information shall not resell, redistribute, reproduce, modify, or otherwise copy any portion thereof without the expressed written consent of Canopy MLS.
New listings near 307 Woodland Trail #8
- New
 $375,000Active2 beds 2 baths1,638 sq. ft.
210 Juniper Lane, Hendersonville, NC 28739
MLS# 4413823Listed by: KELLER WILLIAMS MTN PARTNERS, LLC - Open Sun, 1 to 3pmNew
 $465,000Active4 beds 3 baths1,874 sq. ft.
25 Old Pasture Way, Laurel Park, NC 28739
MLS# 4413477Listed by: KELLER WILLIAMS MTN PARTNERS, LLC - New
 $51,000Active0.31 Acres
0000 Red Bud Lane #3-F, Laurel Park, NC 28739
MLS# 4411495Listed by: WALNUT COVE REALTY/ALLEN TATE/BEVERLY-HANKS - New
 $475,000Active5 beds 4 baths2,700 sq. ft.
1925 Laurel Park Highway, Hendersonville, NC 28739
MLS# 4410805Listed by: KELLER WILLIAMS MTN PARTNERS, LLC  $5,000Active0.47 Acres
115 Ivywood Lane, Laurel Park, NC 28739
MLS# 4406780Listed by: WE SELL WNC, LLC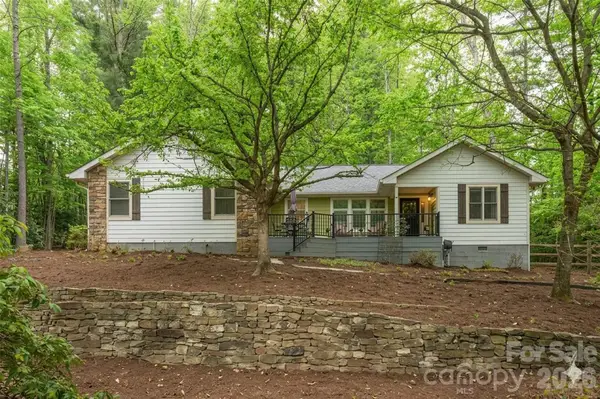 $590,000Active3 beds 2 baths2,014 sq. ft.
128 Camellia Way, Hendersonville, NC 28739
MLS# 4404183Listed by: HOWARD HANNA BEVERLY-HANKS $72,000Pending0.52 Acres
98 Indian Woods Trail, Hendersonville, NC 28739
MLS# 4400720Listed by: BLUAXIS REALTY $1,750,000Active4 beds 5 baths3,811 sq. ft.
241 Tower Circle, Hendersonville, NC 28739
MLS# 4346762Listed by: HOWARD HANNA BEVERLY-HANKS $650,000Active3 beds 3 baths2,784 sq. ft.
206 Camellia Way, Laurel Park, NC 28739
MLS# 4398729Listed by: EXP REALTY LLC


Protect your home and budget from life's surprises with an Assurant Home Warranty, backed by a partner that supports you through every step of homeownership. Explore Plans.
© 2026 Better Homes and Gardens Real Estate LLC. An Anywhere Real Estate company. All rights reserved. Better Homes and Gardens® Real Estate is a registered trademark owned by Meredith Operations Corporation, licensed to Better Homes and Gardens Real Estate LLC and used with permission. Better Homes and Gardens Real Estate LLC fully supports the principles of the Fair Housing Act and the Equal Opportunity Act. Listing information is deemed reliable but is not guaranteed accurate.
Each office is independently owned and operated.
Any services or products provided by third parties are not provided by, affiliated with or related to Better Homes and Gardens Real Estate LLC, or its affiliated companies.