
TBD Ladys Fern Trail, Laurel Park, NC 28739
Local realty services provided by:Better Homes and Gardens Real Estate Heritage
Listed by: ed frisbee
Office: frisbee real estate llc.
MLS#:4341362
Source:CH
TBD Ladys Fern Trail,Laurel Park, NC 28739
$1,499,000
- 3 Beds
- 4 Baths
- 3,546 sq. ft.
- Single family
- Active
Price summary
- Price:$1,499,000
- Price per sq. ft.:$422.73
- Monthly HOA dues:$150
About this home
A refined mountain retreat by LuxRidge Homes is taking shape within the gated Somersby Park community in Laurel Park. Construction is underway, with the homesite cleared, septic installed, and foundation work beginning soon. Interior and exterior finishes have been thoughtfully selected by the builder to create a cohesive luxury design from start to finish.
Built with steel framing and a non-combustible structural system, this residence is designed to offer exceptional strength, durability, and long-term peace of mind while delivering the warmth and character expected in a luxury mountain home.
The main level is designed around an inviting open living environment featuring hardwood floors, smooth finished walls, and a dramatic exposed wood truss ceiling. The kitchen will blend beauty and function with granite countertops, custom wood cabinetry, energy-efficient appliances, and upgraded plumbing and lighting fixtures, flowing seamlessly into the dining and living areas.
A serene main-level primary suite offers privacy and comfort with a beautifully finished tile bath. An additional bedroom and bath on the main level provide flexibility for guests, a home office, or additional living needs.
The lower level expands the home's living and entertaining space with a spacious family room, additional bedroom, full bath, and half bath. Covered and screened outdoor living areas extend the experience across multiple levels, creating inviting spaces to relax and enjoy the mountain setting.
The exterior design will combine timeless stone accents with Hardie Plank siding, architectural shingles, upgraded landscaping, and refined exterior lighting. Energy-efficient HVAC, solid-core doors, and carefully selected finishes throughout complete this distinctive new construction opportunity in one of Laurel Park's desirable gated communities.
Luxury, durability, and thoughtful design come together in a home being built for the way you want to live....
Contact an agent
Home facts
- Year built:2026
- Subdivision & Development:Somersby Park
- Listing ID #:4341362
- Updated:September 25, 2026 at 01:21 PM
Rooms and interior
- Bedrooms:3
- Total bathrooms:4
- Full bathrooms:3
- Half bathrooms:1
- Flooring:Carpet, Tile, Wood
- Kitchen Description:Dishwasher, ENERGY STAR Qualified Refrigerator, Microwave
- Basement:Yes
- Living area:3,546 sq. ft.
Heating and cooling
- Heating:Natural Gas
- Central air:Yes
Structure and exterior
- Year built:2026
- Building area:3,546 sq. ft.
- Lot area:0.65 Acres
- Construction Materials:Hardboard, Stone Veneer
- Foundation Description:Basement
Schools
- High school:West Henderson
- Elementary school:Etowah
Finances and disclosures
- Price:$1,499,000
- Price per sq. ft.:$422.73
Features and amenities
- Laundry features:Laundry Room, Main Level
- Amenities:Open Floorplan, Walk-In Closet(s), Walk-In Pantry
Parking
- Garage:Yes
- Garage spaces:2
 Listings courtesy of Canopy MLS as distributed by MLS GRID. Copyright 2021 Canopy MLS. All rights reserved. Canopy MLS, provides content displayed here (“provided content”) on an “as is” basis and makes no representations or warranties regarding the provided content, including, but not limited to those of non-infringement, timeliness, accuracy, or completeness. Individuals and companies using information presented are responsible for verification and validation of information they utilize and present to their customers and clients. Canopy MLS will not be liable for any damage or loss resulting from use of the provided content or the products available through Portals, IDX, VOW, and/or Syndication. Recipients of this information shall not resell, redistribute, reproduce, modify, or otherwise copy any portion thereof without the expressed written consent of Canopy MLS.
New listings near TBD Ladys Fern Trail
- New
 $275,000Active2 beds 2 baths1,267 sq. ft.
15 Cedarbrook Drive, Hendersonville, NC 28739
MLS# 4428291Listed by: HOWARD HANNA BEVERLY-HANKS - New
 $535,000Active2 beds 3 baths2,349 sq. ft.
116 Country Ridge Road, Laurel Park, NC 28739
MLS# 4424750Listed by: CENTURY 21 MOUNTAIN LIFESTYLES - New
 $195,000Active2 beds 2 baths936 sq. ft.
53 Lake Drive #03, Laurel Park, NC 28739
MLS# 4425310Listed by: KELLER WILLIAMS MTN PARTNERS, LLC - New
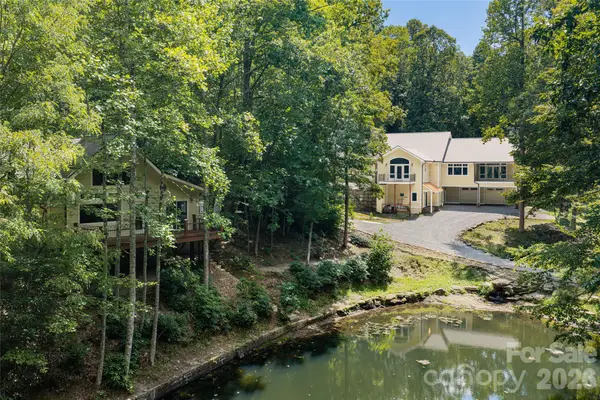 $1,950,000Active6 beds 5 baths4,698 sq. ft.
3999 Laurel Park Highway, Hendersonville, NC 28739
MLS# 4419689Listed by: PREMIER SOTHEBYS INTERNATIONAL REALTY - Open Sun, 2 to 4pm
 $529,000Active2 beds 3 baths2,280 sq. ft.
1601 Fleetwood Plaza, Laurel Park, NC 28739
MLS# 4352883Listed by: FRISBEE REAL ESTATE LLC  $439,000Active2 beds 2 baths1,381 sq. ft.
278 Golden Aster Drive, Laurel Park, NC 28792
MLS# 4418310Listed by: HOWARD HANNA BEVERLY-HANKS $449,000Active2 beds 2 baths1,381 sq. ft.
16 Bellflower Lane, Laurel Park, NC 28739
MLS# 4418311Listed by: HOWARD HANNA BEVERLY-HANKS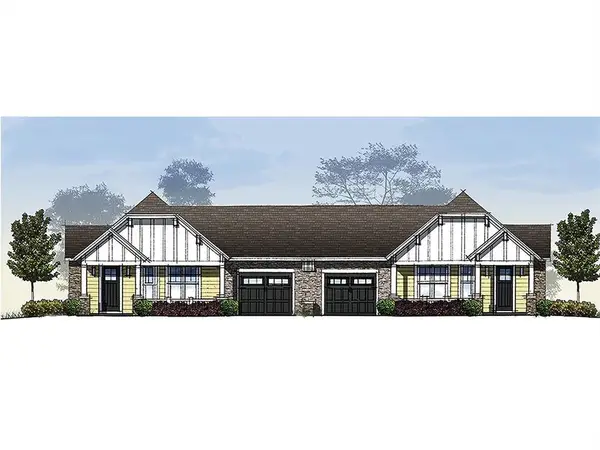 $449,000Active2 beds 2 baths1,381 sq. ft.
18 Bellflower Lane, Laurel Park, NC 28739
MLS# 4418312Listed by: HOWARD HANNA BEVERLY-HANKS $449,000Active2 beds 2 baths1,399 sq. ft.
48 Bellflower Lane, Laurel Park, NC 28739
MLS# 4418316Listed by: HOWARD HANNA BEVERLY-HANKS $449,000Active2 beds 2 baths1,399 sq. ft.
58 Bellflower Lane, Laurel Park, NC 28739
MLS# 4418317Listed by: HOWARD HANNA BEVERLY-HANKS


Protect your home and budget from life's surprises with an Assurant Home Warranty, backed by a partner that supports you through every step of homeownership. Explore Plans.
© 2026 Better Homes and Gardens Real Estate LLC. An Anywhere Real Estate company. All rights reserved. Better Homes and Gardens® Real Estate is a registered trademark owned by Meredith Operations Corporation, licensed to Better Homes and Gardens Real Estate LLC and used with permission. Better Homes and Gardens Real Estate LLC fully supports the principles of the Fair Housing Act and the Equal Opportunity Act. Listing information is deemed reliable but is not guaranteed accurate.
Each office is independently owned and operated.
Any services or products provided by third parties are not provided by, affiliated with or related to Better Homes and Gardens Real Estate LLC, or its affiliated companies.