
12541 Windmere Drive, Laurinburg, NC 28352
Local realty services provided by:Better Homes and Gardens Real Estate Treasure
12541 Windmere Drive,Laurinburg, NC 28352
$260,000
- 3 Beds
- 2 Baths
- 1,292 sq. ft.
- Single family
- Pending
Listed by: mary ann davis
Office: maison realty group
MLS#:100586257
Source:NC_CCAR
Price summary
- Price:$260,000
- Price per sq. ft.:$201.24
About this home
NEW CONSTRUCTION WITH FLEXIBLE SELLER FINANCING AVAILABLE
This thoughtfully designed new construction home offers flexible seller financing to qualified buyers, subject to seller approval. Buyers seeking an alternative financing option are encouraged to contact the listing agent for complete financing details and available terms.
Home Features:
• Spacious 3-bedroom, 2-bath open-concept floor plan designed for comfortable living and entertaining.
• Luxury vinyl plank flooring throughout, contemporary finishes, and a complete stainless steel appliance package.
• Private primary suite with an en-suite bath plus two additional bedrooms ideal for guests, family, or a home office.
• Peaceful wooded backdrop offering added privacy, with a paved driveway scheduled for completion.
Contact an agent
Home facts
- Year built:2026
- Subdivision & Development:Huntington Park
- Listing ID #:100586257
- Added:98 day(s) ago
- Updated:October 09, 2026 at 08:58 AM
Rooms and interior
- Bedrooms:3
- Total bathrooms:2
- Full bathrooms:2
- Rooms Total:7
- Kitchen Description:Dishwasher, Refrigerator
- Bedroom Description:Master Downstairs, Walk-In Closet(s)
- Living area:1,292 sq. ft.
Heating and cooling
- Cooling:Central Air
- Heating:Electric, Heat Pump, Heating
- Central air:Yes
Structure and exterior
- Roof:Architectural Shingle
- Year built:2026
- Building area:1,292 sq. ft.
- Lot area:0.46 Acres
- Lot Features:Wooded
- Construction Materials:Vinyl Siding, Wood Frame
- Exterior Features:Covered
- Foundation Description:Slab
- Levels:1 Story
Schools
- High school:Scotland High
- Middle school:Carver
- Elementary school:Sycamore Lane
Finances and disclosures
- Price:$260,000
- Price per sq. ft.:$201.24
Features and amenities
- Appliances:Dishwasher, Refrigerator
- Laundry features:Washer Hookup
- Amenities:Ceiling Fan(s), Walk-In Closet(s)
Parking
- Total parking spaces:1
- Parking description:Attached Garage, Unpaved
- Garage:Yes
- Garage spaces:1

New listings near 12541 Windmere Drive
- Coming Soon
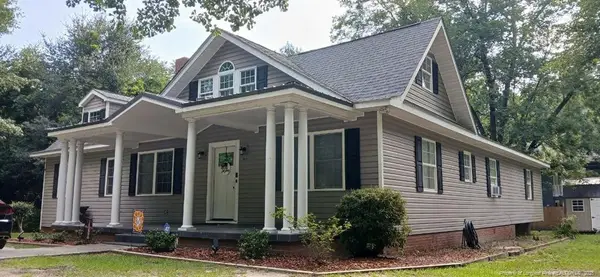 $271,500Coming Soon4 beds 2 baths2,814 sq. ft.
817 Aberdeen Road, Laurinburg, NC 28352
MLS# LP745577Listed by: EXP REALTY LLC - New
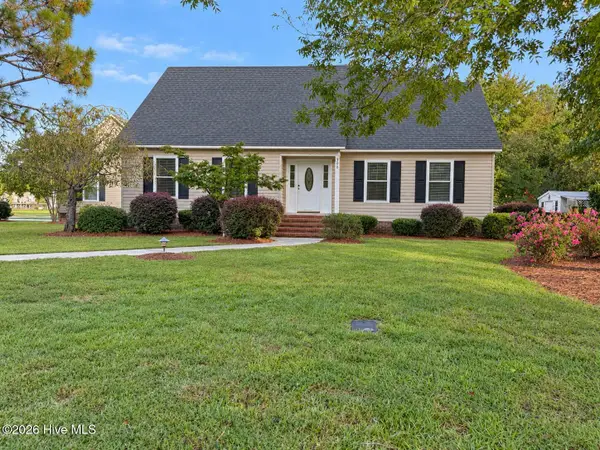 $339,000Active3 beds 3 baths2,873 sq. ft.
306 Pecan Lane, Laurinburg, NC 28352
MLS# 100608926Listed by: REALTY WORLD-GRAHAM/ GRUBBS & ASSOCIATES - New
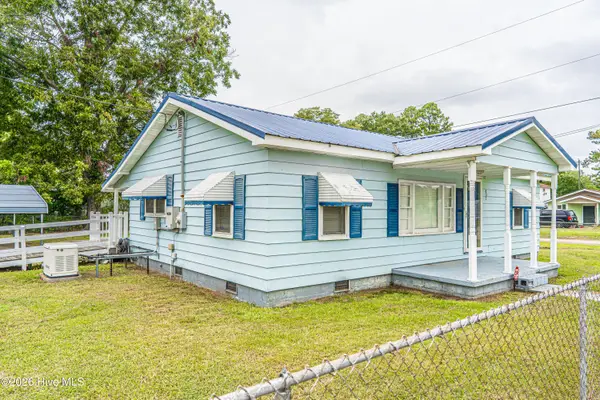 $117,499Active2 beds 1 baths912 sq. ft.
407 Ward Street, Laurinburg, NC 28352
MLS# 100608844Listed by: CAROLINA REALTY CO. SOUTHEAST LLC - New
 $319,900Active3 beds 3 baths2,755 sq. ft.
407 Bundy Lane, Laurinburg, NC 28352
MLS# 100608606Listed by: RE/MAX SOUTHERN REALTY - New
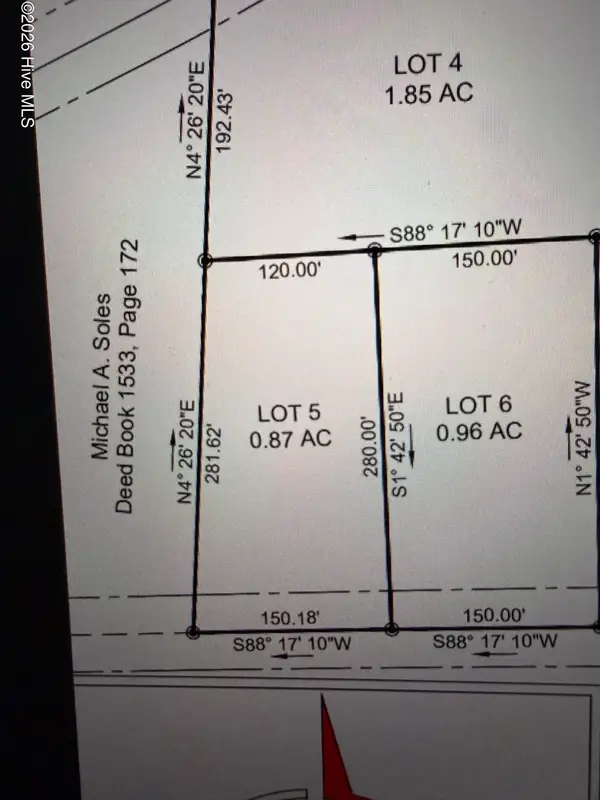 $31,900Active0.87 Acres
Lot 5 Tbd Gibson Road, Laurinburg, NC 28352
MLS# 100608148Listed by: DEBORAH PARKER REALTY, INC. - New
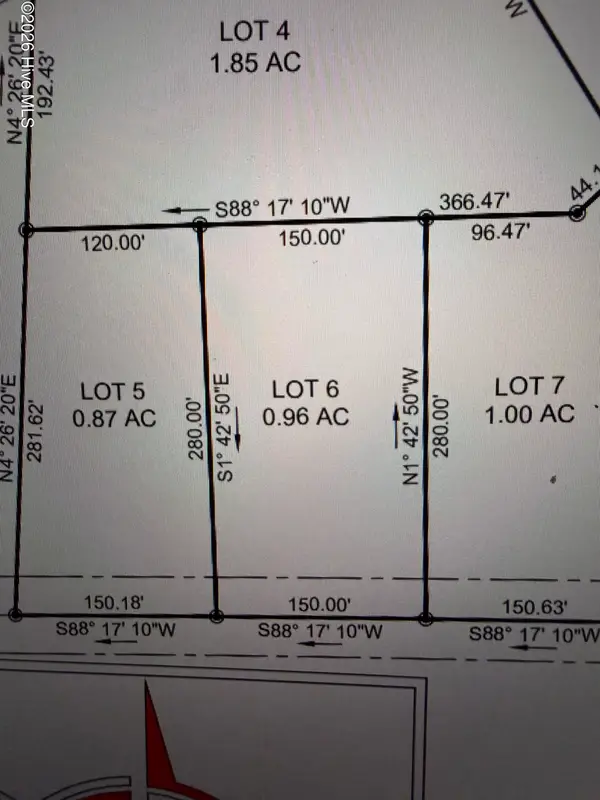 $31,900Active0.96 Acres
Lot 6 Tbd Gibson Road, Laurinburg, NC 28352
MLS# 100608150Listed by: DEBORAH PARKER REALTY, INC. - New
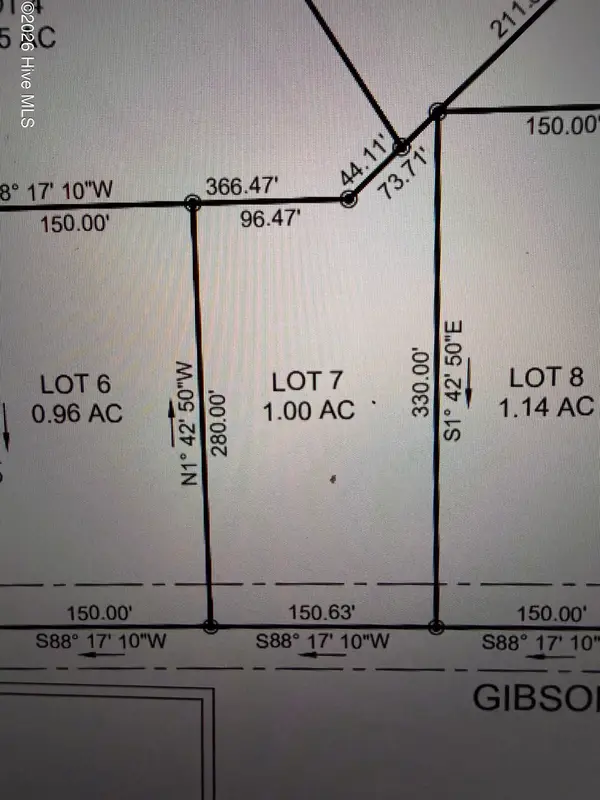 $32,500Active1 Acres
Lot 7 Tbd Gibson Road, Laurinburg, NC 28352
MLS# 100608151Listed by: DEBORAH PARKER REALTY, INC. - New
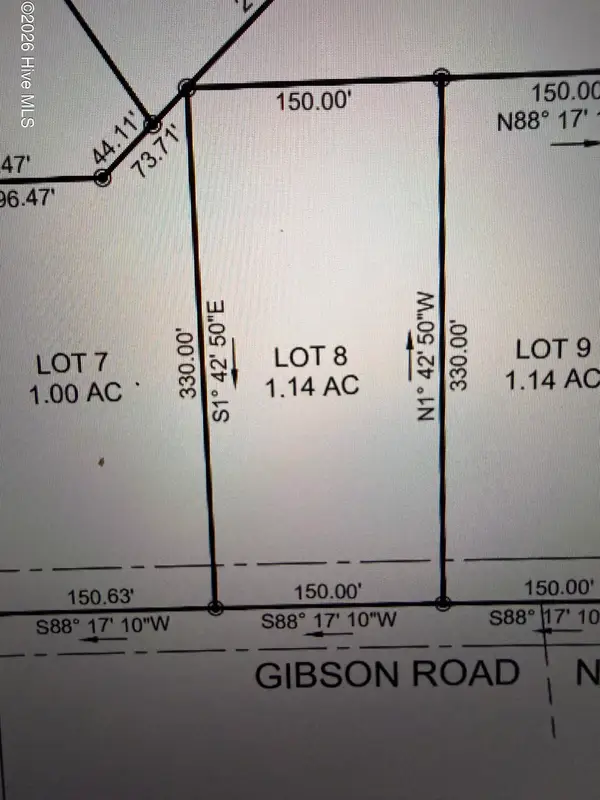 $33,900Active1.14 Acres
Lot 8 Tbd Gibson Road, Laurinburg, NC 28352
MLS# 100608153Listed by: DEBORAH PARKER REALTY, INC. - New
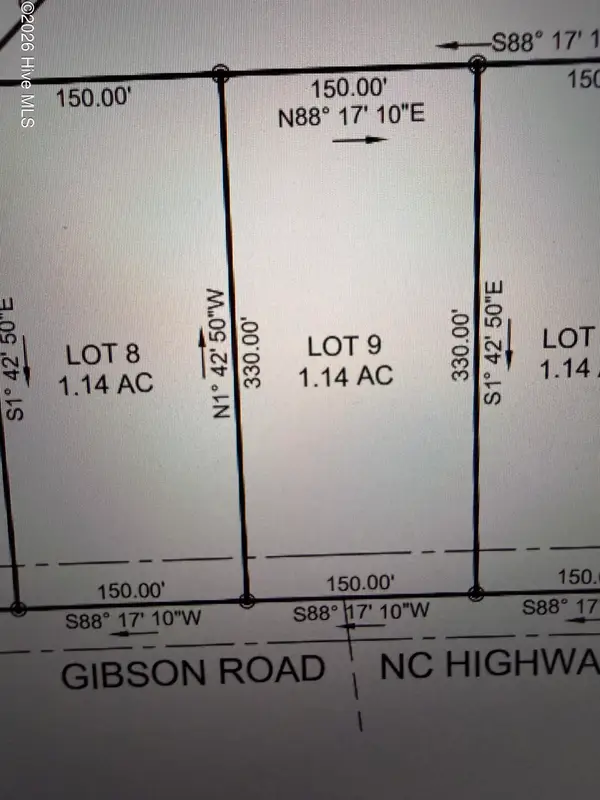 $33,900Active1.14 Acres
Lot 9 Tbd Gibson Road, Laurinburg, NC 28352
MLS# 100608155Listed by: DEBORAH PARKER REALTY, INC. - New
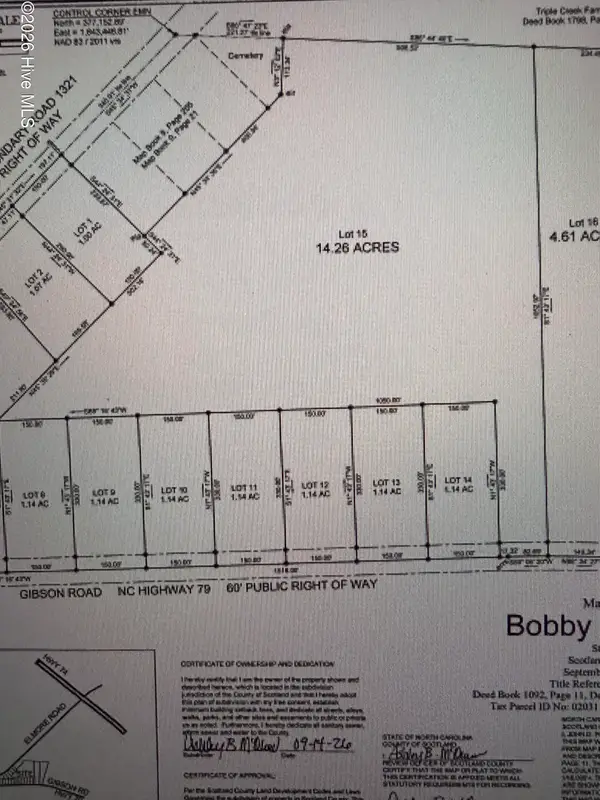 $139,500Active14.26 Acres
Lot 15 Tbd Gibson Road, Laurinburg, NC 28352
MLS# 100608156Listed by: DEBORAH PARKER REALTY, INC.


Protect your home and budget from life's surprises with an Assurant Home Warranty, backed by a partner that supports you through every step of homeownership. Explore Plans.
© 2026 Better Homes and Gardens Real Estate LLC. An Anywhere Real Estate company. All rights reserved. Better Homes and Gardens® Real Estate is a registered trademark owned by Meredith Operations Corporation, licensed to Better Homes and Gardens Real Estate LLC and used with permission. Better Homes and Gardens Real Estate LLC fully supports the principles of the Fair Housing Act and the Equal Opportunity Act. Listing information is deemed reliable but is not guaranteed accurate.
Each office is independently owned and operated.
Any services or products provided by third parties are not provided by, affiliated with or related to Better Homes and Gardens Real Estate LLC, or its affiliated companies.