
14681 Barnes Bridge Road, Laurinburg, NC 28352
Local realty services provided by:Better Homes and Gardens Real Estate Metro Brokers
14681 Barnes Bridge Road,Laurinburg, NC 28352
$249,900
- 3 Beds
- 2 Baths
- 1,344 sq. ft.
- Single family
- Active
Listed by: randy c mccall
Office: weichert, realtors associated group
MLS#:100614108
Source:NC_CCAR
Price summary
- Price:$249,900
- Price per sq. ft.:$185.94
About this home
Welcome to your peaceful country retreat! Built in 2025, this pristine modular home offers the perfect blend of modern efficiency, low-maintenance living, and serene open space. Situated on 3 fully cleared, level acres, this property provides endless opportunities for outdoor living—whether you envision a private garden, a large workshop, space for horses, or simply enjoying scenic open views from your porch. The property has approximately 3 cleared usable country acres offering privacy, quiet surroundings, and minimal prep work required for future projects. Enjoy the calm of country living while keeping everyday conveniences within easy reach so don't miss the chance to own a modern, low-maintenance home on rare cleared land. Schedule your private showing today!
Contact an agent
Home facts
- Year built:2025
- Subdivision & Development:Not In Subdivision
- Listing ID #:100614108
- Added:1 day(s) ago
- Updated:November 04, 2026 at 01:52 AM
Rooms and interior
- Bedrooms:3
- Total bathrooms:2
- Full bathrooms:2
- Rooms Total:6
- Dining Description:Eat-in Kitchen
- Kitchen Description:Dishwasher, Eat-in Kitchen, Kitchen Island, Refrigerator
- Bedroom Description:Walk-In Closet(s)
- Living area:1,344 sq. ft.
Heating and cooling
- Cooling:Central Air
- Heating:Electric, Heat Pump, Heating
- Central air:Yes
Structure and exterior
- Roof:Architectural Shingle
- Year built:2025
- Building area:1,344 sq. ft.
- Lot area:3.28 Acres
- Construction Materials:Vinyl Siding, Wood Frame
- Foundation Description:Crawl Space
- Levels:1 Story
Schools
- High school:Scotland County
- Middle school:Scotland County
- Elementary school:Scotland County
Utilities
- Water:Well
Finances and disclosures
- Price:$249,900
- Price per sq. ft.:$185.94
Features and amenities
- Appliances:Dishwasher, Refrigerator
- Laundry features:Washer Hookup
- Amenities:Ceiling Fan(s), Walk-In Closet(s)
Parking
- Parking description:Unpaved

New listings near 14681 Barnes Bridge Road
- Coming Soon
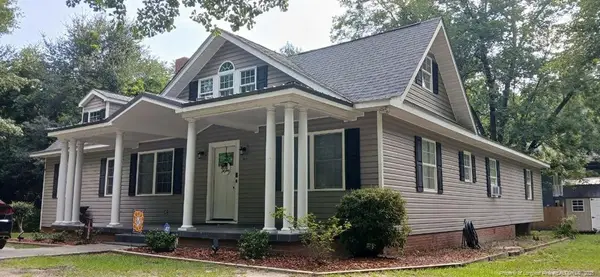 $271,500Coming Soon4 beds 2 baths2,814 sq. ft.
817 Aberdeen Road, Laurinburg, NC 28352
MLS# LP745577Listed by: EXP REALTY LLC - New
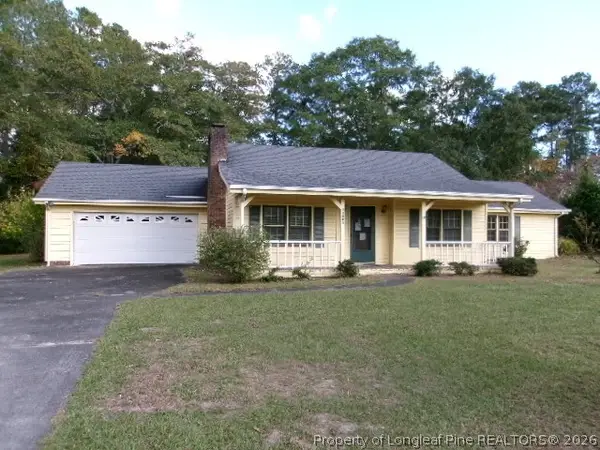 $172,900Active3 beds 2 baths1,783 sq. ft.
11961 Cypress Drive, Laurinburg, NC 28352
MLS# 771722Listed by: FLEMING REAL ESTATE - New
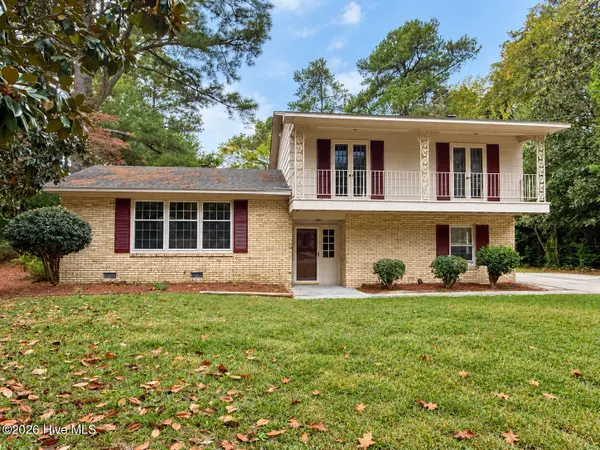 $197,500Active3 beds 3 baths1,858 sq. ft.
1305 Jones Circle, Laurinburg, NC 28352
MLS# 100613167Listed by: REALTY WORLD-GRAHAM/ GRUBBS & ASSOCIATES 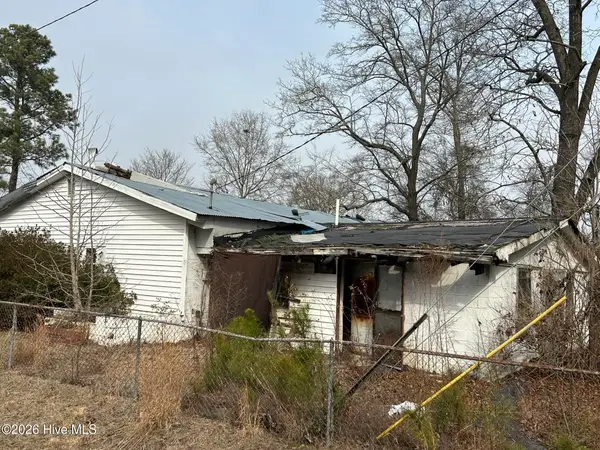 $10,000Pending1 Acres
8521 S Leisure Road, Laurinburg, NC 28352
MLS# 100613134Listed by: HASTY REALTY- New
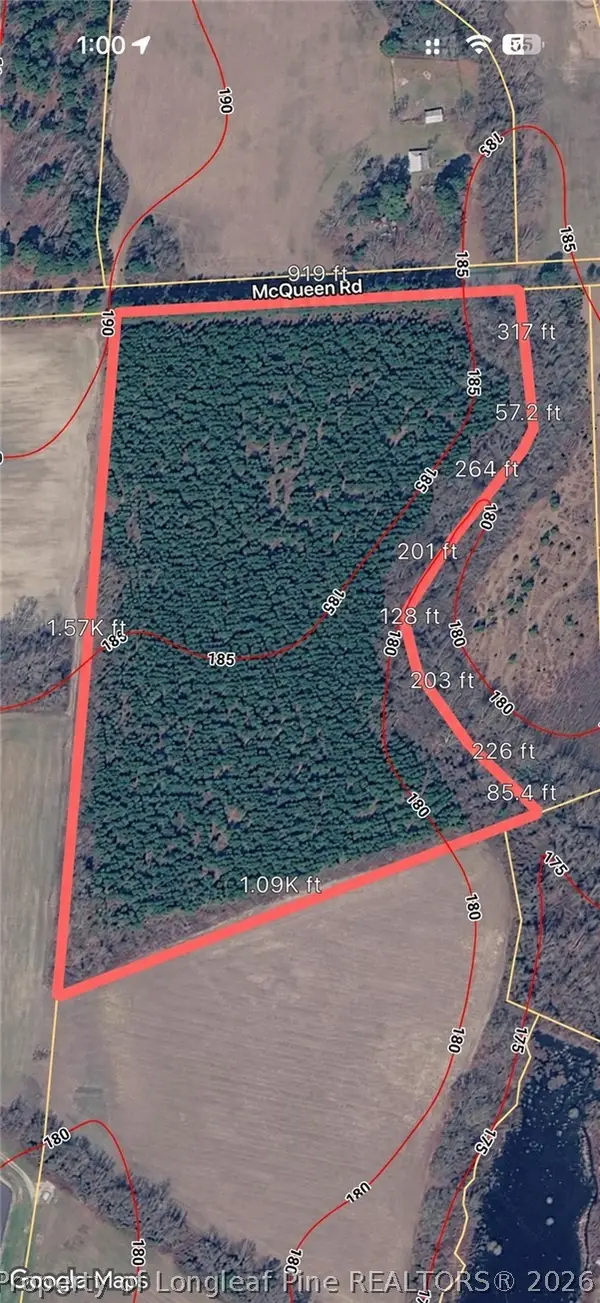 $195,000Active-- beds -- baths
None Mcqueen Road, Laurinburg, NC 28352
MLS# 771547Listed by: 1ST CHOICE REAL ESTATE - New
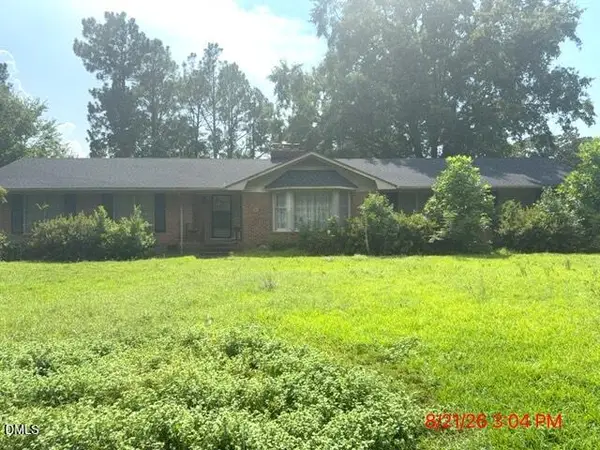 $160,000Active4 beds 2 baths2,044 sq. ft.
709 Frederick Avenue, Laurinburg, NC 28352
MLS# 10200129Listed by: BROKERS UNITED REALTY 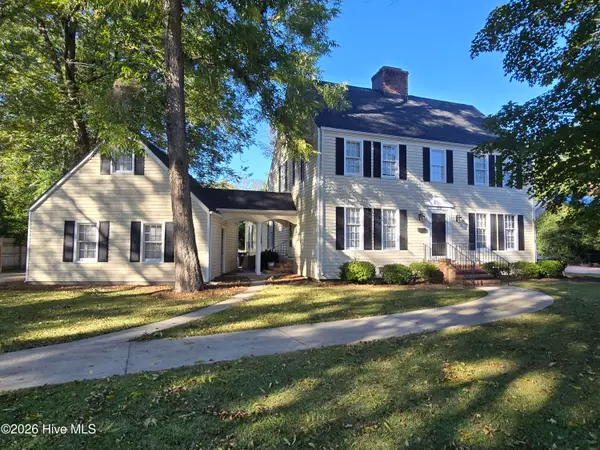 $329,000Active5 beds 4 baths2,500 sq. ft.
816 W Covington Street, Laurinburg, NC 28352
MLS# 100612329Listed by: HASTY REALTY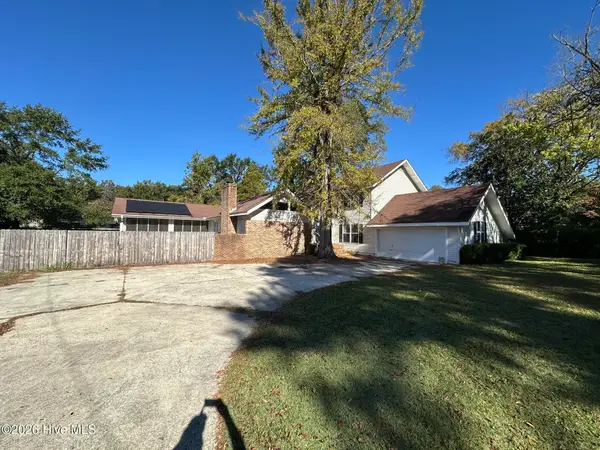 $249,900Active5 beds 4 baths3,258 sq. ft.
707 Highland Drive, Laurinburg, NC 28352
MLS# 100612192Listed by: WEICHERT, REALTORS ASSOCIATED GROUP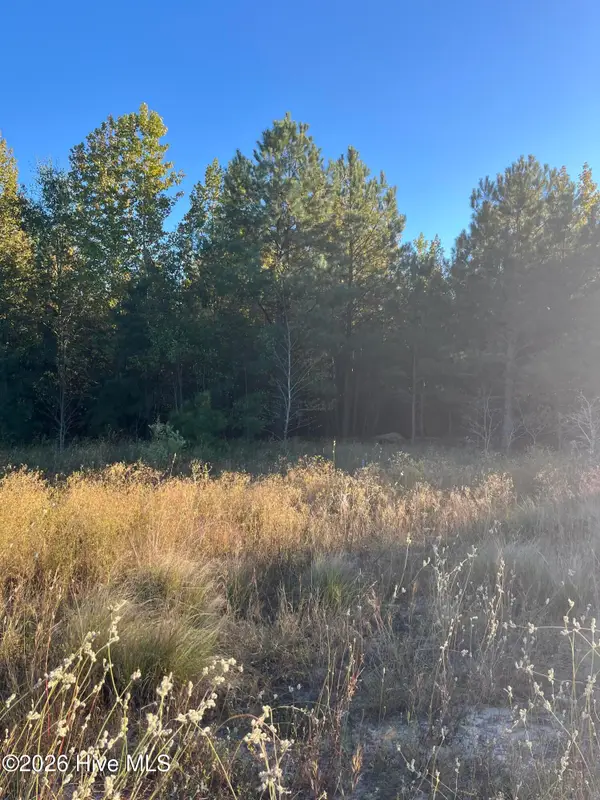 $30,000Pending1.11 Acres
13420 Hasty Farm Wds Road, Laurinburg, NC 28352
MLS# 100612143Listed by: DEDE'S REALTY, LLC


Protect your home and budget from life's surprises with an Assurant Home Warranty, backed by a partner that supports you through every step of homeownership. Explore Plans.
© 2026 Better Homes and Gardens Real Estate LLC. An Anywhere Real Estate company. All rights reserved. Better Homes and Gardens® Real Estate is a registered trademark owned by Meredith Operations Corporation, licensed to Better Homes and Gardens Real Estate LLC and used with permission. Better Homes and Gardens Real Estate LLC fully supports the principles of the Fair Housing Act and the Equal Opportunity Act. Listing information is deemed reliable but is not guaranteed accurate.
Each office is independently owned and operated.
Any services or products provided by third parties are not provided by, affiliated with or related to Better Homes and Gardens Real Estate LLC, or its affiliated companies.