
201 Lee's Mill Road, Laurinburg, NC 28352
Local realty services provided by:Better Homes and Gardens Real Estate Lifestyle Property Partners
201 Lee's Mill Road,Laurinburg, NC 28352
$225,000
- 7 Beds
- 3 Baths
- 2,787 sq. ft.
- Single family
- Active
Listed by: julia mudd
Office: keller williams pinehurst
MLS#:100593984
Source:NC_CCAR
Price summary
- Price:$225,000
- Price per sq. ft.:$80.73
About this home
A rare opportunity to own three income-producing rental units on one parcel. This property includes a well-maintained single-family home featuring 3 bedrooms and 1 bath, along with a duplex offering two 2-bedroom, 1-bath units. Each residence is currently occupied by long-term tenants who would love to remain, providing immediate stability and consistent cash flow for the next owner. Whether you're expanding your portfolio or seeking a reliable investment, this multi-unit setup delivers versatility, strong rental demand, and built-in occupancy from day one.
Contact an agent
Home facts
- Year built:1941
- Subdivision & Development:Other
- Listing ID #:100593984
- Added:49 day(s) ago
- Updated:September 24, 2026 at 10:35 AM
Rooms and interior
- Bedrooms:7
- Total bathrooms:3
- Full bathrooms:3
- Rooms Total:11
- Living area:2,787 sq. ft.
Heating and cooling
- Heating:Electric, Heating
Structure and exterior
- Roof:Metal, Shingle
- Year built:1941
- Building area:2,787 sq. ft.
- Lot area:1.1 Acres
- Construction Materials:Block, Wood Frame
- Exterior Features:Covered
- Foundation Description:Crawl Space
- Levels:1 Story
Schools
- High school:Scotland High
- Middle school:Carver
- Elementary school:I. Ellis Johnson
Utilities
- Water:Water Connected
- Sewer:Sewer Connected
Finances and disclosures
- Price:$225,000
- Price per sq. ft.:$80.73
Parking
- Parking description:Unpaved

New listings near 201 Lee's Mill Road
- Coming Soon
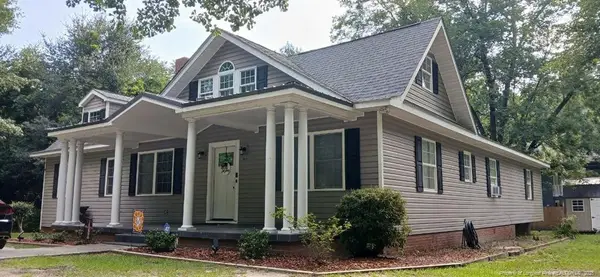 $271,500Coming Soon4 beds 2 baths2,814 sq. ft.
817 Aberdeen Road, Laurinburg, NC 28352
MLS# LP745577Listed by: EXP REALTY LLC - New
 $137,000Active3 beds 2 baths1,000 sq. ft.
18040 Wagram Road, Laurinburg, NC 28352
MLS# 100605760Listed by: HASTY REALTY - New
 $159,900Active3 beds 1 baths1,064 sq. ft.
20440 Wagram Road, Laurinburg, NC 28352
MLS# 100605519Listed by: HASTY REALTY - New
 $225,000Active4 beds 2 baths2,226 sq. ft.
12460 Laurelcrest Road, Laurinburg, NC 28352
MLS# 100604927Listed by: REALTY WORLD-GRAHAM/ GRUBBS & ASSOCIATES - New
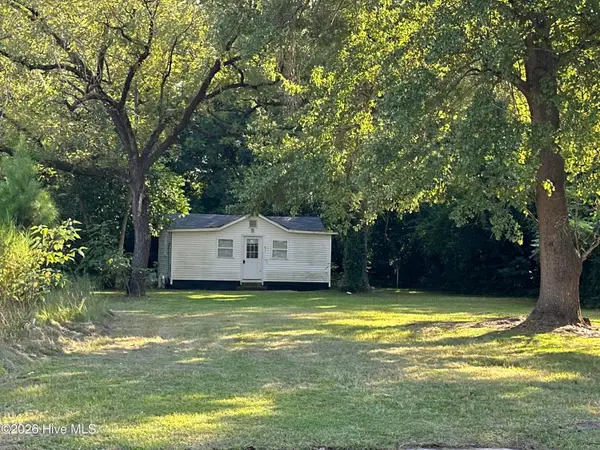 $69,900Active1 beds 1 baths600 sq. ft.
411 Mckay Street, Laurinburg, NC 28352
MLS# 100604379Listed by: WEICHERT, REALTORS ASSOCIATED GROUP 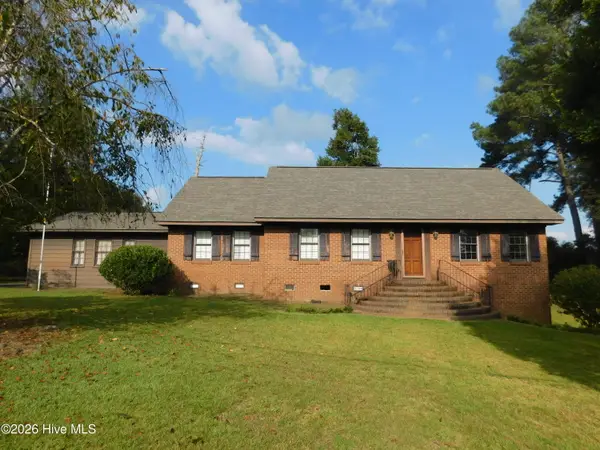 $205,000Pending4 beds 2 baths2,174 sq. ft.
1603 Lake Drive, Laurinburg, NC 28352
MLS# 100603712Listed by: REALTY WORLD-GRAHAM/ GRUBBS & ASSOCIATES- New
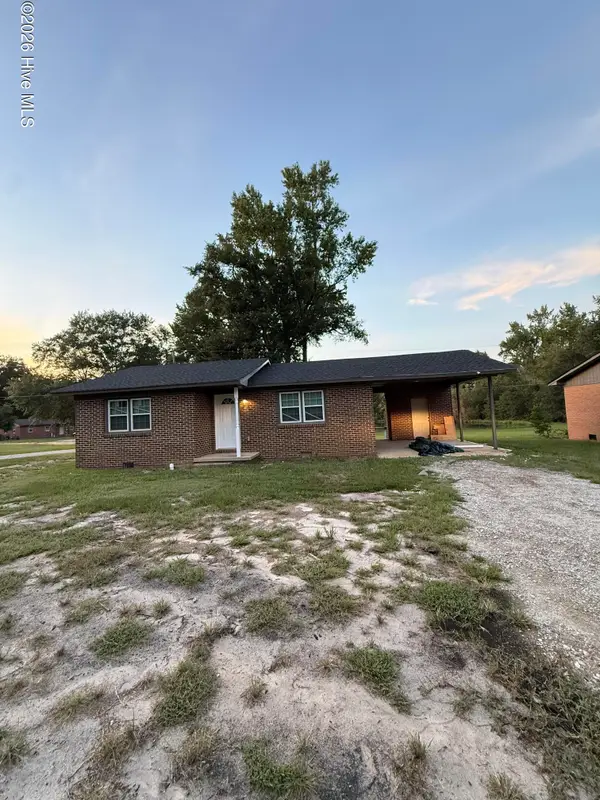 $659,900Active15 beds 6 baths5,482 sq. ft.
17321 Old Lumberton Road, Laurinburg, NC 28352
MLS# 100603623Listed by: WEICHERT, REALTORS ASSOCIATED GROUP 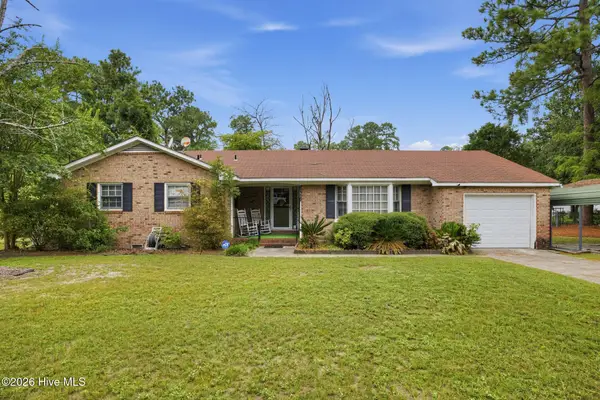 $159,900Active3 beds 2 baths1,372 sq. ft.
12621 Holly Lane, Laurinburg, NC 28352
MLS# 100603148Listed by: NORTHGROUP REAL ESTATE LLC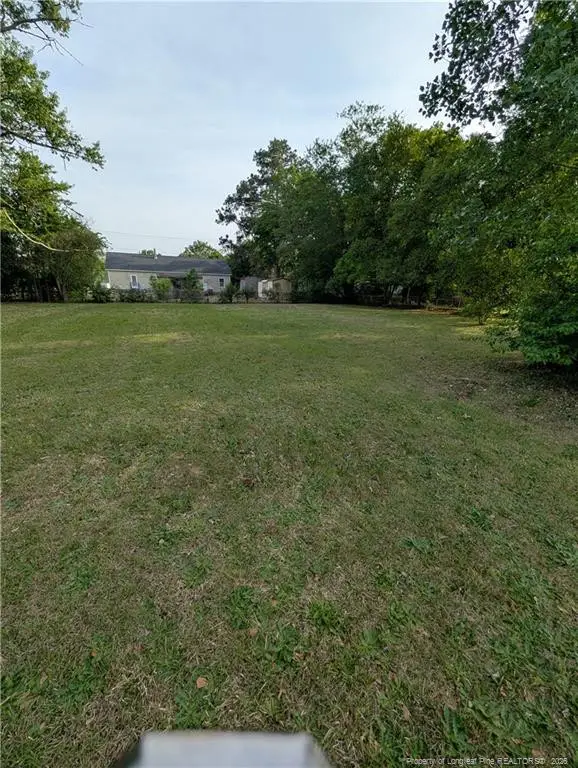 $12,000Active0.33 Acres
705 Peele Street, Laurinburg, NC 28352
MLS# LP769262Listed by: EXP REALTY LLC $207,500Active3 beds 2 baths1,264 sq. ft.
22281 Airbase Road, Laurinburg, NC 28352
MLS# 100603050Listed by: WEICHERT, REALTORS ASSOCIATED GROUP


Protect your home and budget from life's surprises with an Assurant Home Warranty, backed by a partner that supports you through every step of homeownership. Explore Plans.
© 2026 Better Homes and Gardens Real Estate LLC. An Anywhere Real Estate company. All rights reserved. Better Homes and Gardens® Real Estate is a registered trademark owned by Meredith Operations Corporation, licensed to Better Homes and Gardens Real Estate LLC and used with permission. Better Homes and Gardens Real Estate LLC fully supports the principles of the Fair Housing Act and the Equal Opportunity Act. Listing information is deemed reliable but is not guaranteed accurate.
Each office is independently owned and operated.
Any services or products provided by third parties are not provided by, affiliated with or related to Better Homes and Gardens Real Estate LLC, or its affiliated companies.