
501 Montrose Lane, Laurinburg, NC 28352
Local realty services provided by:Better Homes and Gardens Real Estate Treasure
501 Montrose Lane,Laurinburg, NC 28352
$475,000
- 4 Beds
- 3 Baths
- 3,276 sq. ft.
- Single family
- Active
Listed by: debbie evans
Office: hasty realty
MLS#:100562644
Source:NC_CCAR
Price summary
- Price:$475,000
- Price per sq. ft.:$144.99
About this home
Beautiful home located in Balmoral on a corner lot. 4 bedrooms, 2.5 baths, large kitchen w/granite countertops & opens to two breakfast areas. Formal living room w/fireplace & formal dining room for family get togethers. Brick patio overlooking the inground 14x28 pool. Master bedroom w/fireplace, DBL WIC and there's even a Office/Nursey or sitting room attached. Master bath is large with walk in glass shower, double granite vanity all on the main level. Half bathroom is on the first level. The additional 3 bedrooms & 1 full bath are upstairs. This home also features a speaker system, skylights, alarm system and hardwood floors throughout most of the downstairs. Great home for entertaining family and friends around the pool and patio. Double garage with upstairs finished room with window unit heat & air and built in bookcase. Updates since sellers purchased in 2023 are New water heater, new a/c unit, new pool liner, new garbage disposal, stove & refrigerator, fencing around the back yard and some painting. It's ready to move into!...
Contact an agent
Home facts
- Year built:1989
- Subdivision & Development:Balmoral
- Listing ID #:100562644
- Added:183 day(s) ago
- Updated:September 25, 2026 at 11:01 PM
Rooms and interior
- Bedrooms:4
- Total bathrooms:3
- Full bathrooms:2
- Half bathrooms:1
- Rooms Total:10
- Flooring:Carpet, Tile
- Bathrooms Description:Walk-in Shower
- Kitchen Description:Dishwasher, Disposal, Refrigerator
- Bedroom Description:Master Downstairs, Walk-In Closet(s)
- Living area:3,276 sq. ft.
Heating and cooling
- Cooling:Central Air, Heat Pump
- Heating:Electric, Fireplace(s), Forced Air, Heat Pump, Heating
- Central air:Yes
Structure and exterior
- Roof:Shingle
- Year built:1989
- Building area:3,276 sq. ft.
- Lot area:0.53 Acres
- Lot Features:Corner Lot
- Construction Materials:Vinyl Siding, Wood Frame
- Exterior Features:Covered, Patio
- Foundation Description:Crawl Space
- Levels:2 Story
Schools
- High school:Scotland High
- Middle school:Spring Hill
- Elementary school:Sycamore Lane
Utilities
- Water:Water Connected
- Sewer:Sewer Connected
Finances and disclosures
- Price:$475,000
- Price per sq. ft.:$144.99
Features and amenities
- Appliances:Dishwasher, Disposal, Refrigerator
- Laundry features:Washer Hookup
- Amenities:Central Vacuum, Walk-In Closet(s)
Parking
- Total parking spaces:2
- Parking description:Attached Garage, Concrete, Garage, Garage Door Opener
- Garage:Yes
- Garage spaces:2

New listings near 501 Montrose Lane
- Coming Soon
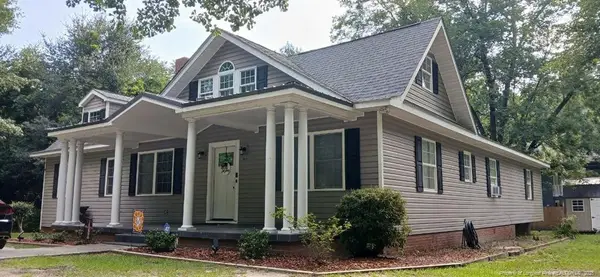 $271,500Coming Soon4 beds 2 baths2,814 sq. ft.
817 Aberdeen Road, Laurinburg, NC 28352
MLS# LP745577Listed by: EXP REALTY LLC - New
 $137,000Active3 beds 2 baths1,000 sq. ft.
18040 Wagram Road, Laurinburg, NC 28352
MLS# 100605760Listed by: HASTY REALTY - New
 $159,900Active3 beds 1 baths1,064 sq. ft.
20440 Wagram Road, Laurinburg, NC 28352
MLS# 100605519Listed by: HASTY REALTY - New
 $225,000Active4 beds 2 baths2,226 sq. ft.
12460 Laurelcrest Road, Laurinburg, NC 28352
MLS# 100604927Listed by: REALTY WORLD-GRAHAM/ GRUBBS & ASSOCIATES - New
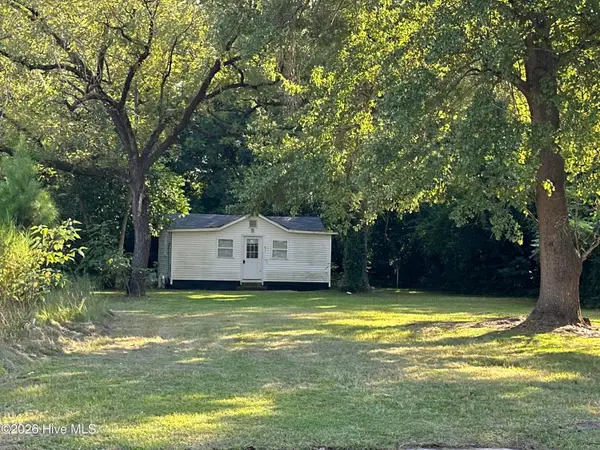 $69,900Active1 beds 1 baths600 sq. ft.
411 Mckay Street, Laurinburg, NC 28352
MLS# 100604379Listed by: WEICHERT, REALTORS ASSOCIATED GROUP 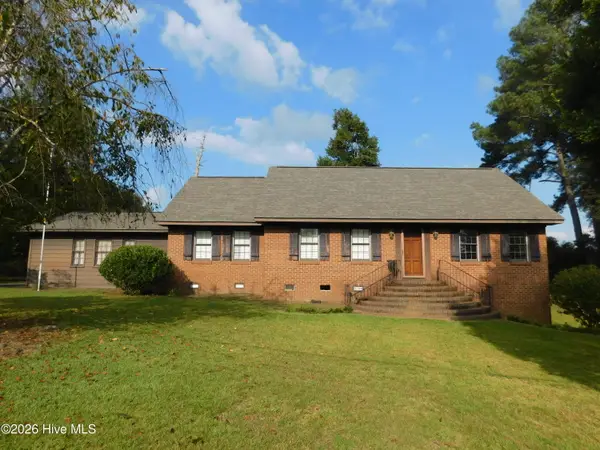 $205,000Pending4 beds 2 baths2,174 sq. ft.
1603 Lake Drive, Laurinburg, NC 28352
MLS# 100603712Listed by: REALTY WORLD-GRAHAM/ GRUBBS & ASSOCIATES- New
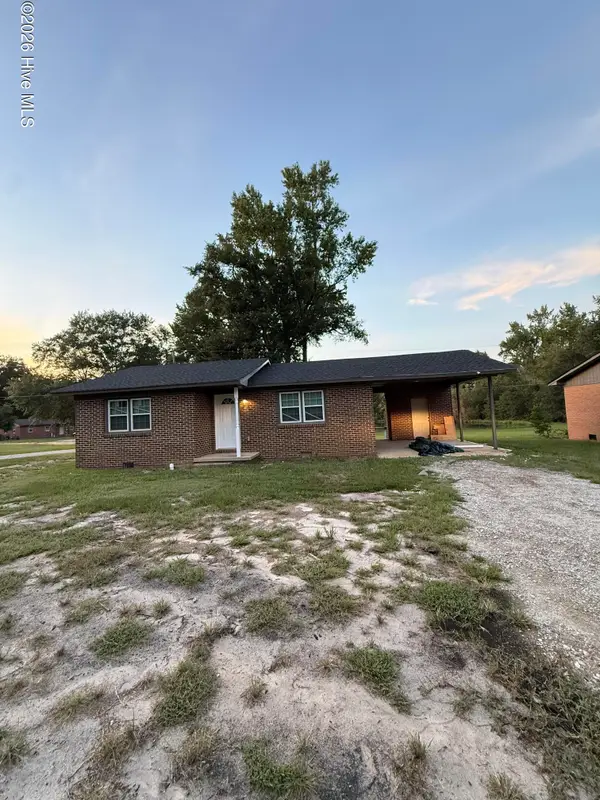 $659,900Active15 beds 6 baths5,482 sq. ft.
17321 Old Lumberton Road, Laurinburg, NC 28352
MLS# 100603623Listed by: WEICHERT, REALTORS ASSOCIATED GROUP 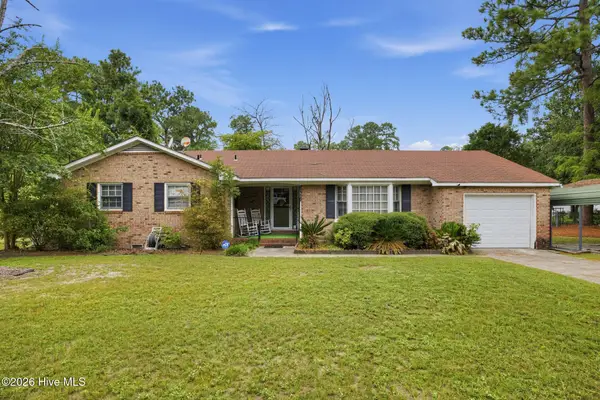 $159,900Active3 beds 2 baths1,372 sq. ft.
12621 Holly Lane, Laurinburg, NC 28352
MLS# 100603148Listed by: NORTHGROUP REAL ESTATE LLC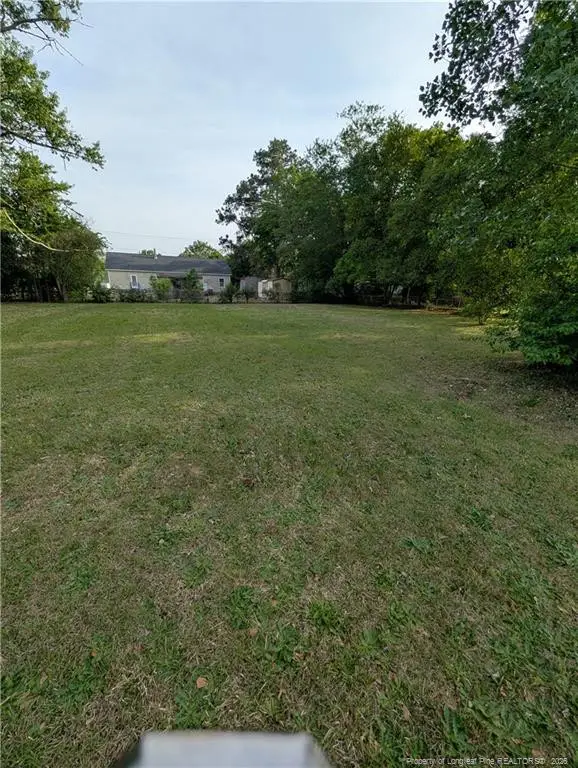 $12,000Active0.33 Acres
705 Peele Street, Laurinburg, NC 28352
MLS# LP769262Listed by: EXP REALTY LLC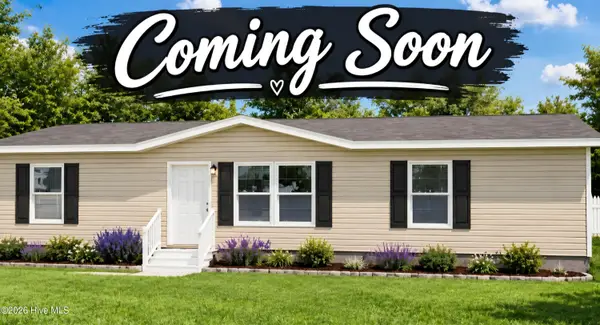 $207,500Active3 beds 2 baths1,264 sq. ft.
22281 Airbase Road, Laurinburg, NC 28352
MLS# 100603050Listed by: WEICHERT, REALTORS ASSOCIATED GROUP


Protect your home and budget from life's surprises with an Assurant Home Warranty, backed by a partner that supports you through every step of homeownership. Explore Plans.
© 2026 Better Homes and Gardens Real Estate LLC. An Anywhere Real Estate company. All rights reserved. Better Homes and Gardens® Real Estate is a registered trademark owned by Meredith Operations Corporation, licensed to Better Homes and Gardens Real Estate LLC and used with permission. Better Homes and Gardens Real Estate LLC fully supports the principles of the Fair Housing Act and the Equal Opportunity Act. Listing information is deemed reliable but is not guaranteed accurate.
Each office is independently owned and operated.
Any services or products provided by third parties are not provided by, affiliated with or related to Better Homes and Gardens Real Estate LLC, or its affiliated companies.