
704 Highland Drive, Laurinburg, NC 28352
Local realty services provided by:Better Homes and Gardens Real Estate Elliott Coastal Living
704 Highland Drive,Laurinburg, NC 28352
$242,500
- 4 Beds
- 3 Baths
- 2,395 sq. ft.
- Single family
- Pending
Listed by: jacque oneal
Office: hasty realty
MLS#:100591367
Source:NC_CCAR
Price summary
- Price:$242,500
- Price per sq. ft.:$101.25
About this home
Classic Brick Ranch with Modern Updates!
Welcome home to this beautifully updated 4-bedroom, 2½-bath brick ranch nestled in a well-established neighborhood. Offering timeless curb appeal and plenty of space, this home combines comfort, convenience, and recent improvements throughout.
Inside, you'll find a welcoming layout with room for everyone, while recent updates and replacement windows provide added efficiency and peace of mind. Step outside to enjoy the large backyard, perfect for entertaining, gardening, or simply relaxing under the covered back patio.
If you've been searching for a move-in-ready home with classic charm, modern updates, and a desirable location, this one is a must-see. Schedule your private tour today!
Contact an agent
Home facts
- Year built:1970
- Subdivision & Development:Westwood
- Listing ID #:100591367
- Added:45 day(s) ago
- Updated:September 08, 2026 at 08:06 AM
Rooms and interior
- Bedrooms:4
- Total bathrooms:3
- Full bathrooms:2
- Half bathrooms:1
- Rooms Total:9
- Flooring:Carpet, Laminate, Tile
- Kitchen Description:Dishwasher, Refrigerator
- Living area:2,395 sq. ft.
Heating and cooling
- Cooling:Central Air
- Heating:Gas Pack, Heating, Natural Gas
- Central air:Yes
Structure and exterior
- Roof:Architectural Shingle
- Year built:1970
- Building area:2,395 sq. ft.
- Lot Features:Level
- Construction Materials:Brick Veneer, Wood Frame
- Exterior Features:Covered, Open
- Foundation Description:Crawl Space
- Levels:1 Story
Schools
- High school:Scotland High
- Middle school:Springhill Middle
- Elementary school:Sycamore Lane
Utilities
- Water:Water Connected
- Sewer:Sewer Connected
Finances and disclosures
- Price:$242,500
- Price per sq. ft.:$101.25
Features and amenities
- Appliances:Dishwasher, Dryer, Refrigerator, Washer
- Laundry features:Dryer, Laundry Room, Washer, Washer Hookup
- Amenities:Blinds/Shades
Parking
- Parking description:No Garage, Off Street
- Carport spaces:2

New listings near 704 Highland Drive
- Coming Soon
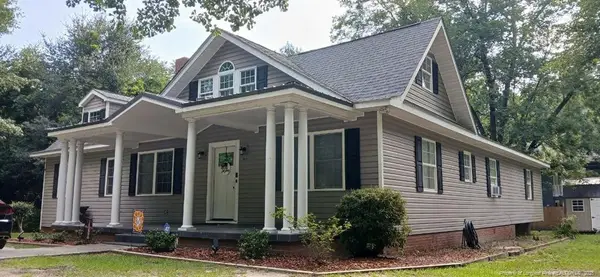 $271,500Coming Soon4 beds 2 baths2,814 sq. ft.
817 Aberdeen Road, Laurinburg, NC 28352
MLS# LP745577Listed by: EXP REALTY LLC - New
 $195,000Active3 beds 2 baths1,455 sq. ft.
16941 Wagram Road, Laurinburg, NC 28352
MLS# LP768959Listed by: THE AVALON REALTY GROUP, LLC. - New
 $129,900Active3 beds 2 baths1,140 sq. ft.
19420 Knapp Street, Laurinburg, NC 28352
MLS# LP768894Listed by: CAROLINAS FULL SERVICE REALTY, INC. - New
 $172,000Active4 beds 2 baths1,768 sq. ft.
18060 Queen Road, Laurinburg, NC 28352
MLS# 100601670Listed by: KELLER WILLIAMS PINEHURST - New
 $265,000Active3 beds 2 baths1,423 sq. ft.
9361 Mcleod Road, Laurinburg, NC 28352
MLS# 100601477Listed by: HASTY REALTY - New
 $139,900Active3 beds 2 baths1,680 sq. ft.
10660 Jamestown Drive, Laurinburg, NC 28352
MLS# 100601528Listed by: WEICHERT, REALTORS ASSOCIATED GROUP - New
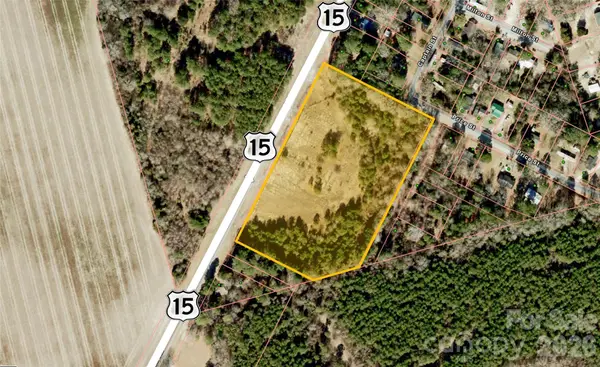 $1Active5.82 Acres
0000 Hwy 15/401 South Highway, Laurinburg, NC 28352
MLS# 4421868Listed by: THE LIGON COMPANY - New
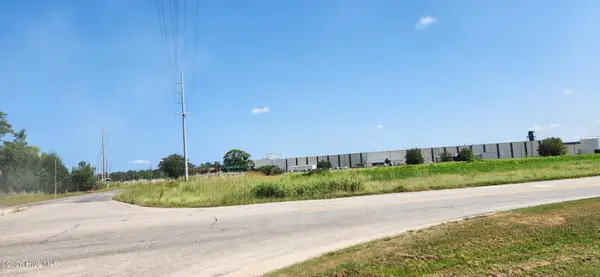 $75,000Active9.95 Acres
8.16 Ac U.s. 74 Business E, Laurinburg, NC 28352
MLS# 100601418Listed by: HASTY REALTY - New
 $349,900Active3 beds 2 baths2,690 sq. ft.
13341 Pea Bridge Road, Laurinburg, NC 28352
MLS# 100600115Listed by: LEVINER REALTY & APPRAISALS - New
 $33,000Active1 Acres
Tbd/Lot 1 Elmore, Laurinburg, NC 28352
MLS# 100599981Listed by: DEBORAH PARKER REALTY, INC.


Protect your home and budget from life's surprises with an Assurant Home Warranty, backed by a partner that supports you through every step of homeownership. Explore Plans.
© 2026 Better Homes and Gardens Real Estate LLC. An Anywhere Real Estate company. All rights reserved. Better Homes and Gardens® Real Estate is a registered trademark owned by Meredith Operations Corporation, licensed to Better Homes and Gardens Real Estate LLC and used with permission. Better Homes and Gardens Real Estate LLC fully supports the principles of the Fair Housing Act and the Equal Opportunity Act. Listing information is deemed reliable but is not guaranteed accurate.
Each office is independently owned and operated.
Any services or products provided by third parties are not provided by, affiliated with or related to Better Homes and Gardens Real Estate LLC, or its affiliated companies.