
1056 S Landing Drive, Leasburg, NC 27291
Local realty services provided by:Better Homes and Gardens Real Estate Paracle
Upcoming open houses
- Sat, Sep 2601:00 pm - 03:00 pm
Listed by: kirk west, karen joy robinson
Office: west & woodall real estate - d
MLS#:10194060
Source:RD
Price summary
- Price:$1,450,000
- Price per sq. ft.:$374.66
- Monthly HOA dues:$74.17
About this home
Stunning Hyco Lake waterfront home with breathtaking views, deep water, and exceptional indoor and outdoor living! This spacious home has 4 primary bedrooms, 4.5-baths featuring a main-level primary suite, two versatile flex rooms, and an updated kitchen with all stainless-steel appliances and a striking artisanal ambrosia maple island countertop. The main level also features beautiful oak hardwood floors throughout and a stone gas fireplace. The finished basement provides an additional bedroom, full bath, living area, and walk-out access to the patio. Outside, enjoy everything needed for relaxing and entertaining, including a screened porch, back covered deck, patio, 8-person hot tub, and fire pit. Tiered steps lead down to the private dock and boathouse, featuring two boat slips, a large sundeck, covered area and storage room for all your lake toys! Paved golf cart path for easy access to the lake. The deep-water setting provides excellent lake access even during drier times. A fenced-in front yard adds privacy and convenience. With spacious living areas, oversized bedrooms, exceptional outdoor spaces, and a private dock in a deep-water location, this home offers a wonderful opportunity to enjoy the best of Hyco Lake living!...
Contact an agent
Home facts
- Year built:2002
- Subdivision & Development:Hyco Lake
- Listing ID #:10194060
- Added:2 day(s) ago
- Updated:September 24, 2026 at 03:54 PM
Rooms and interior
- Bedrooms:4
- Total bathrooms:5
- Full bathrooms:4
- Rooms Total:10
- Flooring:Carpet, Hardwood, Tile, Wood
- Bathrooms Description:Double Vanity, Walk-In Shower
- Kitchen Description:Dishwasher, Electric Range, Microwave, Refrigerator, Stainless Steel Appliance(s), Water Softener Owned
- Bedroom Description:Second Primary Bedroom
- Basement:Yes
- Basement Description:Bath/Stubbed, Block, Concrete, Daylight, Exterior Entry, Finished, Full, Heated, Interior Entry, Storage Space, Walk-Out Access, Walk-Up Access, Workshop
- Living area:3,870 sq. ft.
Heating and cooling
- Cooling:Central Air
- Heating:Heat Pump
- Central air:Yes
Structure and exterior
- Roof:Shingle
- Year built:2002
- Building area:3,870 sq. ft.
- Lot area:0.93 Acres
- Lot Features:Front Yard, Landscaped
- Architectural Style:Cape Cod, Cottage
- Construction Materials:Brick, Wood Siding
- Exterior Features:Boat Slip, Covered, Deck, Dock, Dog Run, Fenced Yard, Fire Pit, Patio, Porch, Rear Porch, Screened, Side Porch
- Foundation Description:Block
- Levels:Two
Schools
- High school:Person - Person High
- Middle school:Person - Southern Middle
- Elementary school:Person - Woodland Elementary
Utilities
- Water:Private, Well
- Sewer:Septic Tank
Finances and disclosures
- Price:$1,450,000
- Price per sq. ft.:$374.66
- Tax amount:$6,179
Features and amenities
- Laundry features:Electric Dryer Hookup, In Hall, Inside, Laundry Closet, Main Level, Washer Hookup
Parking
- Total parking spaces:6
- Parking description:Asphalt, Attached Carport
- Carport spaces:2
 Listings marked with a Doorify MLS icon are provided courtesy of the Doorify MLS, of North Carolina, Internet Data Exchange Database. Brokers make an effort to deliver accurate information, but buyers should independently verify any information on which they will rely in a transaction. The listing broker shall not be responsible for any typographical errors, misinformation, or misprints, and they shall be held totally harmless from any damages arising from reliance upon this data. This data is provided exclusively for consumers’ personal, non-commercial use. Copyright 2026 Doorify MLS of North Carolina. All rights reserved.
New listings near 1056 S Landing Drive
 $1,575,000Pending3 beds 4 baths3,045 sq. ft.
16 & 17 South Landing, Leasburg, NC 27291
MLS# 10175420Listed by: WEST & WOODALL REAL ESTATE - S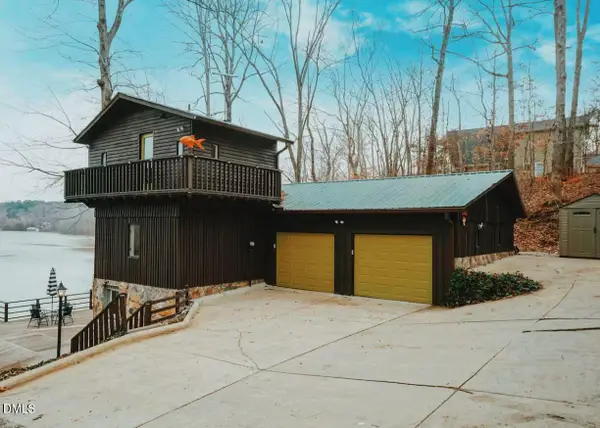 $615,000Active4 beds 3 baths1,961 sq. ft.
9668 Nc Highway 119, Semora, NC 27343
MLS# 10174703Listed by: EXP REALTY LLC $6,900,000Active636 Acres
7793 Ridgeville Road, Leasburg, NC 27291
MLS# 10174125Listed by: COLDWELL BANKER HPW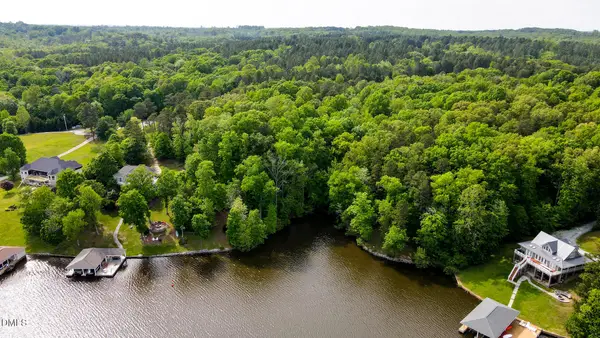 $175,000Active1 Acres
18 Black Angus Road, Leasburg, NC 27291
MLS# 10156494Listed by: LAKE HOMES REALTY LLC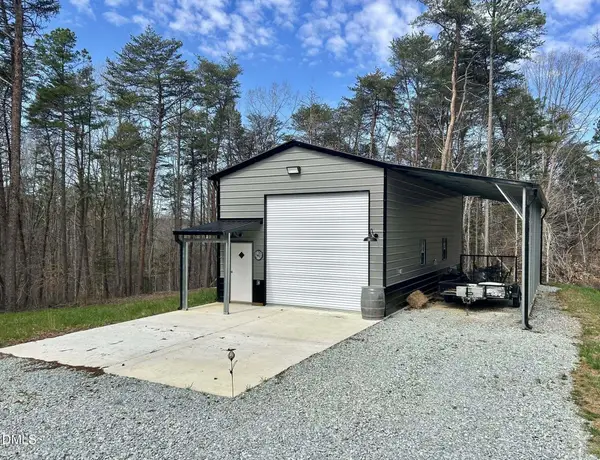 $205,000Active10.47 Acres
61 Ridgeview Road, Leasburg, NC 27291
MLS# 10152032Listed by: LAKE HOMES REALTY LLC $75,000Active2.43 Acres
00 High Rock School Road, Blanch, NC 27212
MLS# 1211106Listed by: CENTURY 21 THE KNOWLES TEAM $70,000Active0.81 Acres
19 Whitetail Lane, Leasburg, NC 27291
MLS# 2493607Listed by: WEST & WOODALL REAL ESTATE - S $194,900Active2.77 Acres
Lot #7a Deer Meadow Road, Leasburg, NC 27291
MLS# 2492255Listed by: WEST & WOODALL REAL ESTATE - S


Protect your home and budget from life's surprises with an Assurant Home Warranty, backed by a partner that supports you through every step of homeownership. Explore Plans.
© 2026 Better Homes and Gardens Real Estate LLC. An Anywhere Real Estate company. All rights reserved. Better Homes and Gardens® Real Estate is a registered trademark owned by Meredith Operations Corporation, licensed to Better Homes and Gardens Real Estate LLC and used with permission. Better Homes and Gardens Real Estate LLC fully supports the principles of the Fair Housing Act and the Equal Opportunity Act. Listing information is deemed reliable but is not guaranteed accurate.
Each office is independently owned and operated.
Any services or products provided by third parties are not provided by, affiliated with or related to Better Homes and Gardens Real Estate LLC, or its affiliated companies.