
621 Griers Church Road, Leasburg, NC 27291
Local realty services provided by:Better Homes and Gardens Real Estate Paracle
621 Griers Church Road,Leasburg, NC 27291
$399,000
- 4 Beds
- 3 Baths
- 3,347 sq. ft.
- Single family
- Active
Listed by: victoria lee holmes
Office: above & beyond realty llc.
MLS#:10197097
Source:RD
Price summary
- Price:$399,000
- Price per sq. ft.:$119.21
About this home
The circle drive lined with fruit trees is your first hint that this 4 bedroom, 3 bath home with a basement on 5 acres is something special. Fenced acreage, two established garden areas, a creek along the back of the property, wired workshop, storage building, and Generac generator create a setting made for gardening, homesteading, hobbies, and room to roam. Inside, hardwood and parquet flooring add character throughout, while an open floor plan and split bedroom layout offer comfortable everyday living. The main level features three bedrooms, including a private primary suite with double vanity. One bedroom offers an adjoining flex space perfect for an office, sitting room, playroom, or hobby room. Downstairs, the finished basement adds a second living area with kitchen, bedroom, full bath, and additional flex space with room for a home gym, work from home setup, hobbies, or recreation. The layout also creates possibilities for multigenerational living, guests, or potential rental income. Enjoy the space to get away while remaining convenient to Danville, Hillsborough, and Mebane....
Contact an agent
Home facts
- Year built:1995
- Subdivision & Development:Not in a Subdivision
- Listing ID #:10197097
- Added:1 day(s) ago
- Updated:October 08, 2026 at 04:05 PM
Rooms and interior
- Bedrooms:4
- Total bathrooms:3
- Full bathrooms:3
- Rooms Total:11
- Flooring:Hardwood, Parquet
- Bathrooms Description:Bathtub/Shower Combination, Double Vanity, Separate Shower
- Kitchen Description:Dishwasher, Stainless Steel Appliance(s)
- Basement:Yes
- Basement Description:Apartment, Exterior Entry, Finished, Full, Interior Entry, Partially Finished
- Living area:3,347 sq. ft.
Heating and cooling
- Cooling:Central Air
- Heating:Central
- Central air:Yes
Structure and exterior
- Roof:Shingle
- Year built:1995
- Building area:3,347 sq. ft.
- Lot area:5 Acres
- Lot Features:Hardwood Trees, Landscaped, Secluded, Wooded
- Architectural Style:Cottage, Farmhouse, Ranch
- Construction Materials:Vinyl Siding
- Exterior Features:Covered, Fenced Yard, Front Porch, Porch, Private Yard, Storage
- Foundation Description:Block
- Levels:One
Schools
- High school:Caswell - Bartlett Yancey High School
- Middle school:Caswell - N L Dillard Middle School
- Elementary school:Caswell - South Elementary School
Utilities
- Water:Well
- Sewer:Septic Tank
Finances and disclosures
- Price:$399,000
- Price per sq. ft.:$119.21
- Tax amount:$1,468
Features and amenities
- Laundry features:Laundry Room, Main Level
Parking
- Parking description:Carport, Circular Driveway
 Listings marked with a Doorify MLS icon are provided courtesy of the Doorify MLS, of North Carolina, Internet Data Exchange Database. Brokers make an effort to deliver accurate information, but buyers should independently verify any information on which they will rely in a transaction. The listing broker shall not be responsible for any typographical errors, misinformation, or misprints, and they shall be held totally harmless from any damages arising from reliance upon this data. This data is provided exclusively for consumers’ personal, non-commercial use. Copyright 2026 Doorify MLS of North Carolina. All rights reserved.
New listings near 621 Griers Church Road
- New
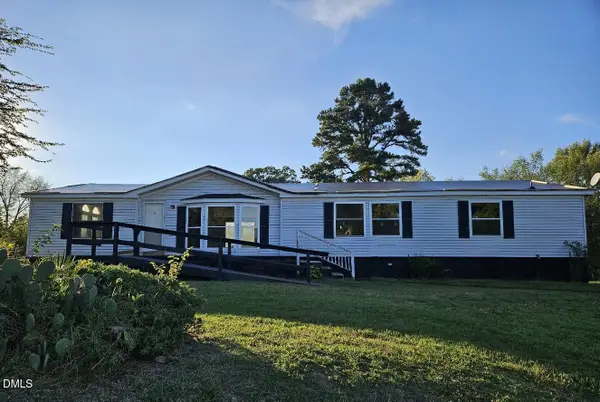 $145,000Active3 beds 3 baths1,904 sq. ft.
6739 Nc-119, Leasburg, NC 27291
MLS# 10196530Listed by: WEST & WOODALL REAL ESTATE - D - New
 $149,900Active3 beds 2 baths1,404 sq. ft.
97 Richard Duncan Drive, Leasburg, NC 27291
MLS# 10195547Listed by: KELLER WILLIAMS CENTRAL  $270,000Active2 beds 2 baths717 sq. ft.
692 Topnot Road, Yanceyville, NC 27379
MLS# 1236635Listed by: EXP REALTY $1,450,000Active4 beds 5 baths3,693 sq. ft.
1056 S Landing Drive, Leasburg, NC 27291
MLS# 10194060Listed by: WEST & WOODALL REAL ESTATE - D $1,575,000Pending3 beds 4 baths3,045 sq. ft.
16 & 17 South Landing, Leasburg, NC 27291
MLS# 10175420Listed by: WEST & WOODALL REAL ESTATE - S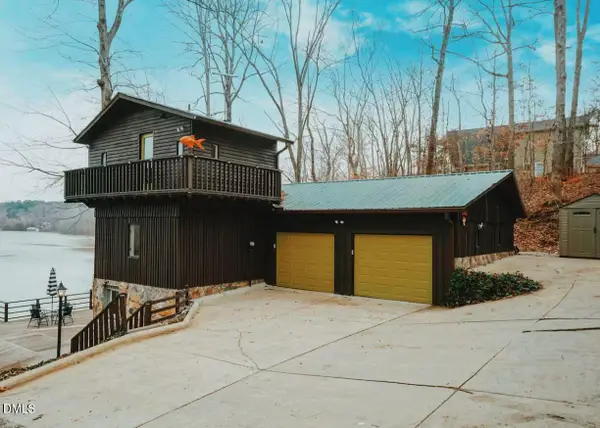 $599,000Active4 beds 3 baths1,961 sq. ft.
9668 Nc Highway 119, Semora, NC 27343
MLS# 10174703Listed by: EXP REALTY LLC $6,900,000Active636 Acres
7793 Ridgeville Road, Leasburg, NC 27291
MLS# 10174125Listed by: COLDWELL BANKER HPW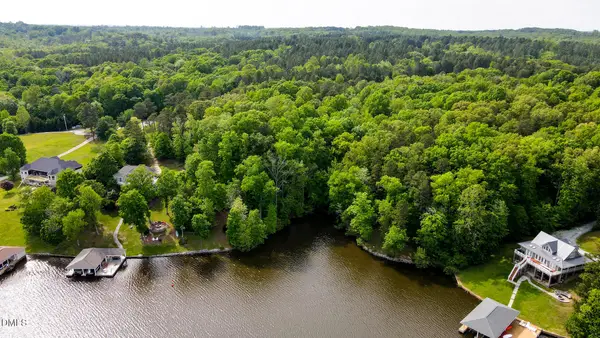 $175,000Active1 Acres
18 Black Angus Road, Leasburg, NC 27291
MLS# 10156494Listed by: LAKE HOMES REALTY LLC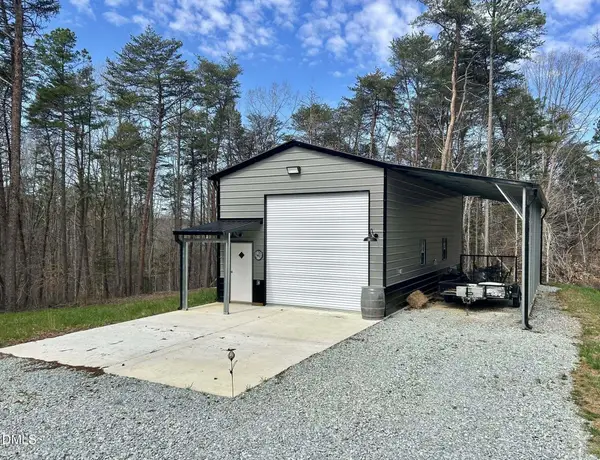 $199,000Active10.47 Acres
61 Ridgeview Road, Leasburg, NC 27291
MLS# 10152032Listed by: LAKE HOMES REALTY LLC


Protect your home and budget from life's surprises with an Assurant Home Warranty, backed by a partner that supports you through every step of homeownership. Explore Plans.
© 2026 Better Homes and Gardens Real Estate LLC. An Anywhere Real Estate company. All rights reserved. Better Homes and Gardens® Real Estate is a registered trademark owned by Meredith Operations Corporation, licensed to Better Homes and Gardens Real Estate LLC and used with permission. Better Homes and Gardens Real Estate LLC fully supports the principles of the Fair Housing Act and the Equal Opportunity Act. Listing information is deemed reliable but is not guaranteed accurate.
Each office is independently owned and operated.
Any services or products provided by third parties are not provided by, affiliated with or related to Better Homes and Gardens Real Estate LLC, or its affiliated companies.