
107 Davidson Gap Road, Leicester, NC 28748
Local realty services provided by:Better Homes and Gardens Real Estate Foothills
Listed by: john patson
Office: drg homes & land
MLS#:4436162
Source:CH
107 Davidson Gap Road,Leicester, NC 28748
$348,800
- 2 Beds
- 1 Baths
- 945 sq. ft.
- Single family
- Active
Price summary
- Price:$348,800
- Price per sq. ft.:$369.1
About this home
Spectacular Long-Range Mountain Views in Leicester!
Perched on a private ridge, this charming retreat delivers the quintessential Western North Carolina mountain experience. The moment you arrive, you'll be captivated by breathtaking, uninterrupted long-range vistas that stretch across the horizon. The main layout is beautifully expanded by a 12x12 bonus room currently being used as a third bedroom, offering excellent flexibility for guests, a home office, or creative space.
Offering the perfect blend of simplicity and solace, this home serves as a peaceful sanctuary away from the hustle and bustle. On the newer deck, enjoy your mornings watching the fog roll across the peaks and your evenings taking in glorious mountain sunsets. Enjoy the beautiful wood burning fireplace throughout the cooler months.
Outside, the property provides incredible utility and space; a detached two-car garage offers abundant room for vehicle parking and workshop projects, while an additional storage shed provides the perfect spot for your lawn equipment and outdoor gear. There is even an adorable structure in the woods that could be used for a playhouse or studio.
Whether you are looking for a serene full-time residence, a weekend getaway, or a private haven to unplug, this property captures the true spirit of mountain living. Located in Buncombe County with flexible OU zoning, you are just a scenic drive away from local Leicester farm stands and downtown Asheville conveniences....
Contact an agent
Home facts
- Year built:1985
- Subdivision & Development:None
- Listing ID #:4436162
- Updated:November 06, 2026 at 06:12 PM
Rooms and interior
- Bedrooms:2
- Total bathrooms:1
- Full bathrooms:1
- Flooring:Wood
- Kitchen Description:Gas Range
- Living area:945 sq. ft.
Heating and cooling
- Cooling:Heat Pump
- Heating:Heat Pump, Propane
- Central air:Yes
Structure and exterior
- Roof:Metal
- Year built:1985
- Building area:945 sq. ft.
- Lot area:8.13 Acres
- Lot Features:Private, Sloped, Views
- Architectural Style:Cottage
- Construction Materials:Wood
- Foundation Description:Slab
Schools
- High school:Unspecified
- Elementary school:Unspecified
Utilities
- Water:Well
- Sewer:Septic (At Site)
Finances and disclosures
- Price:$348,800
- Price per sq. ft.:$369.1
Features and amenities
- Laundry features:Main Level
Parking
- Garage:Yes
- Garage spaces:2
 Listings courtesy of Canopy MLS as distributed by MLS GRID. Copyright 2021 Canopy MLS. All rights reserved. Canopy MLS, provides content displayed here (“provided content”) on an “as is” basis and makes no representations or warranties regarding the provided content, including, but not limited to those of non-infringement, timeliness, accuracy, or completeness. Individuals and companies using information presented are responsible for verification and validation of information they utilize and present to their customers and clients. Canopy MLS will not be liable for any damage or loss resulting from use of the provided content or the products available through Portals, IDX, VOW, and/or Syndication. Recipients of this information shall not resell, redistribute, reproduce, modify, or otherwise copy any portion thereof without the expressed written consent of Canopy MLS.
New listings near 107 Davidson Gap Road
- Coming Soon
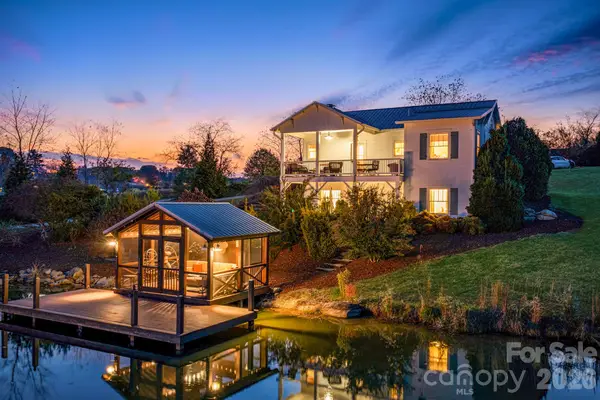 $996,400Coming Soon2 beds 2 baths1,739 sq. ft.
54 & 60 Paul Bridges Road, Alexander, NC 28701
MLS# 4438756Listed by: LUSSO REALTY - New
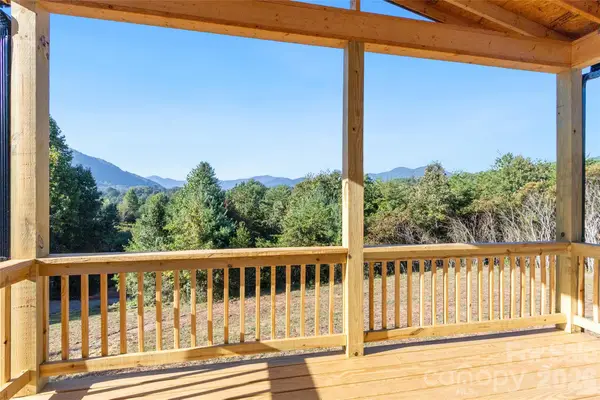 $339,000Active4 beds 2 baths1,600 sq. ft.
32 Aladdin Drive, Leicester, NC 28748
MLS# 4440012Listed by: UNIQUE: A REAL ESTATE COLLECTIVE - New
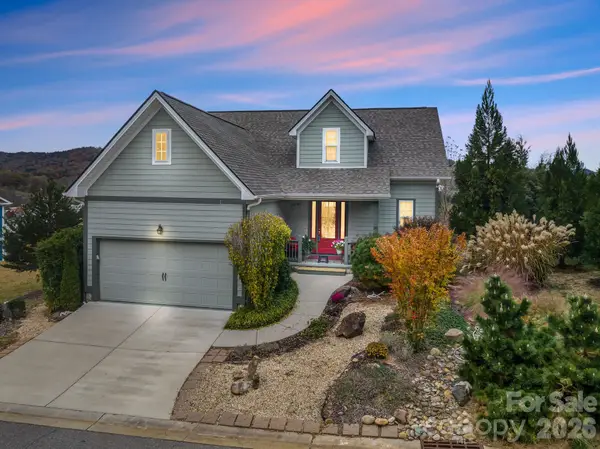 $495,000Active4 beds 3 baths2,173 sq. ft.
50 Rose Creek Road, Leicester, NC 28748
MLS# 4438528Listed by: TOWN AND MOUNTAIN REALTY - New
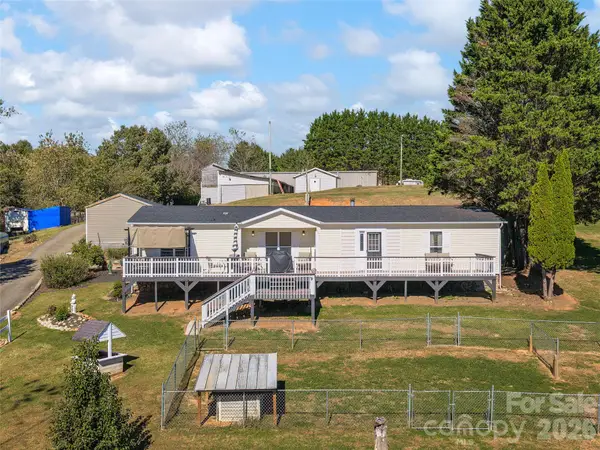 $475,000Active3 beds 2 baths1,723 sq. ft.
125 Goughes Branch Road, Leicester, NC 28748
MLS# 4438976Listed by: HOWARD HANNA BEVERLY-HANKS ASHEVILLE-NORTH  $324,900Active4 beds 2 baths1,600 sq. ft.
36 Aladdin Drive, Leicester, NC 28748
MLS# 4432075Listed by: UNIQUE: A REAL ESTATE COLLECTIVE- New
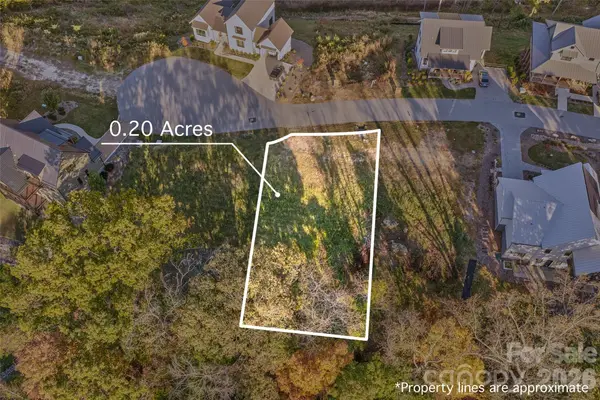 $149,000Active0.2 Acres
238 Westridge Farm Road #18, Asheville, NC 28804
MLS# 4436383Listed by: OLIVETTE REALTY LLC - New
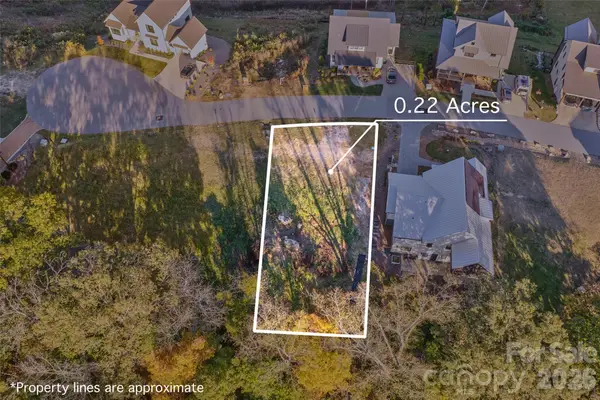 $149,000Active0.22 Acres
234 Westridge Farm Road #17, Asheville, NC 28804
MLS# 4436466Listed by: OLIVETTE REALTY LLC - New
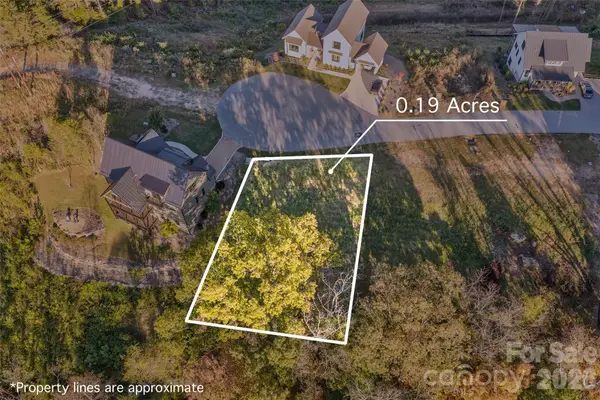 $149,000Active0.19 Acres
240 Westridge Farm Road #19, Asheville, NC 28804
MLS# 4436495Listed by: OLIVETTE REALTY LLC - New
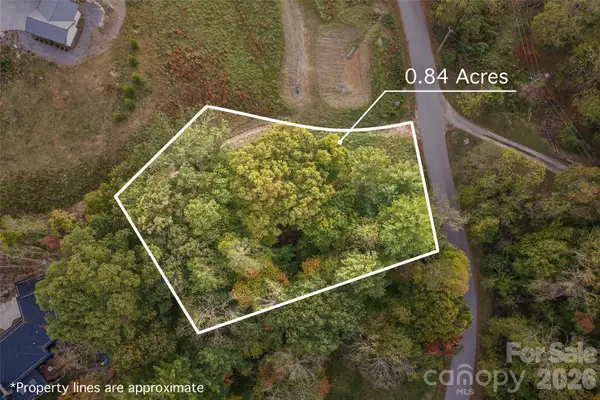 $249,000Active0.84 Acres
17 French Broad River Way #98, Asheville, NC 28804
MLS# 4436735Listed by: OLIVETTE REALTY LLC


Protect your home and budget from life's surprises with an Assurant Home Warranty, backed by a partner that supports you through every step of homeownership. Explore Plans.
© 2026 Better Homes and Gardens Real Estate LLC. An Anywhere Real Estate company. All rights reserved. Better Homes and Gardens® Real Estate is a registered trademark owned by Meredith Operations Corporation, licensed to Better Homes and Gardens Real Estate LLC and used with permission. Better Homes and Gardens Real Estate LLC fully supports the principles of the Fair Housing Act and the Equal Opportunity Act. Listing information is deemed reliable but is not guaranteed accurate.
Each office is independently owned and operated.
Any services or products provided by third parties are not provided by, affiliated with or related to Better Homes and Gardens Real Estate LLC, or its affiliated companies.