
1884 Bear Creek Road, Leicester, NC 28748
Local realty services provided by:Better Homes and Gardens Real Estate Integrity Partners
Listed by: tara thompson
Office: grey dog real estate
MLS#:4425462
Source:CH
Price summary
- Price:$415,000
- Price per sq. ft.:$314.87
About this home
Your dream home on nearly 1 acre of land awaits in beautiful Leicester, NC. With its open floor plan and covered wrap around porch, it is perfect for entertaining. The kitchen includes granite countertops, stainless steel appliances as well as a pantry. The primary bedroom includes its own private deck with mountain views as well as an en suit bathroom. Two of the three bedrooms have large walk in closets. The fully fenced yard is a haven for outdoor enthusiasts, complete with two well-maintained chicken coops for farm-fresh eggs and a sturdy shed for all your gardening tools. Additionally, the tall crawlspace provides ample room for extra storage. Located just a short drive from Asheville, this home combines the tranquility of rural living with the convenience of city amenities, making it the perfect sanctuary for those seeking a peaceful yet connected lifestyle.
Contact an agent
Home facts
- Year built:2020
- Subdivision & Development:None
- Listing ID #:4425462
- Updated:September 26, 2026 at 11:33 AM
Rooms and interior
- Bedrooms:3
- Total bathrooms:2
- Full bathrooms:2
- Flooring:Tile, Wood
- Kitchen Description:Dishwasher, Oven
- Living area:1,318 sq. ft.
Heating and cooling
- Cooling:Central Air, Heat Pump
- Heating:Heat Pump
- Central air:Yes
Structure and exterior
- Roof:Metal
- Year built:2020
- Building area:1,318 sq. ft.
- Lot area:0.95 Acres
- Lot Features:Sloped, Views, Wooded
- Construction Materials:Vinyl
- Foundation Description:Crawl Space
Schools
- High school:Unspecified
- Elementary school:Unspecified
Utilities
- Water:Well
- Sewer:Septic (At Site)
Finances and disclosures
- Price:$415,000
- Price per sq. ft.:$314.87
Parking
- Parking description:Driveway
 Listings courtesy of Canopy MLS as distributed by MLS GRID. Copyright 2021 Canopy MLS. All rights reserved. Canopy MLS, provides content displayed here (“provided content”) on an “as is” basis and makes no representations or warranties regarding the provided content, including, but not limited to those of non-infringement, timeliness, accuracy, or completeness. Individuals and companies using information presented are responsible for verification and validation of information they utilize and present to their customers and clients. Canopy MLS will not be liable for any damage or loss resulting from use of the provided content or the products available through Portals, IDX, VOW, and/or Syndication. Recipients of this information shall not resell, redistribute, reproduce, modify, or otherwise copy any portion thereof without the expressed written consent of Canopy MLS. CH Member Broker: Rachel Brown
New listings near 1884 Bear Creek Road
- Coming Soon
 $1,600,000Coming Soon3 beds 4 baths2,785 sq. ft.
34 Bee Balm Way, Asheville, NC 28804
MLS# 4420482Listed by: UNIQUE: A REAL ESTATE COLLECTIVE - Coming Soon
 $475,000Coming Soon3 beds 2 baths1,500 sq. ft.
245 Potato Branch Road, Leicester, NC 28748
MLS# 4427548Listed by: LOVE LAND AND HOME INC. - New
 $965,000Active6 beds 4 baths4,439 sq. ft.
9 Pondberry Court, Asheville, NC 28806
MLS# 4426242Listed by: KELLER WILLIAMS PROFESSIONALS - New
 $145,000Active3 beds 2 baths952 sq. ft.
418 Green Valley Road, Leicester, NC 28748
MLS# 4427857Listed by: ALTITUDE REAL ESTATE GROUP INC - New
 $849,900Active3 beds 3 baths2,135 sq. ft.
71 View Ridge Parkway, Leicester, NC 28748
MLS# 4423955Listed by: CAROLINA DAWN PROPERTIES LLC - New
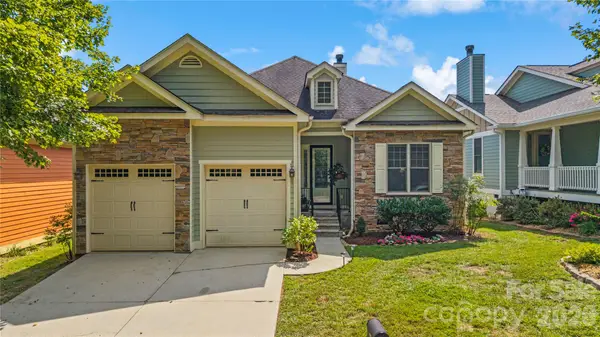 $440,000Active3 beds 2 baths1,501 sq. ft.
27 Dreambird Drive, Leicester, NC 28748
MLS# 4424552Listed by: TOWN AND MOUNTAIN REALTY - New
 $350,000Active3.93 Acres
99999 Sunnyview Terrace #A, Asheville, NC 28806
MLS# 4427069Listed by: APPALACHIAN REALTY ASSOCIATES - New
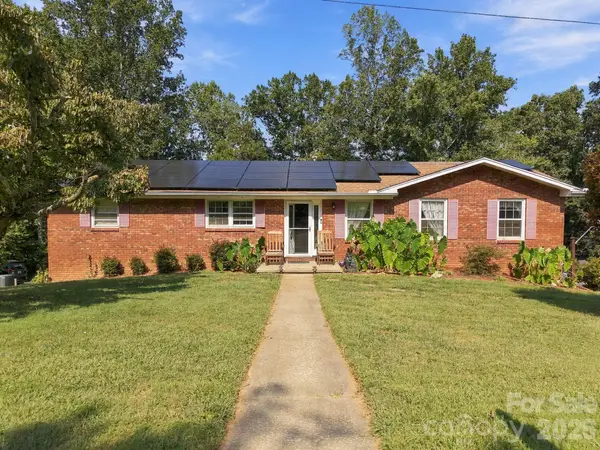 $455,000Active3 beds 3 baths2,691 sq. ft.
7 Fieldcrest Circle, Asheville, NC 28806
MLS# 4422767Listed by: REDFIN CORPORATION - New
 $1,295,000Active3 beds 4 baths2,445 sq. ft.
6 River Run, Asheville, NC 28804
MLS# 4426927Listed by: UNIQUE: A REAL ESTATE COLLECTIVE


Protect your home and budget from life's surprises with an Assurant Home Warranty, backed by a partner that supports you through every step of homeownership. Explore Plans.
© 2026 Better Homes and Gardens Real Estate LLC. An Anywhere Real Estate company. All rights reserved. Better Homes and Gardens® Real Estate is a registered trademark owned by Meredith Operations Corporation, licensed to Better Homes and Gardens Real Estate LLC and used with permission. Better Homes and Gardens Real Estate LLC fully supports the principles of the Fair Housing Act and the Equal Opportunity Act. Listing information is deemed reliable but is not guaranteed accurate.
Each office is independently owned and operated.
Any services or products provided by third parties are not provided by, affiliated with or related to Better Homes and Gardens Real Estate LLC, or its affiliated companies.