
20 Little Austin Lane, Leicester, NC 28748
Local realty services provided by:Better Homes and Gardens Real Estate Foothills
Listed by: stacy lewis
Office: keller williams mtn partners, llc.
MLS#:4398421
Source:CH
20 Little Austin Lane,Leicester, NC 28748
$299,000
- 3 Beds
- 2 Baths
- 2,028 sq. ft.
- Single family
- Active
Price summary
- Price:$299,000
- Price per sq. ft.:$147.44
- Monthly HOA dues:$56
About this home
Welcome home to 20 Little Austin Lane, the picture of easy country living while still located less than 30 minutes away from shopping, dining, and more in Asheville, Weaverville, and Marshall. Enjoy over 2,000 square feet of easy, stairs-free living designed for comfort and accessibility. Highlights include new windows throughout the home as well as the primary suite, including a large shower with two seats and a spacious walk-in closet. Sip your morning coffee or unwind in the evening in the light-filled sunroom (heater/AC in sunroom to convey). The home is on a generous yard that is perfect for outdoor entertaining or hobbies. Included on the lot are three large outbuildings, providing possibilities for a workshop, hobby space, or recreational storage. This yard features wooded privacy in the summer and winter views. For added value, the seller is open to conveying select furniture pieces and outbuilding items to the new owners, making your transition even easier. Living in the Country Place community comes with peace of mind. The low monthly HOA dues handle covering private road maintenance and the shared well system. If you are looking for a well-maintained home in a spectacular location, look no further. Schedule your tour today!...
Contact an agent
Home facts
- Year built:1999
- Listing ID #:4398421
- Updated:July 09, 2026 at 09:19 PM
Rooms and interior
- Bedrooms:3
- Total bathrooms:2
- Full bathrooms:2
- Kitchen Description:Dishwasher, Electric Oven, Electric Range, Freezer, Microwave
- Living area:2,028 sq. ft.
Heating and cooling
- Cooling:Heat Pump
- Heating:Forced Air, Heat Pump
- Central air:Yes
Structure and exterior
- Year built:1999
- Building area:2,028 sq. ft.
- Lot area:0.54 Acres
- Construction Materials:Vinyl
- Foundation Description:Crawl Space
Schools
- High school:Clyde A Erwin
- Elementary school:Leicester/Eblen
Utilities
- Water:Shared Well
- Sewer:Septic (At Site)
Finances and disclosures
- Price:$299,000
- Price per sq. ft.:$147.44
Features and amenities
- Laundry features:Main Level
Parking
- Parking description:Driveway
 Listings courtesy of Canopy MLS as distributed by MLS GRID. Copyright 2021 Canopy MLS. All rights reserved. Canopy MLS, provides content displayed here (“provided content”) on an “as is” basis and makes no representations or warranties regarding the provided content, including, but not limited to those of non-infringement, timeliness, accuracy, or completeness. Individuals and companies using information presented are responsible for verification and validation of information they utilize and present to their customers and clients. Canopy MLS will not be liable for any damage or loss resulting from use of the provided content or the products available through Portals, IDX, VOW, and/or Syndication. Recipients of this information shall not resell, redistribute, reproduce, modify, or otherwise copy any portion thereof without the expressed written consent of Canopy MLS.
New listings near 20 Little Austin Lane
- New
 $390,000Active3 beds 2 baths1,282 sq. ft.
64 Mount Carmel Drive, Asheville, NC 28806
MLS# 4401665Listed by: KELLER WILLIAMS PROFESSIONALS - Coming Soon
 $730,000Coming Soon6 beds 8 baths
104 Pokeberry Lane #3A, Leicester, NC 28748
MLS# 4401625Listed by: LPT REALTY, LLC - New
 $657,900Active3 beds 3 baths2,016 sq. ft.
4 Tremorra Trail, Leicester, NC 28748
MLS# 4399851Listed by: SELLER SOLUTIONS - Open Sun, 1 to 3pmNew
 $625,000Active3 beds 4 baths2,805 sq. ft.
215 Butternut Lane, Leicester, NC 28748
MLS# 4382382Listed by: KELLER WILLIAMS PROFESSIONALS - New
 $299,000Active3 beds 2 baths1,934 sq. ft.
112 Reeves Road, Leicester, NC 28748
MLS# 4392321Listed by: WNC REAL ESTATE PARTNERS - New
 $98,500Active0.79 Acres
99999 Bear Creek Road, Leicester, NC 28748
MLS# 4400541Listed by: IVESTER JACKSON BLACKSTREAM - New
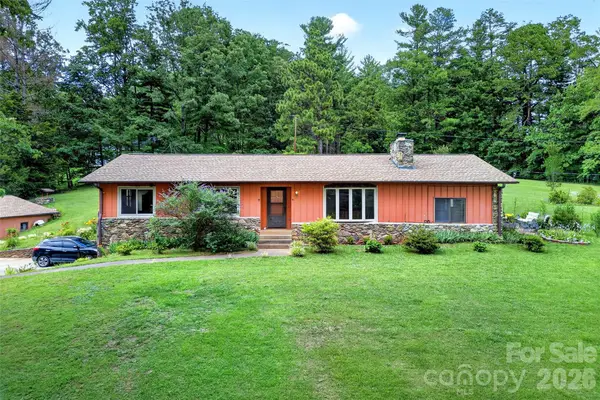 $435,000Active3 beds 2 baths1,708 sq. ft.
71 Green Vale Drive, Leicester, NC 28748
MLS# 4397468Listed by: REAL BROKER, LLC - New
 $743,500Active3 beds 4 baths2,566 sq. ft.
116 W Hiawatha Court, Asheville, NC 28806
MLS# 4397854Listed by: PREMIER SOTHEBYS INTERNATIONAL REALTY - New
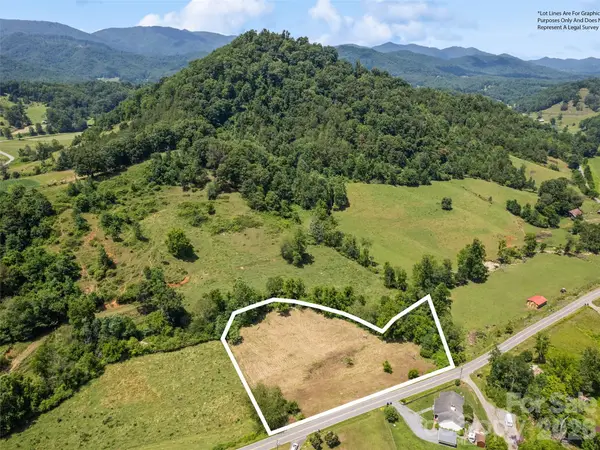 $95,000Active2.1 Acres
309 Sugar Creek Road, Leicester, NC 28748
MLS# 4399284Listed by: HOWARD HANNA BEVERLY-HANKS FLETCHER


Protect your home and budget from life's surprises with an Assurant Home Warranty, backed by a partner that supports you through every step of homeownership. Explore Plans.
© 2026 Better Homes and Gardens Real Estate LLC. An Anywhere Real Estate company. All rights reserved. Better Homes and Gardens® Real Estate is a registered trademark owned by Meredith Operations Corporation, licensed to Better Homes and Gardens Real Estate LLC and used with permission. Better Homes and Gardens Real Estate LLC fully supports the principles of the Fair Housing Act and the Equal Opportunity Act. Listing information is deemed reliable but is not guaranteed accurate.
Each office is independently owned and operated.
Any services or products provided by third parties are not provided by, affiliated with or related to Better Homes and Gardens Real Estate LLC, or its affiliated companies.