
329 Dix Creek #2 Road, Leicester, NC 28748
Local realty services provided by:Better Homes and Gardens Real Estate Paracle
Listed by: timothy reid johnson
Office: tryon horse & home llc.
MLS#:4398549
Source:CH
329 Dix Creek #2 Road,Leicester, NC 28748
$499,000
- 3 Beds
- 2 Baths
- 1,994 sq. ft.
- Single family
- Pending
Price summary
- Price:$499,000
- Price per sq. ft.:$250.25
About this home
Solid 3 BR brick ranch with nearly 2000 square feet living area on 4.37 acres with amazing potential for expansion and additional build out - only minutes from downtown Asheville! Quiet, convenient location, this home faces SE with potential year round mountain view. Ample opportunity to build out the lower level footprint with flexible space, workshop, studio, gym or more with plenty of light. Outdoor living room with composite decking, makes for great entertaining area with plenty of privacy.
Contact an agent
Home facts
- Year built:1979
- Subdivision & Development:None
- Listing ID #:4398549
- Updated:September 25, 2026 at 01:21 PM
Rooms and interior
- Bedrooms:3
- Total bathrooms:2
- Full bathrooms:2
- Kitchen Description:Dishwasher, Double Oven, Electric Cooktop, Refrigerator
- Basement:Yes
- Basement Description:Garage Door
- Living area:1,994 sq. ft.
Heating and cooling
- Cooling:Heat Pump
- Heating:Heat Pump
- Central air:Yes
Structure and exterior
- Roof:Composition
- Year built:1979
- Building area:1,994 sq. ft.
- Lot area:4.37 Acres
- Lot Features:Level, Rolling Slope, Views, Wooded
- Architectural Style:Ranch
- Foundation Description:Basement
- Levels:1 Story
Schools
- High school:Unspecified
- Elementary school:Unspecified
Utilities
- Water:Well
- Sewer:Septic (At Site)
Finances and disclosures
- Price:$499,000
- Price per sq. ft.:$250.25
Features and amenities
- Laundry features:Main Level
Parking
- Parking description:Attached Garage, Driveway
- Garage:Yes
- Garage spaces:2
 Listings courtesy of Canopy MLS as distributed by MLS GRID. Copyright 2021 Canopy MLS. All rights reserved. Canopy MLS, provides content displayed here (“provided content”) on an “as is” basis and makes no representations or warranties regarding the provided content, including, but not limited to those of non-infringement, timeliness, accuracy, or completeness. Individuals and companies using information presented are responsible for verification and validation of information they utilize and present to their customers and clients. Canopy MLS will not be liable for any damage or loss resulting from use of the provided content or the products available through Portals, IDX, VOW, and/or Syndication. Recipients of this information shall not resell, redistribute, reproduce, modify, or otherwise copy any portion thereof without the expressed written consent of Canopy MLS.
New listings near 329 Dix Creek #2 Road
- Coming Soon
 $1,600,000Coming Soon3 beds 4 baths2,785 sq. ft.
34 Bee Balm Way, Asheville, NC 28804
MLS# 4420482Listed by: UNIQUE: A REAL ESTATE COLLECTIVE - Coming Soon
 $475,000Coming Soon3 beds 2 baths1,500 sq. ft.
245 Potato Branch Road, Leicester, NC 28748
MLS# 4427548Listed by: LOVE LAND AND HOME INC. - New
 $965,000Active6 beds 4 baths4,439 sq. ft.
9 Pondberry Court, Asheville, NC 28806
MLS# 4426242Listed by: KELLER WILLIAMS PROFESSIONALS - New
 $145,000Active3 beds 2 baths952 sq. ft.
418 Green Valley Road, Leicester, NC 28748
MLS# 4427857Listed by: ALTITUDE REAL ESTATE GROUP INC - New
 $849,900Active3 beds 3 baths2,135 sq. ft.
71 View Ridge Parkway, Leicester, NC 28748
MLS# 4423955Listed by: CAROLINA DAWN PROPERTIES LLC - New
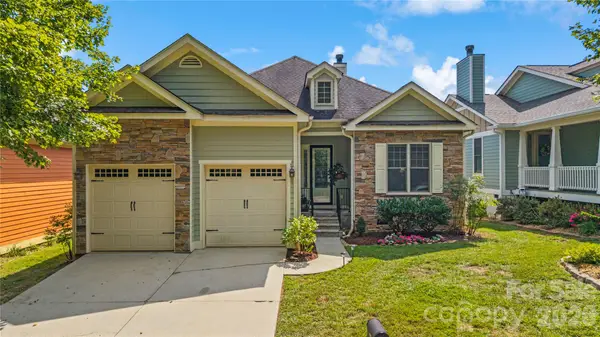 $440,000Active3 beds 2 baths1,501 sq. ft.
27 Dreambird Drive, Leicester, NC 28748
MLS# 4424552Listed by: TOWN AND MOUNTAIN REALTY - New
 $350,000Active3.93 Acres
99999 Sunnyview Terrace #A, Asheville, NC 28806
MLS# 4427069Listed by: APPALACHIAN REALTY ASSOCIATES - New
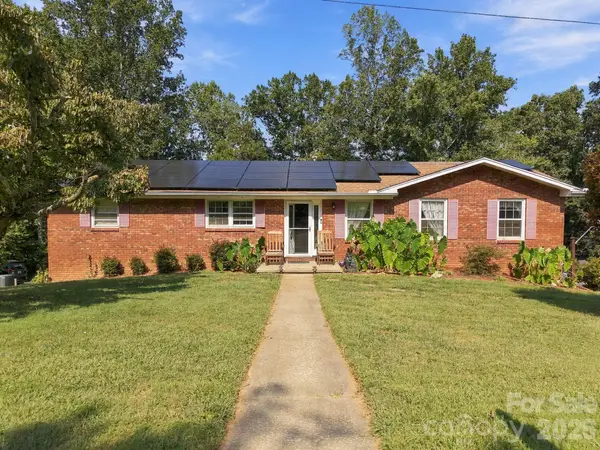 $455,000Active3 beds 3 baths2,691 sq. ft.
7 Fieldcrest Circle, Asheville, NC 28806
MLS# 4422767Listed by: REDFIN CORPORATION - New
 $1,295,000Active3 beds 4 baths2,445 sq. ft.
6 River Run, Asheville, NC 28804
MLS# 4426927Listed by: UNIQUE: A REAL ESTATE COLLECTIVE - New
 $799,000Active3 beds 3 baths2,372 sq. ft.
153 Israel Road, Leicester, NC 28748
MLS# 4427403Listed by: REALTY OF AMERICA


Protect your home and budget from life's surprises with an Assurant Home Warranty, backed by a partner that supports you through every step of homeownership. Explore Plans.
© 2026 Better Homes and Gardens Real Estate LLC. An Anywhere Real Estate company. All rights reserved. Better Homes and Gardens® Real Estate is a registered trademark owned by Meredith Operations Corporation, licensed to Better Homes and Gardens Real Estate LLC and used with permission. Better Homes and Gardens Real Estate LLC fully supports the principles of the Fair Housing Act and the Equal Opportunity Act. Listing information is deemed reliable but is not guaranteed accurate.
Each office is independently owned and operated.
Any services or products provided by third parties are not provided by, affiliated with or related to Better Homes and Gardens Real Estate LLC, or its affiliated companies.