
27 Dreambird Drive, Leicester, NC 28748
Local realty services provided by:Better Homes and Gardens Real Estate Foothills
Listed by: athena dygert
Office: town and mountain realty
MLS#:4424552
Source:CH
27 Dreambird Drive,Leicester, NC 28748
$440,000
- 3 Beds
- 2 Baths
- 1,501 sq. ft.
- Single family
- Active
Price summary
- Price:$440,000
- Price per sq. ft.:$293.14
- Monthly HOA dues:$350
About this home
Rural quietude, quick access to town (only 13 minutes to Patton Ave.), and an active neighborhood all in one! Welcome to 27 Dreambird Drive where 10-11 ft ceilings, wood burning fireplace, and an open floor plan create a vibrant space for everyday life. This home creates a perfect blend of indoors and out with large, south-facing windows, skylights in the primary bathroom and kitchen, fenced backyard, and porch (both screened and open) that looks out onto greenspace with mountain views. Details such as crown molding, rounded corners, tray ceilings (primary and living), and zero-entry shower elevate the space. This property is on the only cul-de-sac street in the neighborhood, which creates less traffic, but with an oversized garage, driveway parking, and guest parking spots just down the road, entertaining is breeze. In the garage, a lofted storage area with pull-down stairs offers convenient additional storage space. The Views at Rose Hill is a lovely gated community offering a pool, hot tub, and a clubhouse, which features a gym, billiards, kitchen, and many planned community activities. Community wells and septic systems give your HOA dues bang for the buck... and peace of mind... the community suffered no water loss during Helene. Come see the best priced home in the neighborhood today!...
Contact an agent
Home facts
- Year built:2007
- Subdivision & Development:The Views at Rose Hill
- Listing ID #:4424552
- Updated:September 24, 2026 at 09:11 PM
Rooms and interior
- Bedrooms:3
- Total bathrooms:2
- Full bathrooms:2
- Flooring:Tile, Wood
- Kitchen Description:Dishwasher, Electric Range, Refrigerator
- Living area:1,501 sq. ft.
Heating and cooling
- Cooling:Central Air, Heat Pump
- Heating:Heat Pump
- Central air:Yes
Structure and exterior
- Year built:2007
- Building area:1,501 sq. ft.
- Lot area:0.1 Acres
- Lot Features:Cleared, Green Area, Views
- Construction Materials:Hardboard
- Foundation Description:Crawl Space
Schools
- High school:Clyde A Erwin
- Elementary school:Leicester/Eblen
Utilities
- Water:Community Well
- Sewer:Shared Septic
Finances and disclosures
- Price:$440,000
- Price per sq. ft.:$293.14
Features and amenities
- Laundry features:Laundry Room, Main Level
Parking
- Parking description:Attached Garage
- Garage:Yes
- Garage spaces:2
 Listings courtesy of Canopy MLS as distributed by MLS GRID. Copyright 2021 Canopy MLS. All rights reserved. Canopy MLS, provides content displayed here (“provided content”) on an “as is” basis and makes no representations or warranties regarding the provided content, including, but not limited to those of non-infringement, timeliness, accuracy, or completeness. Individuals and companies using information presented are responsible for verification and validation of information they utilize and present to their customers and clients. Canopy MLS will not be liable for any damage or loss resulting from use of the provided content or the products available through Portals, IDX, VOW, and/or Syndication. Recipients of this information shall not resell, redistribute, reproduce, modify, or otherwise copy any portion thereof without the expressed written consent of Canopy MLS.
New listings near 27 Dreambird Drive
- Coming Soon
 $1,600,000Coming Soon3 beds 4 baths2,785 sq. ft.
34 Bee Balm Way, Asheville, NC 28804
MLS# 4420482Listed by: UNIQUE: A REAL ESTATE COLLECTIVE - Coming Soon
 $475,000Coming Soon3 beds 2 baths1,500 sq. ft.
245 Potato Branch Road, Leicester, NC 28748
MLS# 4427548Listed by: LOVE LAND AND HOME INC. - New
 $350,000Active3.93 Acres
99999 Sunnyview Terrace #A, Asheville, NC 28806
MLS# 4427069Listed by: APPALACHIAN REALTY ASSOCIATES - New
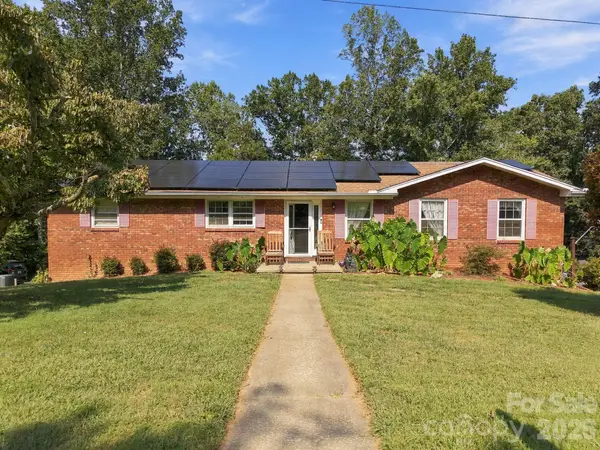 $455,000Active3 beds 3 baths2,691 sq. ft.
7 Fieldcrest Circle, Asheville, NC 28806
MLS# 4422767Listed by: REDFIN CORPORATION - New
 $1,295,000Active3 beds 4 baths2,445 sq. ft.
6 River Run, Asheville, NC 28804
MLS# 4426927Listed by: UNIQUE: A REAL ESTATE COLLECTIVE - New
 $799,000Active3 beds 3 baths2,372 sq. ft.
153 Israel Road, Leicester, NC 28748
MLS# 4427403Listed by: REALTY OF AMERICA - New
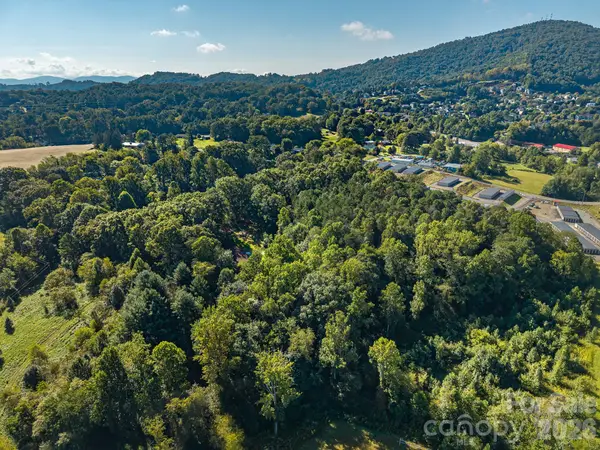 $350,000Active3.69 Acres
189 Odonald Road #Lot 3, Asheville, NC 28806
MLS# 4427057Listed by: CENTURY 21 MOUNTAIN LIFESTYLES - New
 $399,000Active3 beds 2 baths1,596 sq. ft.
20 Sharpes Cove Road, Leicester, NC 28748
MLS# 4426724Listed by: COSTELLO REALTY & DEVELOPMENT - New
 $750,000Active3 beds 3 baths2,158 sq. ft.
99999 Turkey Creek Road #19, Leicester, NC 28748
MLS# 4425226Listed by: EDWARDS REALTY LLC


Protect your home and budget from life's surprises with an Assurant Home Warranty, backed by a partner that supports you through every step of homeownership. Explore Plans.
© 2026 Better Homes and Gardens Real Estate LLC. An Anywhere Real Estate company. All rights reserved. Better Homes and Gardens® Real Estate is a registered trademark owned by Meredith Operations Corporation, licensed to Better Homes and Gardens Real Estate LLC and used with permission. Better Homes and Gardens Real Estate LLC fully supports the principles of the Fair Housing Act and the Equal Opportunity Act. Listing information is deemed reliable but is not guaranteed accurate.
Each office is independently owned and operated.
Any services or products provided by third parties are not provided by, affiliated with or related to Better Homes and Gardens Real Estate LLC, or its affiliated companies.