
74 Lanzi Ledge Road, Leicester, NC 28748
Local realty services provided by:Better Homes and Gardens Real Estate Heritage
Listed by: katerina leeger
Office: town and mountain realty
MLS#:4423050
Source:CH
74 Lanzi Ledge Road,Leicester, NC 28748
$279,000
- 2 Beds
- 2 Baths
- 1,152 sq. ft.
- Single family
- Active
Price summary
- Price:$279,000
- Price per sq. ft.:$242.19
About this home
A true 1978 mountain time capsule in the heart of sought-after Sandy Mush. Set on 2.6 wooded acres with stunning long-range mountain and valley views, 74 Lanzi Ledge feels wonderfully tucked away while still offering the connectivity needed for full-time living.
The 2-bedroom, 1.5-bath home is full of original character, from warm wood-paneled walls and vintage kitchen details to the substantial stone fireplace with raised hearth anchoring the main living space. A wall of windows frames the surrounding landscape, while doors open directly to an expansive covered deck—the kind of place made for morning coffee, summer storms rolling across the mountains, and evenings watching the light change over the valley.
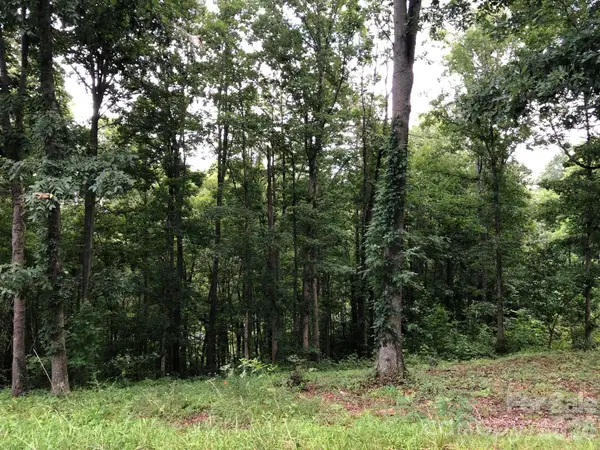
Outside, the property continues to deliver. A spring-fed creek runs through the acreage, alongside a 2-story barn, outdoor shower, and mature woods. Trails meander through the property and lead to a potential second flat building area or space for a garden. The home is served by a private well, with electric and fiber internet through French Broad Electric Membership Corporation, plus a seller-installed roof-mounted solar array. A partially shared driveway leads to the tucked-away homesite.
Whether you preserve its retro mountain character, make it your own over time, or simply enjoy it exactly as it is, this property offers flexibility as a full-time residence, WNC getaway, or potential short-term rental. Properties with acreage, long-range views, privacy, and this much personality rarely come to market in Sandy Mush. Seller financing may be available.
ServePro evaluated back corner after a downspout disconnected over the winter - high moisture levels found in isolated area and estimate is available....
Contact an agent
Home facts
- Year built:1978
- Subdivision & Development:None
- Listing ID #:4423050
- Updated:October 08, 2026 at 01:20 PM
Rooms and interior
- Bedrooms:2
- Total bathrooms:2
- Full bathrooms:1
- Half bathrooms:1
- Flooring:Linoleum, Vinyl
- Kitchen Description:Dishwasher, Electric Oven, Electric Range, Refrigerator
- Living area:1,152 sq. ft.
Heating and cooling
- Heating:Baseboard
Structure and exterior
- Roof:Metal
- Year built:1978
- Building area:1,152 sq. ft.
- Lot area:2.6 Acres
- Lot Features:Private, Views, Wooded
- Construction Materials:Stone Veneer, Wood
- Exterior Features:Fire Pit
- Foundation Description:Slab
Schools
- High school:Unspecified
- Elementary school:Unspecified
Utilities
- Water:Well
- Sewer:Septic (At Site)
Finances and disclosures
- Price:$279,000
- Price per sq. ft.:$242.19
Features and amenities
- Laundry features:Dryer, Main Level, Washer
 Listings courtesy of Canopy MLS as distributed by MLS GRID. Copyright 2021 Canopy MLS. All rights reserved. Canopy MLS, provides content displayed here (“provided content”) on an “as is” basis and makes no representations or warranties regarding the provided content, including, but not limited to those of non-infringement, timeliness, accuracy, or completeness. Individuals and companies using information presented are responsible for verification and validation of information they utilize and present to their customers and clients. Canopy MLS will not be liable for any damage or loss resulting from use of the provided content or the products available through Portals, IDX, VOW, and/or Syndication. Recipients of this information shall not resell, redistribute, reproduce, modify, or otherwise copy any portion thereof without the expressed written consent of Canopy MLS.
New listings near 74 Lanzi Ledge Road
- New
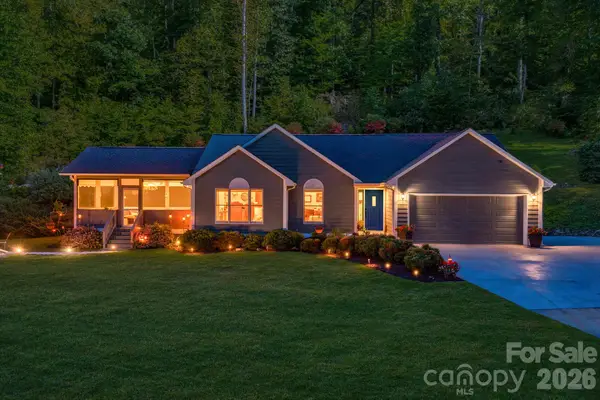 $975,000Active3 beds 2 baths1,512 sq. ft.
422 S Turkey Creek Road, Leicester, NC 28748
MLS# 4426081Listed by: EXP REALTY LLC - New
 $349,900Active4 beds 2 baths1,600 sq. ft.
36 Aladdin Drive #3, Leicester, NC 28748
MLS# 4432075Listed by: UNIQUE: A REAL ESTATE COLLECTIVE - Open Sat, 11am to 1pmNew
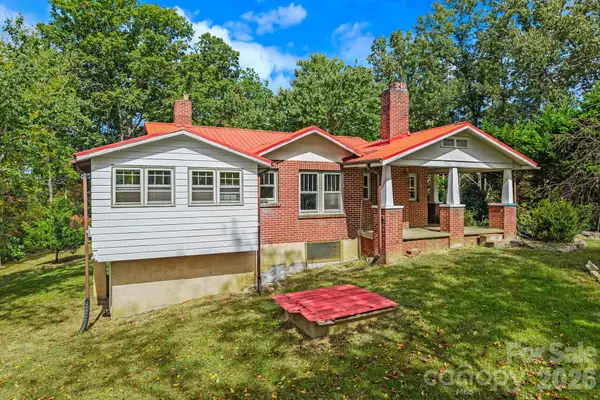 $300,000Active2 beds 1 baths1,244 sq. ft.
1305 Jenkins Valley Road, Alexander, NC 28701
MLS# 4431889Listed by: KELLER WILLIAMS PROFESSIONALS - New
 $34,800Active1.05 Acres
74 Balsamwood Road, Leicester, NC 28748
MLS# 4431609Listed by: THE MAIN BROKERAGE, LLC 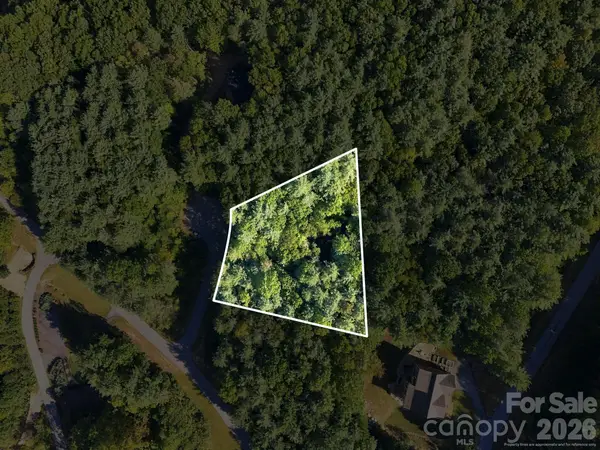 $48,400Pending1.01 Acres
7 Spruce Tree Court, Leicester, NC 28748
MLS# 4431597Listed by: THE MAIN BROKERAGE, LLC- New
 $950,000Active3 beds 3 baths2,712 sq. ft.
29 Miranda Knoll, Leicester, NC 28748
MLS# 4431431Listed by: BEYCOME BROKERAGE REALTY LLC - New
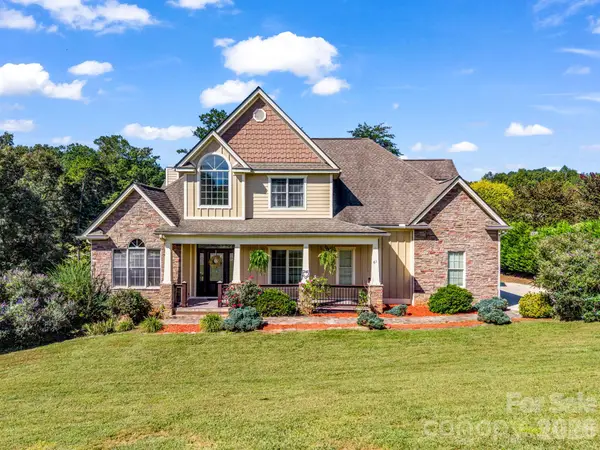 $825,000Active4 beds 5 baths2,775 sq. ft.
61 Mountain Shadows Drive, Leicester, NC 28748
MLS# 4431319Listed by: ASHEVILLE REALTY GROUP - New
 $1,399,900Active4 beds 3 baths2,640 sq. ft.
202 Westridge Farm Road, Asheville, NC 28804
MLS# 4425482Listed by: ASHEVILLE REALTY GROUP - New
 $239,000Active0.63 Acres
45 Sweet Fern Parkway #43, Asheville, NC 28804
MLS# 4425484Listed by: ASHEVILLE REALTY GROUP


Protect your home and budget from life's surprises with an Assurant Home Warranty, backed by a partner that supports you through every step of homeownership. Explore Plans.
© 2026 Better Homes and Gardens Real Estate LLC. An Anywhere Real Estate company. All rights reserved. Better Homes and Gardens® Real Estate is a registered trademark owned by Meredith Operations Corporation, licensed to Better Homes and Gardens Real Estate LLC and used with permission. Better Homes and Gardens Real Estate LLC fully supports the principles of the Fair Housing Act and the Equal Opportunity Act. Listing information is deemed reliable but is not guaranteed accurate.
Each office is independently owned and operated.
Any services or products provided by third parties are not provided by, affiliated with or related to Better Homes and Gardens Real Estate LLC, or its affiliated companies.