
1010 Rosea Court, Leland, NC 28451
Local realty services provided by:Better Homes and Gardens Real Estate Lifestyle Property Partners
Listed by: shore thing agents, dani s colantuno
Office: coldwell banker sea coast advantage
MLS#:100577632
Source:NC_CCAR
Price summary
- Price:$675,000
- Price per sq. ft.:$224.93
About this home
Positioned on a cul-de-sac and with the entire interior freshly repainted, this custom home enjoys panoramic views of the 9th green, pond, clubhouse, driving range, and practice tees--one of the community's most desirable settings. Offering 3,001 heated square feet, 3 first floor bedrooms, 3 full baths, and a versatile finished room over the garage (FROG), the home combines quality construction with thoughtful upgrades throughout. The remodeled kitchen, completed in 2022, features custom solid cherry cabinets, BlueStar and Bosch appliances, a walk-in pantry, and abundant workspace. The primary bedroom suite offers an oversized walk-in closet with California Closets organization, a double sink vanity, walk-in shower, separate bathtub, and a private toilet area. Both guest bedrooms include upgraded closets. The climate-controlled all-season sunroom and the breakfast nook provide year-round relaxing golf course views. The FROG includes a full bath, two closets, and a window seat with storage. Access to the FROG is through a solid-core pocket door beneath a custom stained-glass transom, creating a quiet, private retreat ideal as a guest suite, fourth bedroom, home office, or media room. The oversized two-car garage features a mini-split system, plentiful space for a workshop, pegboard organization, and two 220-volt outlets. Additional highlights include a whole-house generator, Soundtronics audio system, air purification system, zoned heat pump installed in 2022, upgraded insulation, solar attic fan, propane fireplace, ADT security system, encapsulated crawlspace with dehumidification, EV charging outlet, Trex decking, and irrigation well....
Contact an agent
Home facts
- Year built:2012
- Subdivision & Development:Magnolia Greens
- Listing ID #:100577632
- Added:119 day(s) ago
- Updated:September 25, 2026 at 02:58 PM
Rooms and interior
- Bedrooms:3
- Total bathrooms:3
- Full bathrooms:3
- Rooms Total:7
- Flooring:Carpet, Tile, Wood
- Bathrooms Description:Walk-in Shower
- Kitchen Description:Convection Oven, Dishwasher, Gas Range, Ice Maker, Pantry, Range, Refrigerator, Self Cleaning Oven
- Bedroom Description:Master Downstairs, Walk-In Closet(s)
- Living area:3,001 sq. ft.
Heating and cooling
- Cooling:Attic Fan, Central Air, Heat Pump, Zoned
- Heating:Electric, Fireplace(s), Forced Air, Heat Pump, Heating, Zoned
- Central air:Yes
Structure and exterior
- Roof:Architectural Shingle
- Year built:2012
- Building area:3,001 sq. ft.
- Lot area:0.44 Acres
- Lot Features:On Golf Course
- Construction Materials:Brick Veneer, Cedar, Fiber Cement, Wood Frame
- Exterior Features:Covered, Enclosed, Irrigation System, Patio
- Foundation Description:Crawl Space
- Levels:2 Story
Schools
- High school:North Brunswick
- Middle school:Town Creek
- Elementary school:Town Creek
Utilities
- Water:Water Connected
- Sewer:Sewer Connected
Finances and disclosures
- Price:$675,000
- Price per sq. ft.:$224.93
Features and amenities
- Appliances:Convection Oven, Dishwasher, Dryer, Ice Maker, Range, Refrigerator, Self Cleaning Oven, Washer
- Laundry features:Dryer, Laundry Room, Washer
- Amenities:Basketball Court, Blinds/Shades, Bookcases, Ceiling Fan(s), Clubhouse, Community Pool, Fitness Center, Game Room, Golf Course, Management, Meeting Room, Party Room, Pickleball, Picnic Area, Playground, Sauna, Taxes, Tennis Court(s), Termite Bond, Trash, Tray Ceiling(s), Vaulted Ceiling(s), Walk-In Closet(s), Whole-Home Generator
- Pool features:Community Pool
Parking
- Total parking spaces:4
- Parking description:Additional Parking, Attached Garage, Garage, Garage Door Opener
- Garage:Yes
- Garage spaces:2

New listings near 1010 Rosea Court
- New
 $260,000Active3 beds 2 baths1,489 sq. ft.
185 New Hope Lane Se, Leland, NC 28451
MLS# 100606130Listed by: REAL BROKER LLC - New
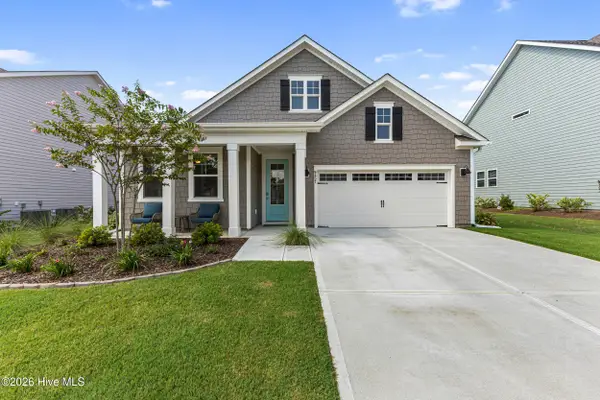 $455,000Active3 beds 2 baths1,905 sq. ft.
9457 Crowded Gules Drive, Leland, NC 28451
MLS# 100606150Listed by: BUY COASTAL REAL ESTATE - New
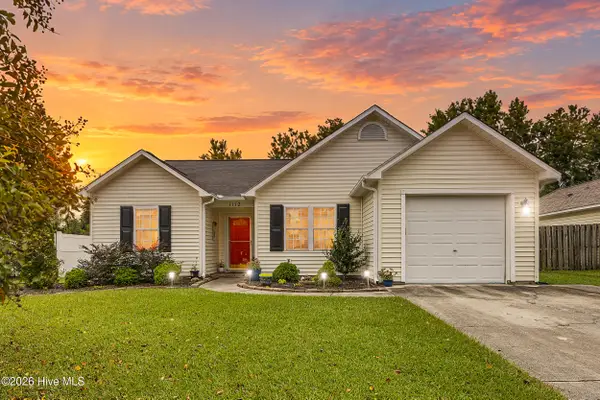 $285,000Active3 beds 2 baths1,186 sq. ft.
1112 Sunburst Way, Leland, NC 28451
MLS# 100606154Listed by: BERKSHIRE HATHAWAY HOMESERVICES CAROLINA PREMIER PROPERTIES - New
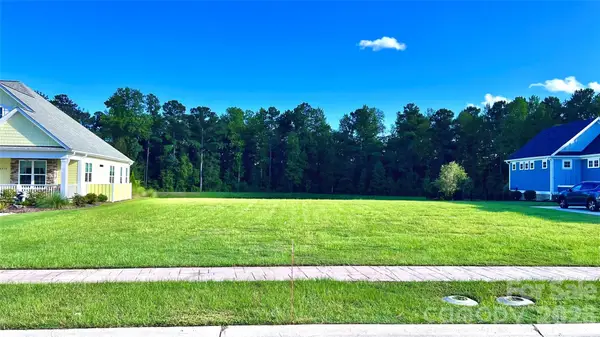 $359,000Active0.32 Acres
2579 E Timber Crest Drive Ne, Leland, NC 28451
MLS# 4422103Listed by: RU4 REAL ESTATE, INC.  $425,000Pending3 beds 3 baths2,031 sq. ft.
1178 Greensview Circle, Leland, NC 28451
MLS# 100606042Listed by: COLDWELL BANKER SEA COAST ADVANTAGE-LELAND- New
 $270,000Active3 beds 3 baths1,527 sq. ft.
7691 Knightbell Circle #10, Leland, NC 28451
MLS# 100605896Listed by: TANITA WALLACE REALTY - Open Sat, 11am to 1pmNew
 $515,000Active4 beds 3 baths2,239 sq. ft.
6880 Campbells Ridge Drive Se, Leland, NC 28451
MLS# 100605898Listed by: COLDWELL BANKER SEA COAST ADVANTAGE-MIDTOWN - New
 $299,990Active3 beds 2 baths1,338 sq. ft.
8025 Alexis Avenue, Leland, NC 28451
MLS# 100605869Listed by: NEXTHOME CAPE FEAR - New
 $274,990Active3 beds 2 baths1,112 sq. ft.
8593 Heirloom Drive Ne, Leland, NC 28451
MLS# 100605894Listed by: REAL BROKER LLC - New
 $340,615Active3 beds 2 baths1,510 sq. ft.
544 Coronado Avenue, Leland, NC 28451
MLS# 100605745Listed by: PULTE HOME COMPANY


Protect your home and budget from life's surprises with an Assurant Home Warranty, backed by a partner that supports you through every step of homeownership. Explore Plans.
© 2026 Better Homes and Gardens Real Estate LLC. An Anywhere Real Estate company. All rights reserved. Better Homes and Gardens® Real Estate is a registered trademark owned by Meredith Operations Corporation, licensed to Better Homes and Gardens Real Estate LLC and used with permission. Better Homes and Gardens Real Estate LLC fully supports the principles of the Fair Housing Act and the Equal Opportunity Act. Listing information is deemed reliable but is not guaranteed accurate.
Each office is independently owned and operated.
Any services or products provided by third parties are not provided by, affiliated with or related to Better Homes and Gardens Real Estate LLC, or its affiliated companies.