
1026 Townes Court, Leland, NC 28451
Local realty services provided by:Better Homes and Gardens Real Estate Treasure
1026 Townes Court,Leland, NC 28451
$400,000
- 3 Beds
- 2 Baths
- 2,128 sq. ft.
- Townhouse
- Active
Upcoming open houses
- Sun, Oct 2501:00 pm - 03:00 pm
Listed by: ariana jo gill, nicole n valentine
Office: intracoastal realty corporation
MLS#:100612190
Source:NC_CCAR
Price summary
- Price:$400,000
- Price per sq. ft.:$187.97
About this home
Beautiful low maintenance home in the stunning resort style community of Waterford. This home offers added peace of mind with a Brand New 2026 Roof. 2020 HVAC serviced in August comes with transferrable Energy Savings Club maintenance agreement until August of 2027. 2026 Master bath shower upgrade features glass enclosure, and acrylic surround. 2023 water heater. 2021 Mohawk vinyl flooring in kitchen and main living area. Refrigerator, washer and dryer included. Electric fireplace. Versatile 230 sqft Eze Breeze sunroom great for lounging, dining, exercise, reading and more! The Reserve includes lawn and exterior maintenance. This home is walking distance to the canal view Reserve clubhouse called the Pavilion with kayak/canoe storage. In just a short, walk, bike or drive you will be at clubhouse circle where you will find the main clubhouse and most of the amenities. The expansive community pool is great for leisure, lap swimming and water aerobics. Sandy Beach Volleyball, Tennis, Pickleball Courts, Basketball Court, Billiards, Bocce Courts, Fitness Center and Kayak Launch. Also located in Waterford is Osprey Lake, a serene 10-acre natural lake where you can picnic, kayak and fish. Walking and Biking Trails. Convenient location close to restaurants, groceries, coffee, shopping, gas and more!...
Contact an agent
Home facts
- Year built:2005
- Subdivision & Development:Waterford of the Carolinas
- Listing ID #:100612190
- Added:1 day(s) ago
- Updated:October 24, 2026 at 10:39 AM
Rooms and interior
- Bedrooms:3
- Total bathrooms:2
- Full bathrooms:2
- Rooms Total:10
- Flooring:Carpet, Tile, Vinyl
- Dining Description:Eat-in Kitchen
- Bathrooms Description:Walk-in Shower
- Kitchen Description:Dishwasher, Eat-in Kitchen, Kitchen Island, Pantry, Refrigerator
- Bedroom Description:Master Downstairs, Walk-In Closet(s)
- Living area:2,128 sq. ft.
Heating and cooling
- Cooling:Central Air, Heat Pump
- Heating:Electric, Fireplace(s), Forced Air, Heat Pump, Heating
- Central air:Yes
Structure and exterior
- Roof:Shingle
- Year built:2005
- Building area:2,128 sq. ft.
- Lot area:0.06 Acres
- Construction Materials:Brick Veneer, Wood Frame
- Exterior Features:Enclosed, Patio
- Foundation Description:Slab
- Levels:1.5 Story
Schools
- High school:North Brunswick
- Middle school:Leland
- Elementary school:Town Creek
Utilities
- Water:Water Connected
- Sewer:Sewer Connected
Finances and disclosures
- Price:$400,000
- Price per sq. ft.:$187.97
Features and amenities
- Appliances:Dishwasher, Dryer, Refrigerator, Washer
- Laundry features:Dryer, Laundry Room, Washer
- Amenities:Basketball Court, Billiard Room, Blinds/Shades, Ceiling Fan(s), Clubhouse, Community Pool, Fitness Center, Game Room, Jogging Path, Management, Pickleball, Picnic Area, Playground, Tennis Court(s), Trail(s), Walk-In Closet(s)
- Pool features:Community Pool
Parking
- Total parking spaces:2
- Parking description:Attached, Attached Garage, Garage, Paved
- Garage:Yes
- Garage spaces:2

New listings near 1026 Townes Court
- New
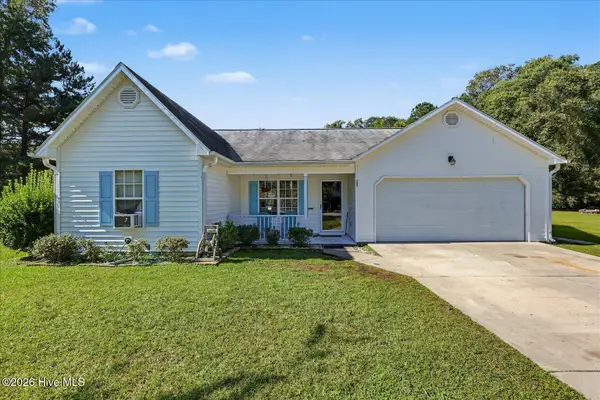 $299,000Active3 beds 2 baths1,185 sq. ft.
29 Stoney Creek Lane, Leland, NC 28451
MLS# 100612368Listed by: INTRACOASTAL REALTY CORPORATION 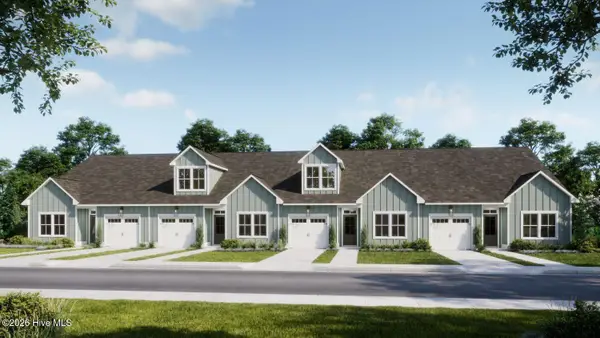 $289,900Pending3 beds 2 baths1,243 sq. ft.
1115 Fryar Avenue #101, Leland, NC 28451
MLS# 100612277Listed by: COLDWELL BANKER SEA COAST ADVANTAGE- New
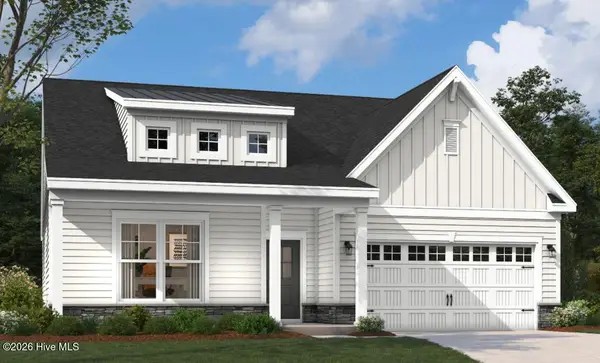 $556,720Active3 beds 3 baths2,450 sq. ft.
2039 Brisco Way, Leland, NC 28451
MLS# 100612203Listed by: SM NORTH CAROLINA BROKERAGE LLC - New
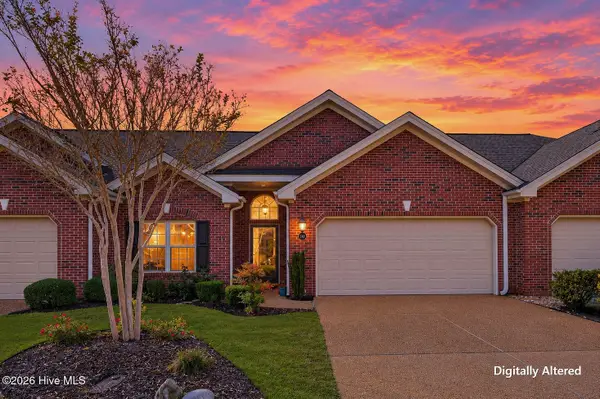 $287,000Active2 beds 2 baths1,611 sq. ft.
741 Beachwalk Drive, Winnabow, NC 28479
MLS# 100612204Listed by: RE/MAX EXECUTIVE - Open Sat, 11am to 5pm
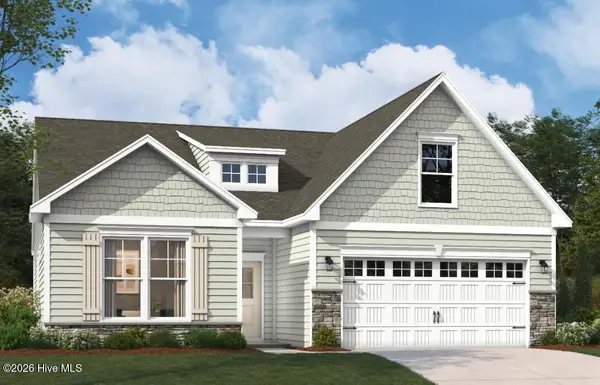 $449,990Active3 beds 2 baths1,833 sq. ft.
4502 Abberley Way, Leland, NC 28451
MLS# 100604044Listed by: SM NORTH CAROLINA BROKERAGE LLC - New
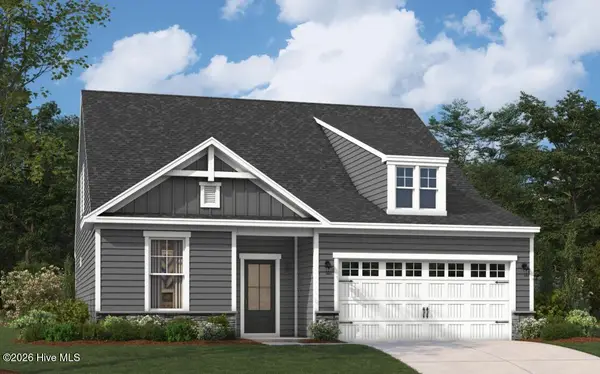 $529,830Active3 beds 3 baths2,319 sq. ft.
3209 Gainford Court, Leland, NC 28451
MLS# 100612186Listed by: SM NORTH CAROLINA BROKERAGE LLC - New
 $535,000Active3 beds 2 baths1,861 sq. ft.
8232 Masonboro Pointe Ne, Leland, NC 28451
MLS# 100612087Listed by: COLDWELL BANKER SEA COAST ADVANTAGE-LELAND - New
 $269,900Active3 beds 2 baths1,325 sq. ft.
2009 Willow Stone Court, Leland, NC 28451
MLS# 100612055Listed by: INTRACOASTAL REALTY CORPORATION - New
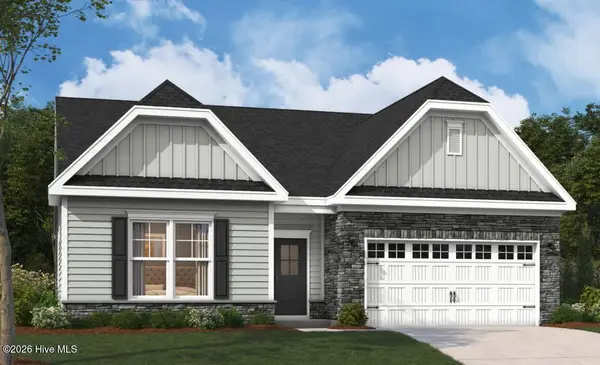 $498,520Active3 beds 2 baths1,900 sq. ft.
2044 Brisco Way, Leland, NC 28451
MLS# 100611974Listed by: SM NORTH CAROLINA BROKERAGE LLC


Protect your home and budget from life's surprises with an Assurant Home Warranty, backed by a partner that supports you through every step of homeownership. Explore Plans.
© 2026 Better Homes and Gardens Real Estate LLC. An Anywhere Real Estate company. All rights reserved. Better Homes and Gardens® Real Estate is a registered trademark owned by Meredith Operations Corporation, licensed to Better Homes and Gardens Real Estate LLC and used with permission. Better Homes and Gardens Real Estate LLC fully supports the principles of the Fair Housing Act and the Equal Opportunity Act. Listing information is deemed reliable but is not guaranteed accurate.
Each office is independently owned and operated.
Any services or products provided by third parties are not provided by, affiliated with or related to Better Homes and Gardens Real Estate LLC, or its affiliated companies.