
1123 Lillibridge Drive, Leland, NC 28451
Local realty services provided by:Better Homes and Gardens Real Estate Lifestyle Property Partners
1123 Lillibridge Drive,Leland, NC 28451
$405,000
- 3 Beds
- 2 Baths
- 1,986 sq. ft.
- Townhouse
- Pending
Listed by: james m diaz
Office: coldwell banker sea coast advantage-leland
MLS#:100572540
Source:NC_CCAR
Price summary
- Price:$405,000
- Price per sq. ft.:$203.93
About this home
This well-maintained brick townhome is located in Jefferson Landing of Brunswick Forest. A new roof was installed May 2026. Shaw Casa Plus LVP flooring carries through the main living areas. The living room is centered around a propane gas fireplace, providing a comfortable yet refined gathering space. Sunroom extends the living space and opens to a screen porch. The open layout dining area is ideal for enjoying a meal with guests. Located in the front of the home, the kitchen blends functionality with clean design with its granite countertops, tiled backsplash, and counter-height seating, ideal for your morning coffee. All appliances convey. There is a reverse osmosis kitchen water filter that is also connected to the water line for the refrigerator. The primary suite is positioned for privacy. Features include an illuminated trey ceiling, ample closet storage, and a versatile sitting area which is well suited for a home office or quiet retreat. The spacious en-suite bath offers dual vanity, tiled walk-in shower, soaking tub, and additional linen storage. Laundry, with washer and dryer included, is also conveniently located within the suite. Two additional bedrooms and a guest bathroom complete the living space. There is a fenced-in backyard overlooking green space, creating a peaceful backdrop for entertaining or everyday relaxation. The two-car garage includes a utility sink and pull-down stairs for attic storage. Homeowner insures this townhome like a single-family home. HOA services include landscape maintenance, and access to Brunswick Forest's extensive amenities, featuring multiple indoor and outdoor pools, a fitness and wellness center, tennis, pickleball and basketball courts, walking trails, parks, a dog park, kayak launch, and on-site golf. Nearby shopping, dining, and medical facilities within Brunswick Forest, along with easy access to I-140, I-40, downtown Wilmington, and area beaches, complete the appeal of this effortless coastal lifestyle home....
Contact an agent
Home facts
- Year built:2007
- Listing ID #:100572540
- Added:45 day(s) ago
- Updated:July 12, 2026 at 10:13 AM
Rooms and interior
- Bedrooms:3
- Total bathrooms:2
- Full bathrooms:2
- Rooms Total:8
- Flooring:Carpet, Tile
- Bathrooms Description:Walk-in Shower
- Kitchen Description:Dishwasher, Refrigerator
- Bedroom Description:Walk-In Closet(s)
- Living area:1,986 sq. ft.
Heating and cooling
- Cooling:Central Air
- Heating:Electric, Forced Air, Heat Pump, Heating
- Central air:Yes
Structure and exterior
- Roof:Shingle
- Year built:2007
- Building area:1,986 sq. ft.
- Lot area:0.14 Acres
- Construction Materials:Brick, Wood Frame
- Exterior Features:Covered, Irrigation System, Porch, Screened
- Foundation Description:Slab
- Levels:1 Story
Schools
- High school:North Brunswick
- Middle school:Town Creek
- Elementary school:Town Creek
Utilities
- Water:Water Connected
- Sewer:Sewer Connected
Finances and disclosures
- Price:$405,000
- Price per sq. ft.:$203.93
Features and amenities
- Appliances:Dishwasher, Dryer, Refrigerator, Washer
- Laundry features:Dryer, Laundry Closet, Washer, Washer Hookup
- Amenities:Blinds/Shades, Ceiling Fan(s), Community Pool, Dog Park, Fitness Center, Indoor Pool, Pickleball, Playground, Spa/Hot Tub, Street Lights, Tennis Court(s), Termite Bond, Tray Ceiling(s), Walk-In Closet(s)
- Pool features:Community Pool, Indoor Pool
Parking
- Total parking spaces:2
- Parking description:Aggregate, Attached Garage
- Garage:Yes
- Garage spaces:2

New listings near 1123 Lillibridge Drive
- New
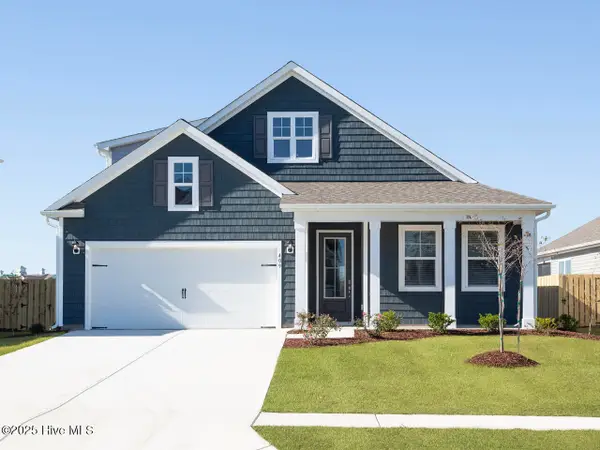 $455,140Active5 beds 3 baths2,671 sq. ft.
2012 Willowleaf Drive #Lot 02, Leland, NC 28451
MLS# 100588290Listed by: D.R. HORTON, INC - New
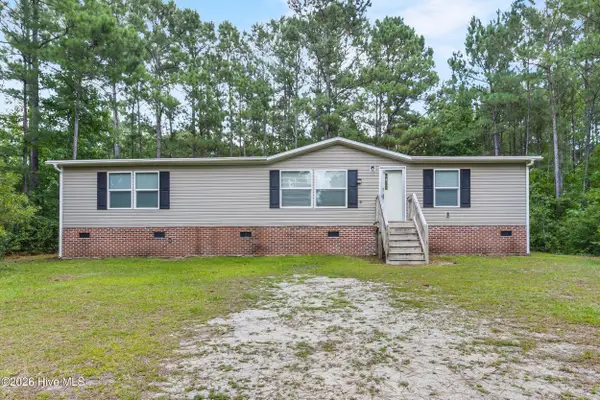 $250,000Active3 beds 2 baths1,512 sq. ft.
102 Stone Furrow Trail Se, Leland, NC 28451
MLS# 100588238Listed by: EXP REALTY - New
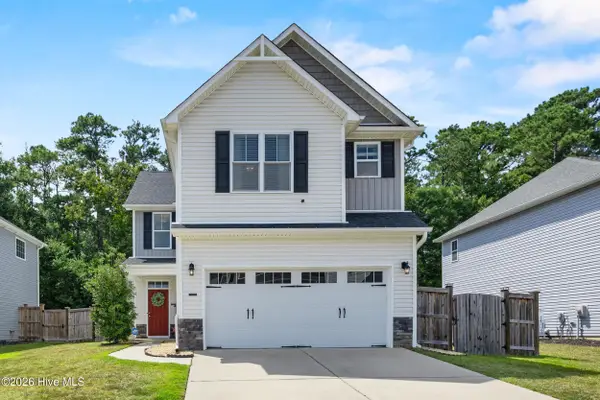 $315,000Active3 beds 3 baths1,870 sq. ft.
9389 Cassadine Court, Leland, NC 28451
MLS# 100588245Listed by: COLDWELL BANKER SEA COAST ADVANTAGE-HAMPSTEAD - New
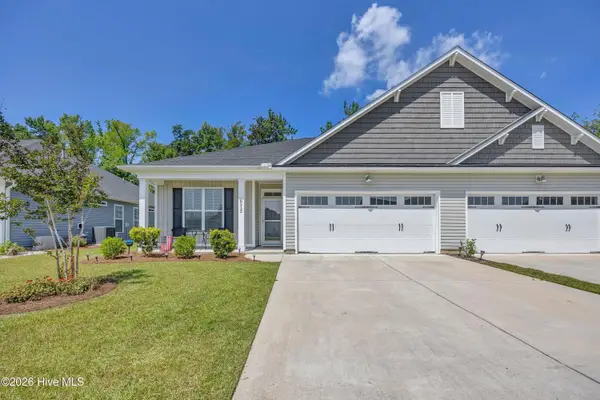 $379,000Active3 beds 2 baths1,511 sq. ft.
6512 Pinnacle Point, Winnabow, NC 28479
MLS# 100587997Listed by: INTRACOASTAL REALTY CORPORATION - New
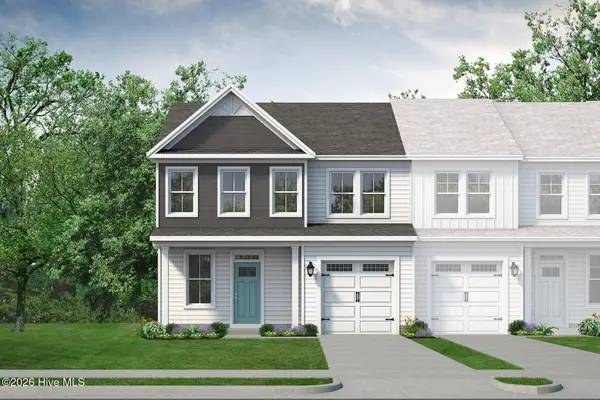 $341,900Active3 beds 3 baths2,079 sq. ft.
7158 Copacabana Drive, Leland, NC 28479
MLS# 100588012Listed by: TODAY HOMES REALTY NC, LLC - New
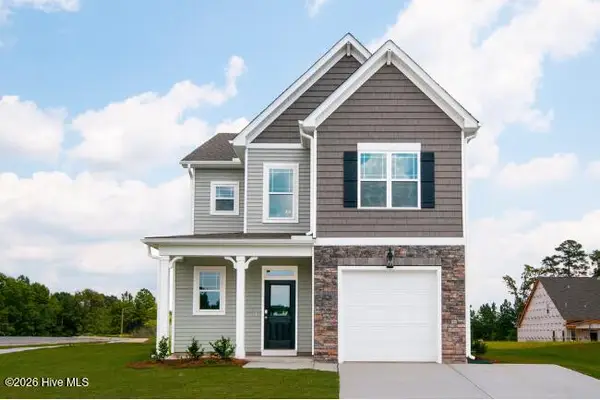 $372,662Active3 beds 3 baths2,029 sq. ft.
1310 Rosenwald Drive Ne #Lot 67, Leland, NC 28451
MLS# 100588045Listed by: COLDWELL BANKER SEA COAST ADVANTAGE - New
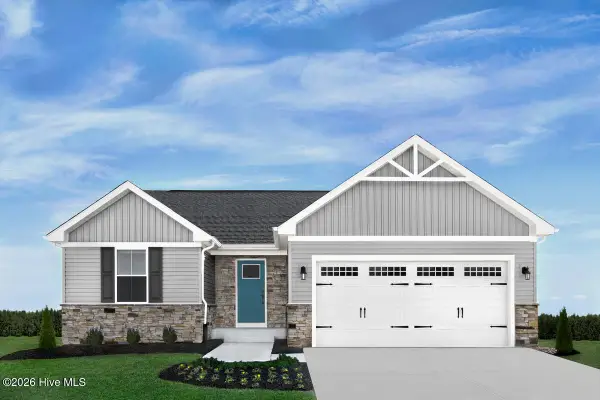 $299,990Active3 beds 2 baths1,338 sq. ft.
8020 Alexis Avenue, Leland, NC 28451
MLS# 100588079Listed by: NEXTHOME CAPE FEAR - New
 $160,000Active0.17 Acres
5105 Ocean Mist Road, Leland, NC 28451
MLS# 100587909Listed by: COASTAL COMMUNITY REAL ESTATE GROUP LLC - New
 $345,000Active3 beds 2 baths1,501 sq. ft.
104 Grasmere Court, Leland, NC 28451
MLS# 100587920Listed by: PERRY LEGACY REALTY & RENTALS LLC - New
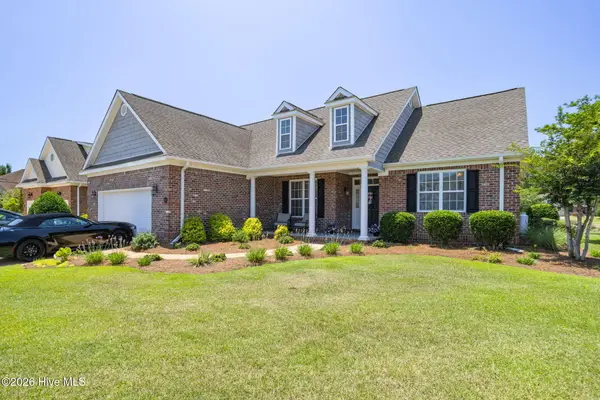 $625,000Active4 beds 3 baths2,600 sq. ft.
2209 Talmage Drive, Leland, NC 28451
MLS# 100587863Listed by: REDFIN CORPORATION


Protect your home and budget from life's surprises with an Assurant Home Warranty, backed by a partner that supports you through every step of homeownership. Explore Plans.
© 2026 Better Homes and Gardens Real Estate LLC. An Anywhere Real Estate company. All rights reserved. Better Homes and Gardens® Real Estate is a registered trademark owned by Meredith Operations Corporation, licensed to Better Homes and Gardens Real Estate LLC and used with permission. Better Homes and Gardens Real Estate LLC fully supports the principles of the Fair Housing Act and the Equal Opportunity Act. Listing information is deemed reliable but is not guaranteed accurate.
Each office is independently owned and operated.
Any services or products provided by third parties are not provided by, affiliated with or related to Better Homes and Gardens Real Estate LLC, or its affiliated companies.