
6512 Pinnacle Point, Winnabow, NC 28479
Local realty services provided by:Better Homes and Gardens Real Estate Native American Group
6512 Pinnacle Point,Winnabow, NC 28479
$374,000
- 3 Beds
- 2 Baths
- 1,511 sq. ft.
- Townhouse
- Active
Listed by: kathy q knight, carla d lewis
Office: intracoastal realty corporation
MLS#:100587997
Source:NC_CCAR
Price summary
- Price:$374,000
- Price per sq. ft.:$247.52
About this home
Pinnacle Point - Welcome to this beautifully maintained 3-bedroom, 2-bath townhouse on one level in the desirable Pinnacle Point community! Only four years old and gently lived in as a second home, this residence is in excellent condition and ready for its next owner.
The bright, open-concept floor plan is perfect for both everyday living and entertaining. The spacious kitchen features a large island with elegant quartz countertops, gas stove, ample cabinet space, and all appliances are included for a truly move-in-ready experience. The home is also being offered partially furnished, making your transition even easier.
Relax with your morning coffee or unwind in the evening on the screened-in porch overlooking a peaceful, wooded setting that provides both privacy and a tranquil view.
Residents of Pinnacle Point enjoy wonderful community amenities, including a swimming pool, playground and front yard maintenance. Conveniently located just minutes from area beaches, shopping, dining, medical offices, and all the conveniences of Leland, this home offers the perfect blend of comfort, location, and low-maintenance living.
Whether you're looking for a primary residence, a vacation retreat, or an investment opportunity, this exceptional townhouse is one you won't want to miss!...
Contact an agent
Home facts
- Year built:2022
- Subdivision & Development:Mallory Creek Plantation
- Listing ID #:100587997
- Added:90 day(s) ago
- Updated:October 09, 2026 at 10:46 AM
Rooms and interior
- Bedrooms:3
- Total bathrooms:2
- Full bathrooms:2
- Rooms Total:6
- Flooring:Carpet
- Bathrooms Description:Walk-in Shower
- Kitchen Description:Dishwasher, Pantry
- Bedroom Description:Master Downstairs, Walk-In Closet(s)
- Living area:1,511 sq. ft.
Heating and cooling
- Cooling:Central Air, Heat Pump
- Heating:Electric, Forced Air, Heat Pump, Heating
- Central air:Yes
Structure and exterior
- Roof:Architectural Shingle
- Year built:2022
- Building area:1,511 sq. ft.
- Lot area:0.11 Acres
- Construction Materials:Vinyl Siding, Wood Frame
- Exterior Features:Irrigation System, Porch, Screened
- Foundation Description:Slab
- Levels:1 Story
Schools
- High school:North Brunswick
- Middle school:Leland
- Elementary school:Belville
Finances and disclosures
- Price:$374,000
- Price per sq. ft.:$247.52
Features and amenities
- Appliances:Dishwasher
- Laundry features:Laundry Room
- Amenities:Basketball Court, Ceiling Fan(s), Clubhouse, Community Pool, Maintenance Structure, Management, Master Insure, Pickleball, Playground, Solid Surface, Street Lights, Tray Ceiling(s), Walk-In Closet(s)
- Pool features:Community Pool
Parking
- Total parking spaces:2
- Parking description:Attached Garage, Garage Door Opener, Paved
- Garage:Yes
- Garage spaces:2

New listings near 6512 Pinnacle Point
- New
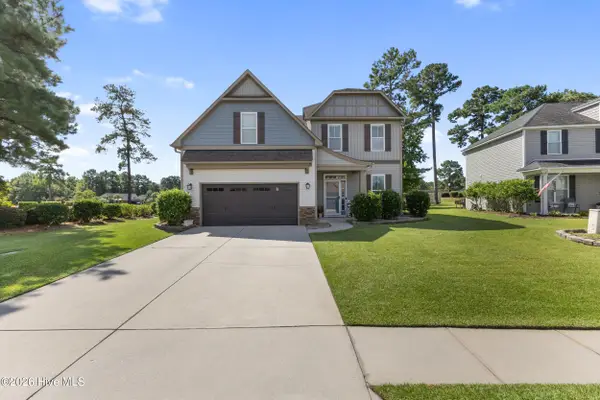 $529,000Active4 beds 3 baths3,187 sq. ft.
650 Heartwood Drive, Winnabow, NC 28479
MLS# 100609235Listed by: INTRACOASTAL REALTY CORPORATION - New
 $315,000Active4 beds 2 baths1,864 sq. ft.
5260 Soybean Drive Ne, Winnabow, NC 28479
MLS# 100609052Listed by: INTRACOASTAL REALTY CORPORATION - New
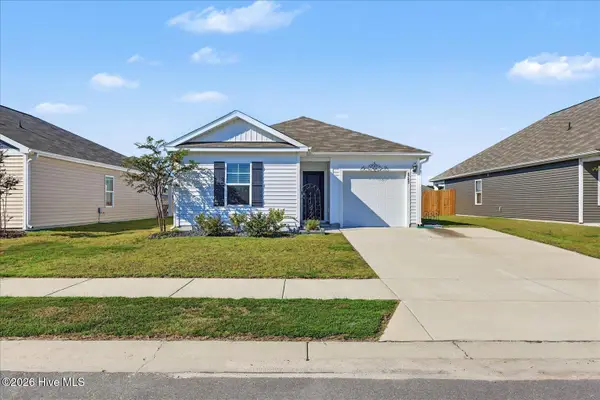 $299,900Active3 beds 2 baths1,183 sq. ft.
4743 Scaup Way, Winnabow, NC 28479
MLS# 100608902Listed by: THE CAPSTONE GROUP 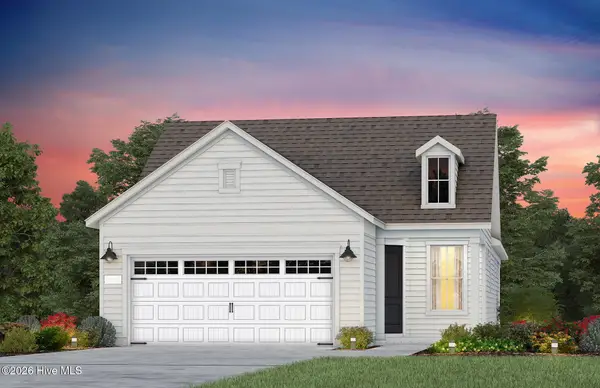 $403,990Pending2 beds 2 baths1,345 sq. ft.
5011 Meadow Buttercup Court, Winnabow, NC 28479
MLS# 100608436Listed by: PULTE HOME COMPANY- New
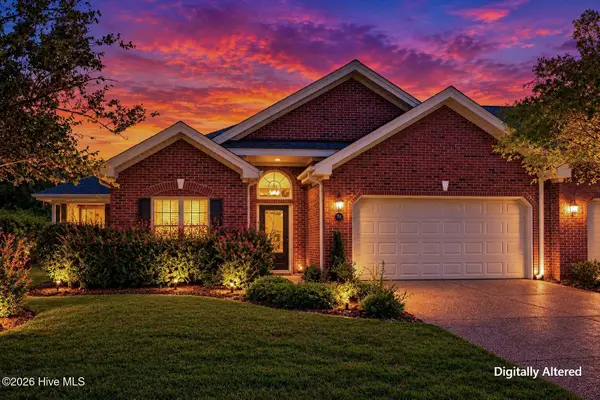 $292,500Active3 beds 2 baths1,757 sq. ft.
714 Beachwalk Drive, Winnabow, NC 28479
MLS# 100608328Listed by: RE/MAX EXECUTIVE - New
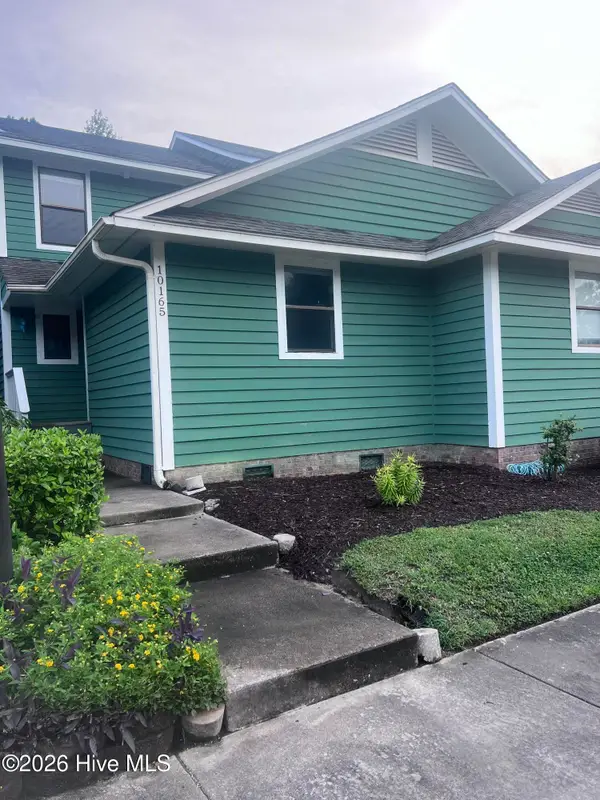 $199,000Active3 beds 3 baths1,510 sq. ft.
10165 Creekside Drive Se #Apt 1, Leland, NC 28451
MLS# 100607697Listed by: NAUTICAL WAVES REALTY, LLC - New
 $463,705Active3 beds 2 baths1,403 sq. ft.
3054 False Fox Loop, Leland, NC 28479
MLS# 100607462Listed by: PULTE HOME COMPANY - New
 $454,585Active2 beds 2 baths1,345 sq. ft.
3050 False Fox Loop, Leland, NC 28479
MLS# 100607481Listed by: PULTE HOME COMPANY - New
 $454,185Active2 beds 2 baths1,581 sq. ft.
3046 False Fox Loop, Leland, NC 28479
MLS# 100607493Listed by: PULTE HOME COMPANY - New
 $509,460Active2 beds 2 baths1,809 sq. ft.
2704 Silver Weed Court, Winnabow, NC 28479
MLS# 100607422Listed by: PULTE HOME COMPANY


Protect your home and budget from life's surprises with an Assurant Home Warranty, backed by a partner that supports you through every step of homeownership. Explore Plans.
© 2026 Better Homes and Gardens Real Estate LLC. An Anywhere Real Estate company. All rights reserved. Better Homes and Gardens® Real Estate is a registered trademark owned by Meredith Operations Corporation, licensed to Better Homes and Gardens Real Estate LLC and used with permission. Better Homes and Gardens Real Estate LLC fully supports the principles of the Fair Housing Act and the Equal Opportunity Act. Listing information is deemed reliable but is not guaranteed accurate.
Each office is independently owned and operated.
Any services or products provided by third parties are not provided by, affiliated with or related to Better Homes and Gardens Real Estate LLC, or its affiliated companies.