
1124 Garden Club Way, Leland, NC 28451
Local realty services provided by:Better Homes and Gardens Real Estate Metro Brokers
1124 Garden Club Way,Leland, NC 28451
$372,500
- 3 Beds
- 2 Baths
- 1,531 sq. ft.
- Single family
- Pending
Listed by: stephanie spencer
Office: re/max at the beach / oak island
MLS#:100570734
Source:NC_CCAR
Price summary
- Price:$372,500
- Price per sq. ft.:$243.31
About this home
NEW FORTIFIED ROOF, NEW HVAC & BRAND-NEW STAINLESS STEEL KITCHEN APPLIANCES! Major updates have already been completed, giving buyers PEACE OF MIND and EXCEPTIONAL VALUE.
Welcome to 1124 Garden Club Way in Waterford of the Carolinas, one of Leland's most sought-after amenity-rich communities. This beautifully maintained brick home offers 3 bedrooms, 2 bathrooms, and 1,531 heated square feet with an open-concept floor plan, split-bedroom design, and a desirable coastal-inspired feel throughout.
Recent improvements include a NEW FORTIFIED ROOF (January 2026), NEW HVAC system with warranty (Spring 2026), and brand-new stainless steel kitchen appliances including the range, microwave, and dishwasher. Additional updates include new cabinet hardware, a new living room ceiling fan, fresh exterior pressure washing, and a new 6-foot privacy fence along the rear property line.
Inside, you'll find a spacious living room anchored by a cozy fireplace that flows seamlessly into the dining area and kitchen, creating the perfect space for everyday living and entertaining. LVP flooring runs throughout the main living areas, while the split-bedroom floor plan provides privacy for family and guests. The spacious primary suite features a walk-in closet and private bath complete with dual vanities, a soaking tub, and separate shower.
Step outside to enjoy the fully fenced backyard and rear patio, ideal for grilling, entertaining, pets, or simply relaxing outdoors.
Waterford of the Carolinas offers an exceptional lifestyle with a resort-style pool, clubhouse, fitness center, pickleball and tennis courts, basketball, bocce ball, walking trails, and community lakes for kayaking and fishing. Ideally located just minutes from shopping, dining, medical facilities, and everyday conveniences, you'll also enjoy easy access to Downtown Wilmington (approximately 6 miles), Wrightsville Beach (16 miles), Southport, and Oak Island. This move-in-ready home offers the perfect combination of location, lifestyle, and value....
Contact an agent
Home facts
- Year built:2006
- Subdivision & Development:Waterford of the Carolinas
- Listing ID #:100570734
- Added:116 day(s) ago
- Updated:August 25, 2026 at 08:28 AM
Rooms and interior
- Bedrooms:3
- Total bathrooms:2
- Full bathrooms:2
- Rooms Total:7
- Flooring:Carpet, Vinyl
- Kitchen Description:Dishwasher, Refrigerator
- Bedroom Description:Walk-In Closet(s)
- Living area:1,531 sq. ft.
Heating and cooling
- Cooling:Central Air
- Heating:Electric, Heat Pump, Heating
- Central air:Yes
Structure and exterior
- Roof:Shingle
- Year built:2006
- Building area:1,531 sq. ft.
- Lot area:0.14 Acres
- Construction Materials:Brick Veneer, Wood Frame
- Exterior Features:Patio
- Foundation Description:Slab
- Levels:1 Story
Schools
- High school:North Brunswick
- Middle school:Leland
- Elementary school:Town Creek
Utilities
- Water:Water Connected
- Sewer:Sewer Connected
Finances and disclosures
- Price:$372,500
- Price per sq. ft.:$243.31
Features and amenities
- Appliances:Dishwasher, Dryer, Refrigerator, Washer
- Laundry features:Dryer, In Hall, Laundry Closet, Washer
- Amenities:Barbecue, Basketball Court, Blinds/Shades, Cabana, Ceiling Fan(s), Clubhouse, Community Pool, Fitness Center, Management, Master Insure, Meeting Room, Pickleball, Picnic Area, Street Lights, Tennis Court(s), Trail(s), Tray Ceiling(s), Walk-In Closet(s)
- Pool features:Community Pool
Parking
- Total parking spaces:2
- Parking description:Attached Garage, Garage, On Site
- Garage:Yes
- Garage spaces:2

New listings near 1124 Garden Club Way
- New
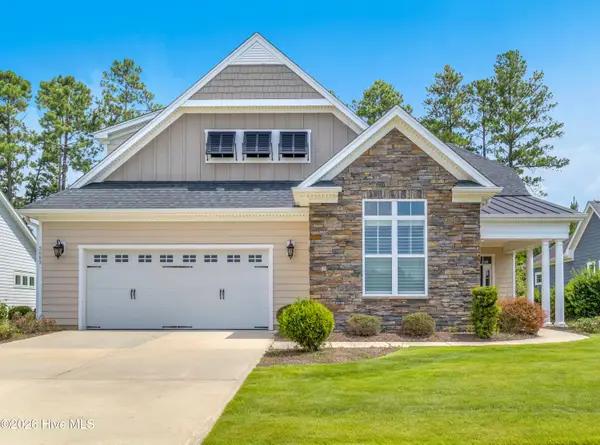 $470,000Active3 beds 2 baths1,940 sq. ft.
3083 Broadhaven Drive, Leland, NC 28451
MLS# 100598603Listed by: BERKSHIRE HATHAWAY HOMESERVICES CAROLINA PREMIER PROPERTIES - New
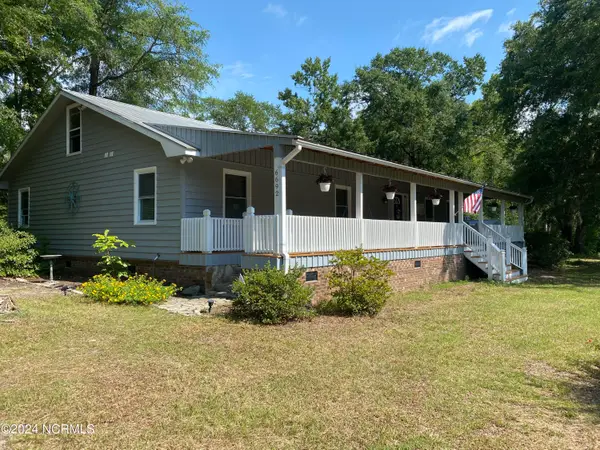 $595,000Active3 beds 3 baths2,100 sq. ft.
6692 Confederate Drive Ne, Leland, NC 28451
MLS# 100598629Listed by: LIGHTKEEPER REALTY - New
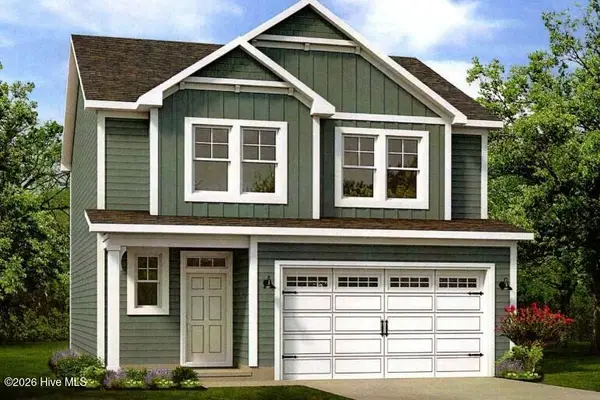 $412,454Active4 beds 3 baths1,795 sq. ft.
3016 White Magnolia Lane, Leland, NC 28451
MLS# 100598612Listed by: TODAY HOMES REALTY NC, LLC - New
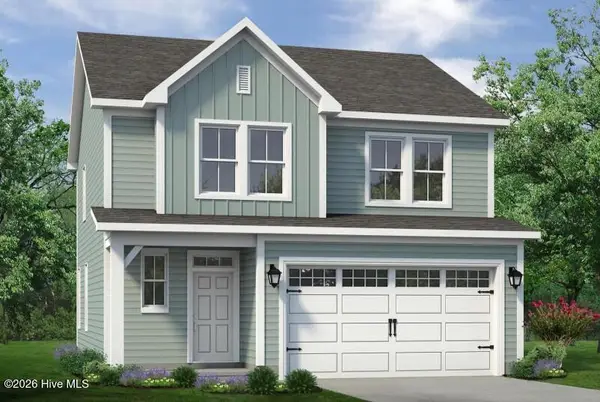 $400,834Active3 beds 3 baths1,795 sq. ft.
4041 Morning Dew Path, Leland, NC 28451
MLS# 100598595Listed by: TODAY HOMES REALTY NC, LLC - New
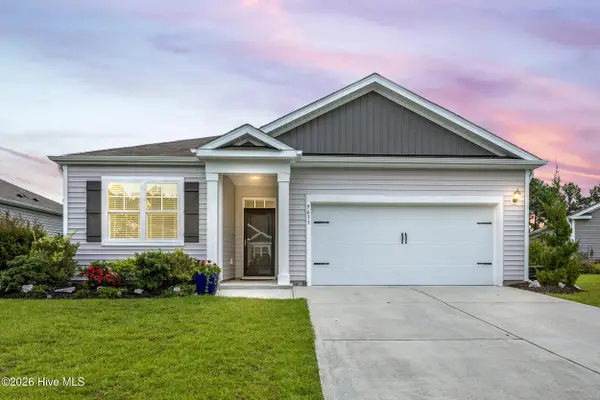 $380,000Active3 beds 2 baths1,615 sq. ft.
9633 Large Oak Court, Winnabow, NC 28479
MLS# 100598527Listed by: COLDWELL BANKER SEA COAST ADVANTAGE-HAMPSTEAD - New
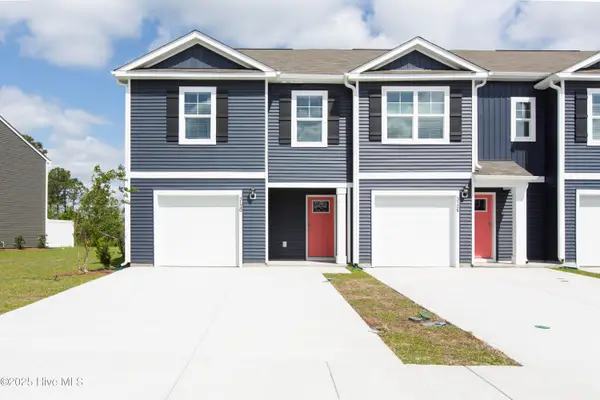 $278,490Active4 beds 3 baths1,554 sq. ft.
7670 Pennycress Drive #486, Leland, NC 28451
MLS# 100598536Listed by: D.R. HORTON, INC - New
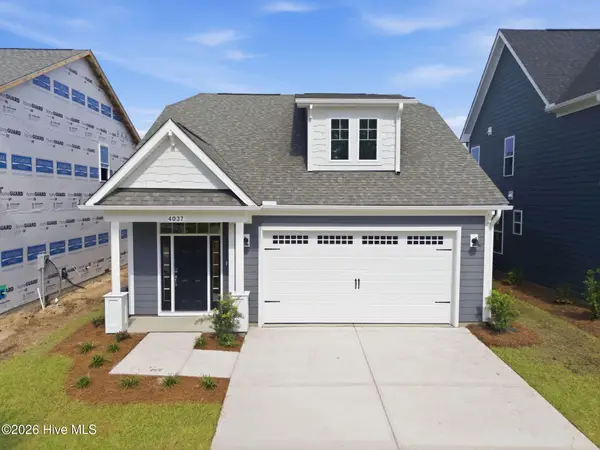 $419,900Active3 beds 3 baths2,168 sq. ft.
4037 Morning Dew #Lot 75, Leland, NC 28451
MLS# 100598518Listed by: TODAY HOMES REALTY NC, LLC - New
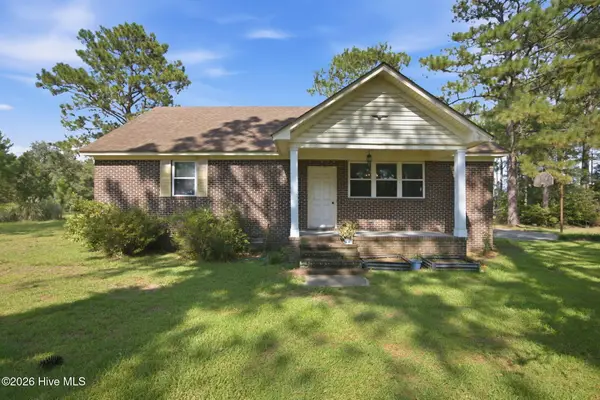 $575,000Active3 beds 2 baths2,142 sq. ft.
814 Maco Road Ne, Leland, NC 28451
MLS# 100598500Listed by: BERKSHIRE HATHAWAY HOMESERVICES CAROLINA PREMIER PROPERTIES - New
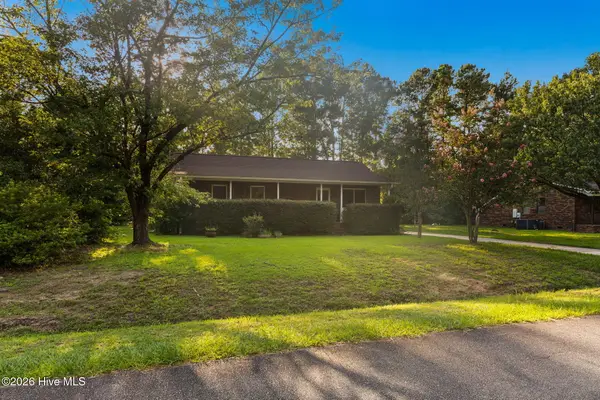 $299,000Active3 beds 2 baths1,163 sq. ft.
719 Lewis Road, Leland, NC 28451
MLS# 100598421Listed by: CENTURY 21 COLLECTIVE - New
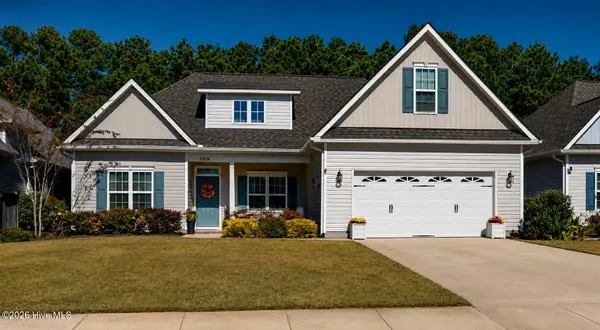 $395,000Active4 beds 3 baths2,231 sq. ft.
5338 Kincaid Place, Winnabow, NC 28479
MLS# 100598451Listed by: OLEANDER REAL ESTATE LLC


Protect your home and budget from life's surprises with an Assurant Home Warranty, backed by a partner that supports you through every step of homeownership. Explore Plans.
© 2026 Better Homes and Gardens Real Estate LLC. An Anywhere Real Estate company. All rights reserved. Better Homes and Gardens® Real Estate is a registered trademark owned by Meredith Operations Corporation, licensed to Better Homes and Gardens Real Estate LLC and used with permission. Better Homes and Gardens Real Estate LLC fully supports the principles of the Fair Housing Act and the Equal Opportunity Act. Listing information is deemed reliable but is not guaranteed accurate.
Each office is independently owned and operated.
Any services or products provided by third parties are not provided by, affiliated with or related to Better Homes and Gardens Real Estate LLC, or its affiliated companies.