
1230 Sunwater Terrace, Leland, NC 28451
Local realty services provided by:Better Homes and Gardens Real Estate Lifestyle Property Partners
1230 Sunwater Terrace,Leland, NC 28451
$599,370
- 5 Beds
- 5 Baths
- 4,009 sq. ft.
- Single family
- Active
Listed by: mason w gallman, hunter cribb
Office: mungo homes
MLS#:100594751
Source:NC_CCAR
Price summary
- Price:$599,370
- Price per sq. ft.:$149.51
About this home
Welcome to the Yates II! This home features 5 BR 4.5 Baths and a loft in a very beautiful way. When you enter the home you are greeted by a wide foyer for welcoming your guests. An office is situated off the foyer -perfect for a quiet reading area or working from home! As you move into the home you will find a beautiful formal dining room with a coffered ceiling and connects to the kitchen by a beautiful butler's pantry with cabinets. The kitchen is very large with a huge island in the center. It has a gourmet kitchen with gas cooktop, wall mounted microwave and oven and a tile backsplash. From the kitchen you overlook the spacious family room with fireplace as well as a nice covered porch looking out onto a neighborhood pond.. There is also an amazing guest suite tucked away in the rear of the home. As you move up the staircase, you will see a very large loft area perfect for a 2nd entertaining area. There is also a jack and jill bath situated between 2 of the bedrooms and a 3rd bedroom which shares the 3rd full bath. The primary bedroom flanks the entire back of the home with a large bedroom, a dressing area and then luxury bath which features double sinks, stand alone tub and 2 closets. The laundry room is gigantic with plenty of room for storage and folding laundry. This home is amazing and has an unspeakable ''WOW'' factor! Come see it today!...
Contact an agent
Home facts
- Year built:2026
- Subdivision & Development:Grand Park
- Listing ID #:100594751
- Added:47 day(s) ago
- Updated:September 24, 2026 at 10:35 AM
Rooms and interior
- Bedrooms:5
- Total bathrooms:5
- Full bathrooms:4
- Half bathrooms:1
- Rooms Total:10
- Flooring:Carpet, Tile
- Bathrooms Description:Walk-in Shower
- Kitchen Description:Dishwasher, Disposal, Kitchen Island, Pantry
- Bedroom Description:Walk-In Closet(s)
- Living area:4,009 sq. ft.
Heating and cooling
- Cooling:Central Air, Heat Pump
- Heating:Electric, Fireplace(s), Forced Air, Gas Pack, Heat Pump, Heating, Natural Gas
- Central air:Yes
Structure and exterior
- Roof:Architectural Shingle
- Year built:2026
- Building area:4,009 sq. ft.
- Lot area:0.26 Acres
- Lot Features:Corner Lot, Interior Lot
- Construction Materials:Fiber Cement, Wood Frame
- Exterior Features:Irrigation System, Patio, Porch
- Foundation Description:Slab
- Levels:2 Story
Schools
- High school:North Brunswick
- Middle school:Town Creek
- Elementary school:Town Creek
Finances and disclosures
- Price:$599,370
- Price per sq. ft.:$149.51
Features and amenities
- Appliances:Dishwasher, Disposal
- Laundry features:Laundry Room, Washer Hookup
- Amenities:Community Pool, Management, Solid Surface, Street Lights, Walk-In Closet(s)
- Pool features:Community Pool
Parking
- Total parking spaces:2
- Parking description:Attached, Attached Garage, Garage Door Opener, Off Street
- Garage:Yes
- Garage spaces:2

New listings near 1230 Sunwater Terrace
- New
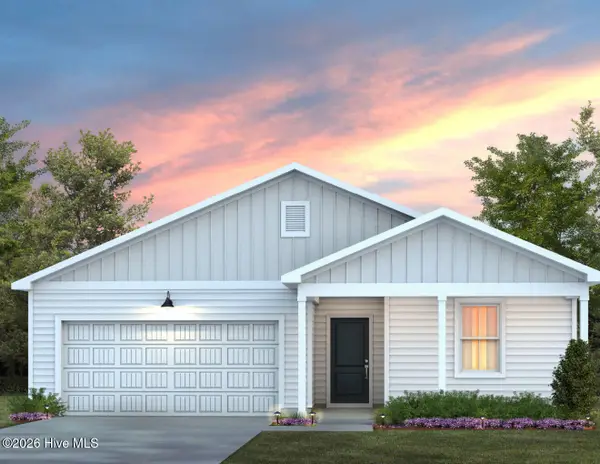 $340,615Active3 beds 2 baths1,510 sq. ft.
544 Coronado Avenue, Leland, NC 28451
MLS# 100605745Listed by: PULTE HOME COMPANY - New
 $349,990Active3 beds 3 baths1,701 sq. ft.
616 Coronado Avenue, Leland, NC 28451
MLS# 100605756Listed by: PULTE HOME COMPANY - New
 $334,900Active3 beds 2 baths1,476 sq. ft.
463 N Culverton Road, Winnabow, NC 28479
MLS# 100605675Listed by: REALTY ONE GROUP DOCKSIDE NORTH - New
 $240,000Active2 beds 2 baths960 sq. ft.
1556 Village Road Ne, Leland, NC 28451
MLS# 100605685Listed by: UNIQUE REAL ESTATE - New
 $392,072Active3 beds 3 baths2,029 sq. ft.
1318 Rosenwald Drive, Lot 69, Leland, NC 28451
MLS# 100605636Listed by: COLDWELL BANKER SEA COAST ADVANTAGE - New
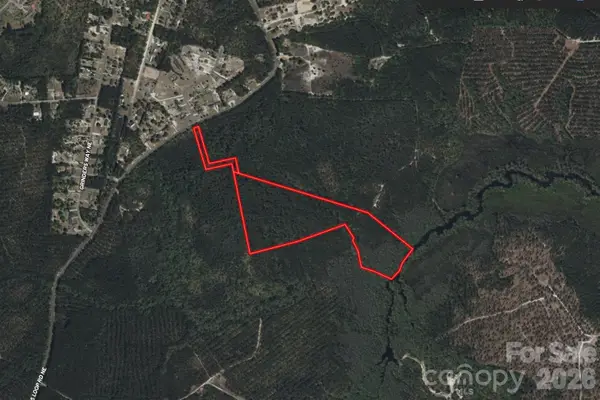 $159,999Active29 Acres
3200 Blue Banks Loop Road, Leland, NC 28451
MLS# 4427461Listed by: MRE BROKERAGE SERVICES LLC  $200,000Pending0.2 Acres
4004 Maywood Lane, Leland, NC 28451
MLS# 100605309Listed by: BRUNSWICK FOREST REALTY, LLC- New
 $345,000Active3 beds 2 baths1,883 sq. ft.
102 Grasmere Court, Leland, NC 28451
MLS# 100605541Listed by: EXP REALTY - New
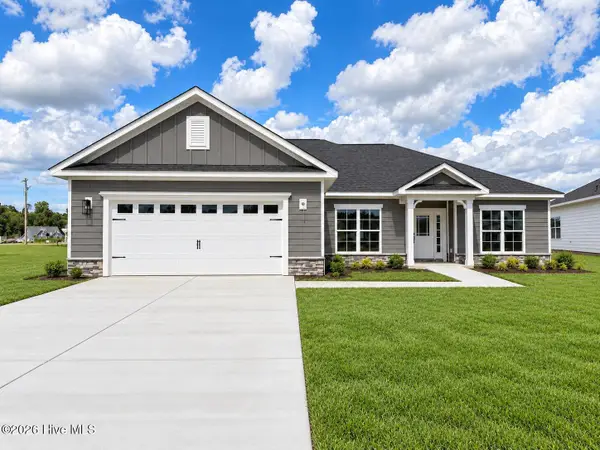 $410,550Active3 beds 2 baths1,826 sq. ft.
2133 Sandbrook Loop, Leland, NC 28451
MLS# 100605505Listed by: ADAMS HOMES REALTY NC INC  $210,000Pending0.22 Acres
2101 Ballenger Ridge Circle, Leland, NC 28451
MLS# 100605356Listed by: BRUNSWICK FOREST REALTY, LLC


Protect your home and budget from life's surprises with an Assurant Home Warranty, backed by a partner that supports you through every step of homeownership. Explore Plans.
© 2026 Better Homes and Gardens Real Estate LLC. An Anywhere Real Estate company. All rights reserved. Better Homes and Gardens® Real Estate is a registered trademark owned by Meredith Operations Corporation, licensed to Better Homes and Gardens Real Estate LLC and used with permission. Better Homes and Gardens Real Estate LLC fully supports the principles of the Fair Housing Act and the Equal Opportunity Act. Listing information is deemed reliable but is not guaranteed accurate.
Each office is independently owned and operated.
Any services or products provided by third parties are not provided by, affiliated with or related to Better Homes and Gardens Real Estate LLC, or its affiliated companies.