
1254 Charleston Common Drive, Leland, NC 28451
Local realty services provided by:Better Homes and Gardens Real Estate Treasure
Listed by: the cameron team
Office: coldwell banker sea coast advantage
MLS#:100608822
Source:NC_CCAR
Price summary
- Price:$339,000
- Price per sq. ft.:$211.21
About this home
Marsh views, gorgeous sunsets, and convenient access to some of the area's most popular destinations come together in this Charleston-inspired 3 bedroom, 2.5 bath home. Elevated on pilings, the home offers two tandem parking spaces and a large storage room underneath for beach gear, bikes, tools, and more. A lighted staircase leads to the covered front porch and main living level, where hardwood flooring, crown molding, and thoughtful architectural details add character. The living room, hallway, and formal dining room also feature chair rail molding. The kitchen is designed for everyday function and entertaining with tile flooring, 42-inch cabinets, solid-surface countertops, stainless steel appliances, and a raised hop-up counter with room for bar stools. A half bath is conveniently located off the main living area. Step onto the rear deck to enjoy beautiful marsh views and a front-row seat to gorgeous sunsets--an inviting setting for relaxing, dining outdoors, or taking in the scenery. All bedrooms are located on the top floor and have access to updated ensuite baths, with the two guest bedrooms sharing one bathroom. One guest bedroom also opens to a covered upper-level porch overlooking the front of the home. Recent improvements include exterior paint completed in 2020 and an HVAC system replaced in 2026. The location adds even more appeal: approximately 2 minutes to Belville Riverwalk Park, 6-10 minutes to shopping and dining in Leland, 10 minutes to downtown Wilmington, and about 30 minutes to historic downtown Southport and area beaches. With marsh views, multiple outdoor living spaces, generous storage, recent updates, and convenient access to recreation, dining, shopping, downtown destinations, and the coast, this home offers an easy way to enjoy the best of the surrounding area....
Contact an agent
Home facts
- Year built:2007
- Subdivision & Development:Charleston Common
- Listing ID #:100608822
- Added:1 day(s) ago
- Updated:October 08, 2026 at 10:38 AM
Rooms and interior
- Bedrooms:3
- Total bathrooms:3
- Full bathrooms:2
- Half bathrooms:1
- Rooms Total:6
- Flooring:Carpet, Tile
- Bathrooms Description:Walk-in Shower
- Kitchen Description:Dishwasher, Pantry, Range
- Bedroom Description:Walk-In Closet(s)
- Living area:1,605 sq. ft.
Heating and cooling
- Cooling:Central Air, Heat Pump
- Heating:Electric, Heat Pump, Heating
- Central air:Yes
Structure and exterior
- Roof:Shingle
- Year built:2007
- Building area:1,605 sq. ft.
- Lot area:0.05 Acres
- Construction Materials:Fiber Cement, Wood Frame
- Exterior Features:Deck, Porch
- Foundation Description:Pilings
- Levels:2 Story
Schools
- High school:North Brunswick
- Middle school:Leland
- Elementary school:Belville
Utilities
- Water:Water Connected
- Sewer:Sewer Connected
Finances and disclosures
- Price:$339,000
- Price per sq. ft.:$211.21
Features and amenities
- Appliances:Dishwasher, Range
- Laundry features:Laundry Closet
- Amenities:Blinds/Shades, Ceiling Fan(s), Management, Walk-In Closet(s)
Parking
- Parking description:Covered, Tandem

New listings near 1254 Charleston Common Drive
- New
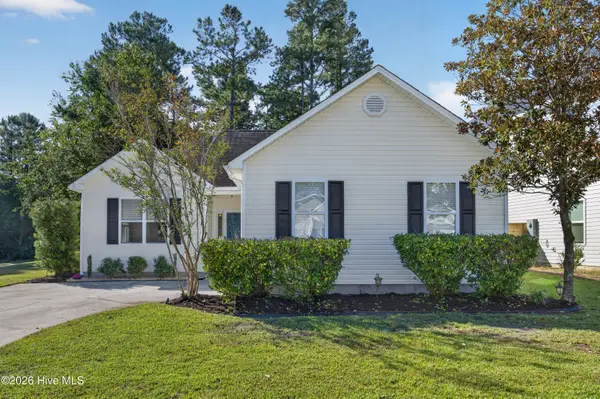 $275,000Active2 beds 2 baths1,032 sq. ft.
9387 Night Harbor Drive, Leland, NC 28451
MLS# 100609029Listed by: NEST REALTY - New
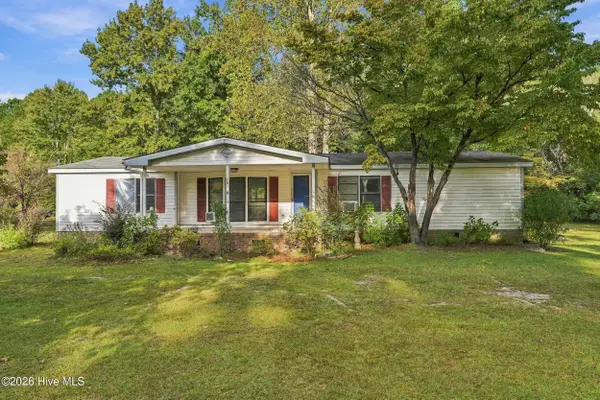 $149,000Active3 beds 3 baths1,539 sq. ft.
104 Sandy Creek Drive, Leland, NC 28451
MLS# 100609002Listed by: KELLER WILLIAMS INNOVATE-WILMINGTON - New
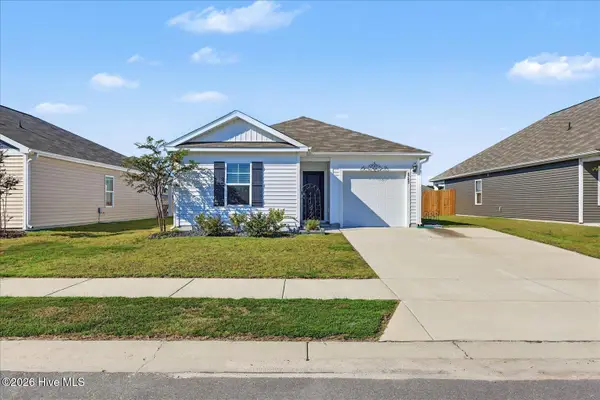 $299,900Active3 beds 2 baths1,183 sq. ft.
4743 Scaup Way, Winnabow, NC 28479
MLS# 100608902Listed by: THE CAPSTONE GROUP - New
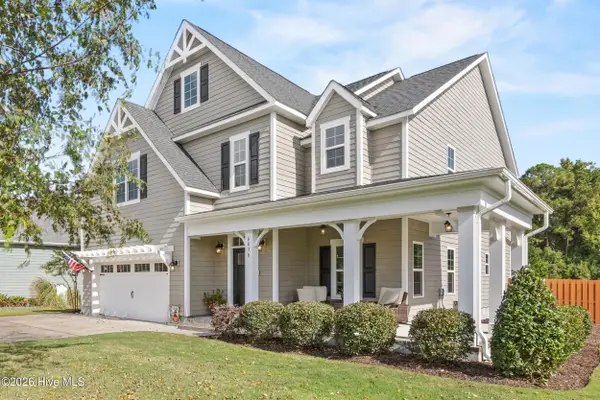 $690,000Active3 beds 4 baths3,254 sq. ft.
6830 Campbells Ridge Drive Se, Leland, NC 28451
MLS# 100608830Listed by: NEST REALTY - New
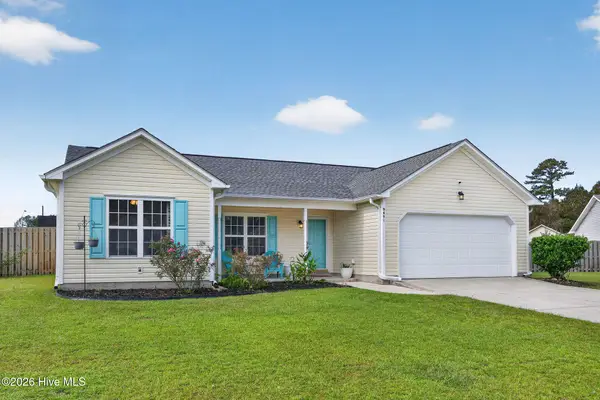 $299,900Active3 beds 2 baths1,282 sq. ft.
9491 Seany Drive Ne, Leland, NC 28451
MLS# 100608832Listed by: COLDWELL BANKER SEA COAST ADVANTAGE-MIDTOWN - Open Sat, 12 to 3pmNew
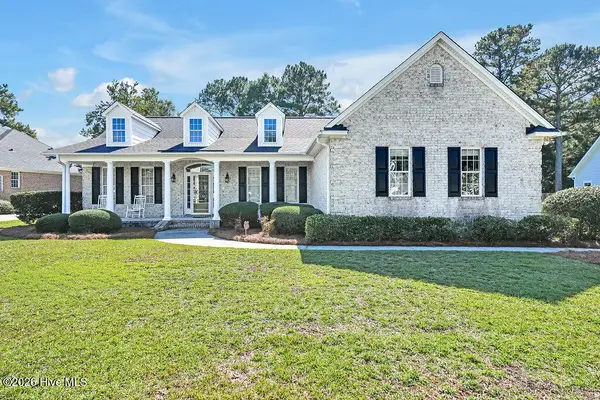 $440,000Active2 beds 2 baths1,769 sq. ft.
1103 Stanfield Court, Leland, NC 28451
MLS# 100608855Listed by: COLDWELL BANKER SEA COAST ADVANTAGE-LELAND - New
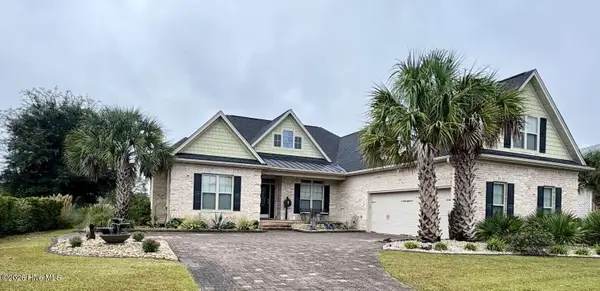 $989,000Active4 beds 5 baths2,865 sq. ft.
8443 N Shoreside Way Ne, Leland, NC 28451
MLS# 100608732Listed by: CHOSEN REALTY OF NC - New
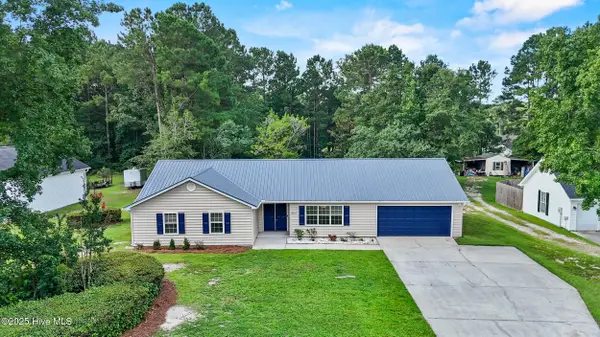 $385,000Active3 beds 2 baths1,892 sq. ft.
8032 Webster Court Ne, Leland, NC 28451
MLS# 100608649Listed by: KELLER WILLIAMS INNOVATE-WILMINGTON - New
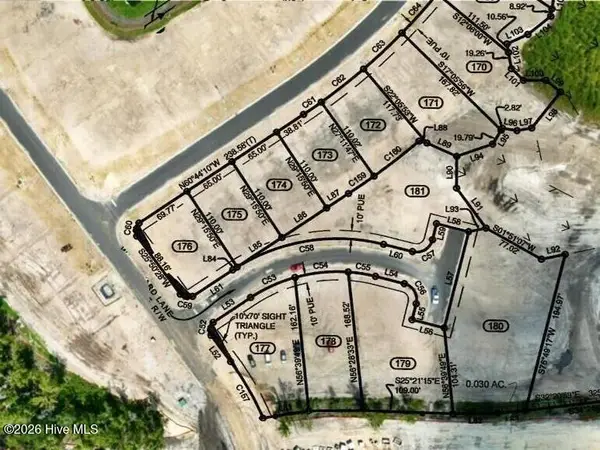 $180,000Active0.36 Acres
6010 Waterward Lane, Leland, NC 28451
MLS# 100608481Listed by: COASTAL COMMUNITY REAL ESTATE GROUP LLC


Protect your home and budget from life's surprises with an Assurant Home Warranty, backed by a partner that supports you through every step of homeownership. Explore Plans.
© 2026 Better Homes and Gardens Real Estate LLC. An Anywhere Real Estate company. All rights reserved. Better Homes and Gardens® Real Estate is a registered trademark owned by Meredith Operations Corporation, licensed to Better Homes and Gardens Real Estate LLC and used with permission. Better Homes and Gardens Real Estate LLC fully supports the principles of the Fair Housing Act and the Equal Opportunity Act. Listing information is deemed reliable but is not guaranteed accurate.
Each office is independently owned and operated.
Any services or products provided by third parties are not provided by, affiliated with or related to Better Homes and Gardens Real Estate LLC, or its affiliated companies.