
9491 Seany Drive Ne, Leland, NC 28451
Local realty services provided by:Better Homes and Gardens Real Estate Elliott Coastal Living
9491 Seany Drive Ne,Leland, NC 28451
$299,900
- 3 Beds
- 2 Baths
- 1,282 sq. ft.
- Single family
- Active
Listed by: judy v mcguire
Office: coldwell banker sea coast advantage-midtown
MLS#:100608832
Source:NC_CCAR
Price summary
- Price:$299,900
- Price per sq. ft.:$233.93
About this home
Tucked away in Eastbrook, this three-bedroom, two-bath, one-level home has a quiet, off-the-beaten-path feel that its owners have loved. A front porch big enough for a couple of chairs and your favorite plants sets the tone before you ever open the front door.
Inside, the family room opens up under a vaulted ceiling, and updated LVP flooring runs throughout, so upkeep is easy. Plantation shutters and ceiling fans in every room take care of light, privacy, and long Southern summers. The split floorplan gives the primary suite, with its ensuite bath and walk-in closet, real separation from the guest bedrooms.
The kitchen has white cabinets and newer matching stainless Samsung appliances: range, refrigerator, built-in microwave, and dishwasher. The range goes beyond the basics with air fry, dehydrate, bread proof, and keep-warm modes, plus self-clean and steam-clean options for the oven. The kitchen and dining area share an open layout, and a sliding glass door leads out to the spacious, fully fenced backyard, where the concrete pad has been expanded and finished with brick tile slabs.
Storage is a real strength: walk-in closets, a roomy linen closet in the hall bath, a two-car garage, and a partially floored attic reached by pull-down metal stairs in the garage or by overhead access in the second bedroom closet. The roof was replaced in 2022.
Eastbrook sits just off the 140 bypass in fast-growing Leland, close to downtown Wilmington, Wrightsville Beach, and the Brunswick County beaches. HOA fees are low, there are no city taxes, and trash pickup is included at no fee. This home is equipped with CPI cameras and window alarms. Seller is offering a 2-10 Home Warranty....
Contact an agent
Home facts
- Year built:2006
- Subdivision & Development:Eastbrook
- Listing ID #:100608832
- Added:1 day(s) ago
- Updated:October 09, 2026 at 04:41 PM
Rooms and interior
- Bedrooms:3
- Total bathrooms:2
- Full bathrooms:2
- Rooms Total:6
- Kitchen Description:Dishwasher, Disposal, Refrigerator, Self Cleaning Oven
- Bedroom Description:Master Downstairs, Walk-In Closet(s)
- Living area:1,282 sq. ft.
Heating and cooling
- Cooling:Central Air
- Heating:Electric, Heat Pump, Heating
- Central air:Yes
Structure and exterior
- Roof:Architectural Shingle
- Year built:2006
- Building area:1,282 sq. ft.
- Lot area:0.23 Acres
- Construction Materials:Vinyl Siding, Wood Frame
- Exterior Features:Covered, Patio
- Foundation Description:Slab
- Levels:1 Story
Schools
- High school:North Brunswick
- Middle school:Leland
- Elementary school:Lincoln
Utilities
- Water:Water Connected
- Sewer:Sewer Connected
Finances and disclosures
- Price:$299,900
- Price per sq. ft.:$233.93
Features and amenities
- Appliances:Dishwasher, Disposal, Refrigerator, Self Cleaning Oven
- Laundry features:In Hall, Laundry Closet, Washer Hookup
- Amenities:Blinds/Shades, Ceiling Fan(s), Street Lights, Taxes, Trash, Vaulted Ceiling(s), Walk-In Closet(s)
Parking
- Total parking spaces:2
- Parking description:Attached Garage, Concrete, Off Street
- Garage:Yes
- Garage spaces:2

New listings near 9491 Seany Drive Ne
- New
 $489,900Active3 beds 3 baths2,456 sq. ft.
2318 Jasper Forest Trail, Winnabow, NC 28479
MLS# 100609261Listed by: INTRACOASTAL REALTY CORPORATION - New
 $830,000Active4 beds 4 baths3,256 sq. ft.
1812 Angel Pond Lane, Leland, NC 28451
MLS# 100609267Listed by: KELLER WILLIAMS INNOVATE-WILMINGTON - New
 $285,000Active3 beds 3 baths1,710 sq. ft.
139 Jansen Lane, Winnabow, NC 28479
MLS# 100609290Listed by: THE SALTWATER AGENCY LLC - New
 $449,000Active4 beds 3 baths2,540 sq. ft.
2602 Longleaf Pine Circle, Leland, NC 28451
MLS# 100609304Listed by: PROACTIVE REAL ESTATE - Open Sun, 12 to 3:30pmNew
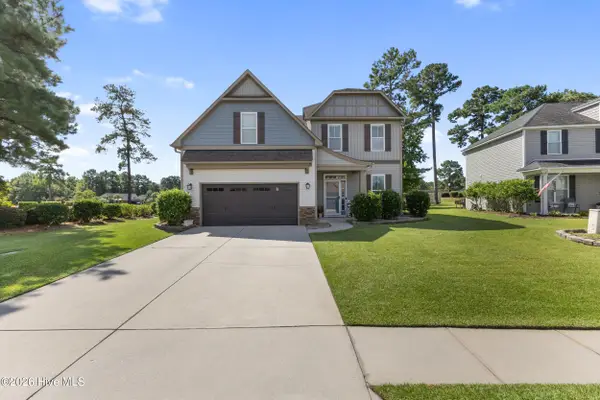 $529,000Active4 beds 3 baths3,187 sq. ft.
650 Heartwood Drive, Winnabow, NC 28479
MLS# 100609235Listed by: INTRACOASTAL REALTY CORPORATION - New
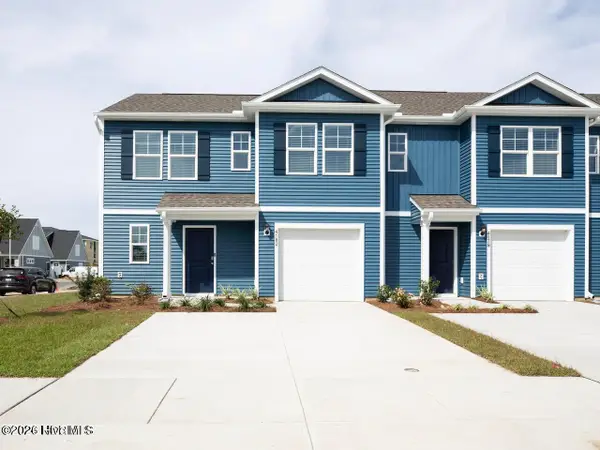 $286,990Active4 beds 3 baths1,763 sq. ft.
8193 Foxglove Lane #Unit 89, Leland, NC 28451
MLS# 100609172Listed by: D.R. HORTON, INC - New
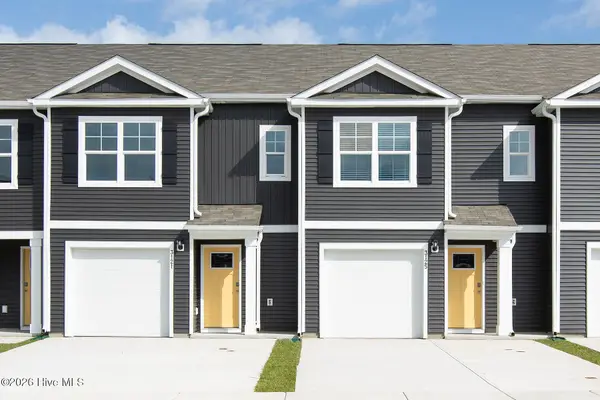 $242,990Active3 beds 3 baths1,418 sq. ft.
8189 Foxglove Lane #Unit 90, Leland, NC 28451
MLS# 100609176Listed by: D.R. HORTON, INC - New
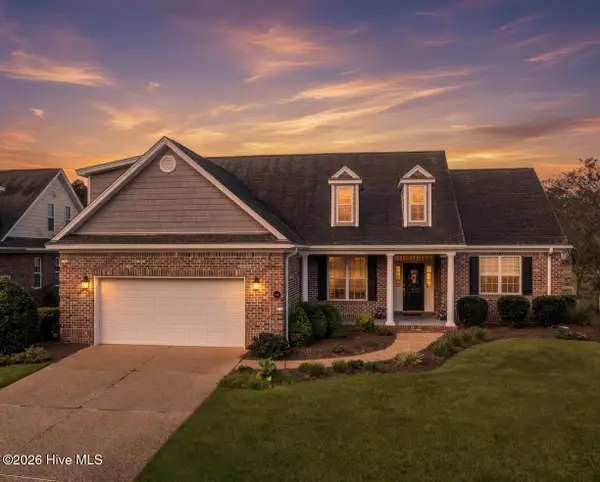 $550,000Active4 beds 3 baths2,600 sq. ft.
2209 Talmage Drive, Leland, NC 28451
MLS# 100609193Listed by: RE/MAX ESSENTIAL - New
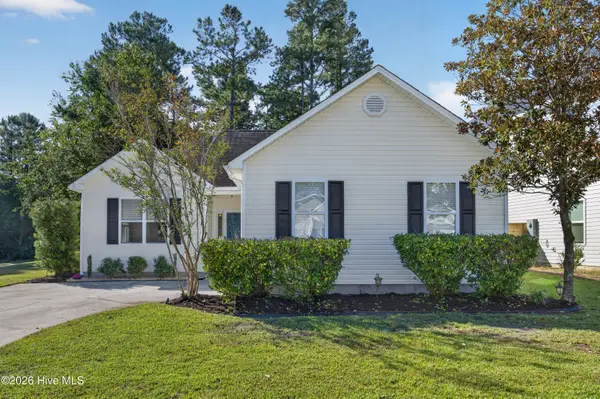 $275,000Active2 beds 2 baths1,032 sq. ft.
9387 Night Harbor Drive, Leland, NC 28451
MLS# 100609029Listed by: NEST REALTY - New
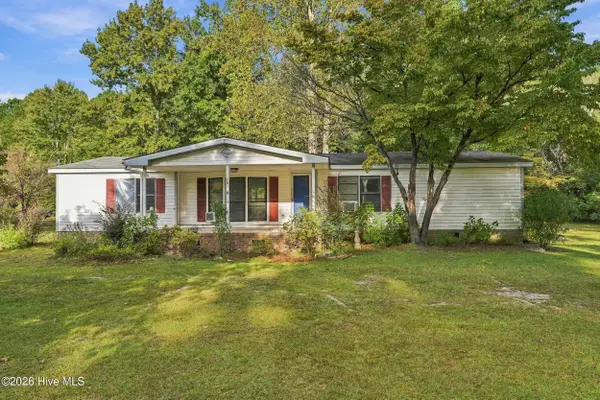 $149,000Active3 beds 3 baths1,539 sq. ft.
104 Sandy Creek Drive, Leland, NC 28451
MLS# 100609002Listed by: KELLER WILLIAMS INNOVATE-WILMINGTON


Protect your home and budget from life's surprises with an Assurant Home Warranty, backed by a partner that supports you through every step of homeownership. Explore Plans.
© 2026 Better Homes and Gardens Real Estate LLC. An Anywhere Real Estate company. All rights reserved. Better Homes and Gardens® Real Estate is a registered trademark owned by Meredith Operations Corporation, licensed to Better Homes and Gardens Real Estate LLC and used with permission. Better Homes and Gardens Real Estate LLC fully supports the principles of the Fair Housing Act and the Equal Opportunity Act. Listing information is deemed reliable but is not guaranteed accurate.
Each office is independently owned and operated.
Any services or products provided by third parties are not provided by, affiliated with or related to Better Homes and Gardens Real Estate LLC, or its affiliated companies.