
1812 Angel Pond Lane, Leland, NC 28451
Local realty services provided by:Better Homes and Gardens Real Estate Treasure
1812 Angel Pond Lane,Leland, NC 28451
$830,000
- 4 Beds
- 4 Baths
- 3,256 sq. ft.
- Single family
- Active
Listed by: meme hamilton real estate, deb mckoy phillips
Office: keller williams innovate-wilmington
MLS#:100609267
Source:NC_CCAR
Price summary
- Price:$830,000
- Price per sq. ft.:$254.91
About this home
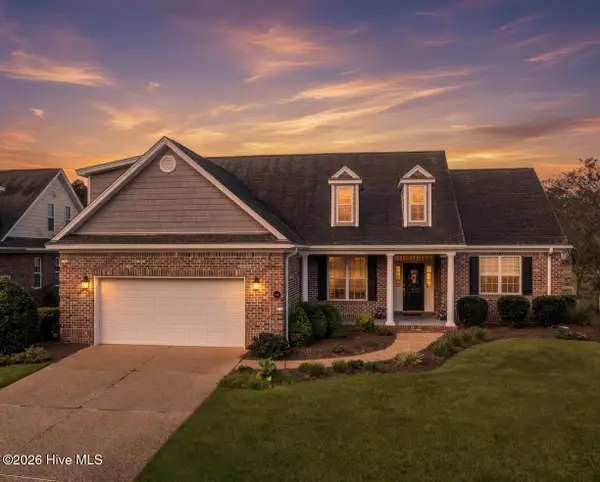
Discover refined coastal living at 1812 Angel Pond, an elegant Craftsman-style residence in Egret Cove at Brunswick Forest. With four bedrooms, three full bathrooms, tranquil water views, and exceptional indoor-outdoor living spaces, this home offers a thoughtful blend of comfort, style, and functionality.
The main level features three bedrooms, including a spacious primary suite, complemented by beautifully appointed living and dining areas. At the heart of the home, the living room is anchored by a fireplace and enhanced by built-in shelving that adds warmth, character, and practical display space. The well-appointed kitchen features gas appliances and an open flow that makes entertaining effortless. A dedicated office with built-in shelving provides a polished and functional workspace.
Upstairs offers a private fourth bedroom, full bathroom, and generous family room, creating a versatile second-level retreat for guests, recreation, a home office, or additional living space.
The outdoor living experience sets this property apart. A screened-in lanai with a fully equipped outdoor kitchen extends the living space and provides an impressive setting for entertaining and dining al fresco. Beyond the lanai, a backyard fire pit creates another inviting destination for evenings outdoors, while serene water views provide a beautiful backdrop to the property.
A two-car garage completes the home, along with access to the extensive amenities and lifestyle offerings of Brunswick Forest....
Contact an agent
Home facts
- Year built:2022
- Subdivision & Development:Brunswick Forest
- Listing ID #:100609267
- Added:1 day(s) ago
- Updated:October 09, 2026 at 10:56 PM
Rooms and interior
- Bedrooms:4
- Total bathrooms:4
- Full bathrooms:3
- Half bathrooms:1
- Rooms Total:9
- Flooring:Carpet
- Dining Description:Eat-in Kitchen
- Bathrooms Description:Walk-in Shower
- Kitchen Description:Dishwasher, Disposal, Eat-in Kitchen, Kitchen Island, Pantry, Refrigerator
- Bedroom Description:Master Downstairs, Walk-In Closet(s)
- Living area:3,256 sq. ft.
Heating and cooling
- Cooling:Central Air
- Heating:Electric, Heat Pump, Heating, Hot Water
- Central air:Yes
Structure and exterior
- Roof:Architectural Shingle
- Year built:2022
- Building area:3,256 sq. ft.
- Lot area:0.27 Acres
- Architectural Style:Patio
- Construction Materials:Fiber Cement, Wood Frame
- Exterior Features:Gas Grill, Irrigation System, Outdoor Kitchen, Patio, Screened
- Foundation Description:Slab
- Levels:2 Story
Schools
- High school:North Brunswick
- Middle school:Town Creek
- Elementary school:Town Creek
Finances and disclosures
- Price:$830,000
- Price per sq. ft.:$254.91
Features and amenities
- Appliances:Dishwasher, Disposal, Dryer, Refrigerator, Washer
- Laundry features:Dryer, Laundry Room, Washer, Washer Hookup
- Amenities:Blinds/Shades, Bookcases, Ceiling Fan(s), Clubhouse, Community Pool, Fitness Center, Golf Course, Indoor Pool, Party Room, Pickleball, Picnic Area, Playground, Racquetball, Street Lights, Tennis Court(s), Tray Ceiling(s), Walk-In Closet(s)
- Pool features:Community Pool, Indoor Pool
Parking
- Total parking spaces:2
- Parking description:Attached Garage, Garage, Garage Door Opener, Parking Pad
- Garage:Yes
- Garage spaces:2

New listings near 1812 Angel Pond Lane
- New
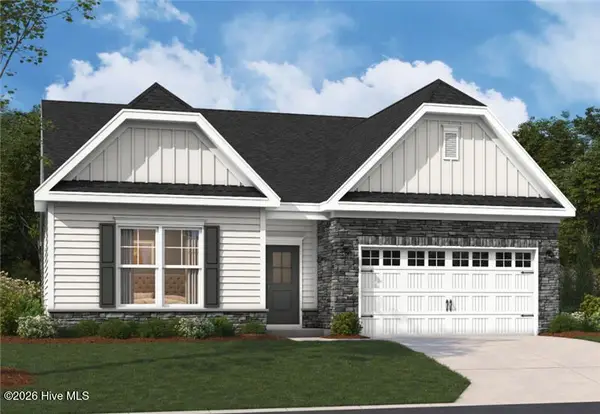 $499,990Active3 beds 3 baths2,450 sq. ft.
4531 Abberley Way #58, Leland, NC 28451
MLS# 100609483Listed by: SM NORTH CAROLINA BROKERAGE LLC - Open Sat, 11am to 3pmNew
 $555,000Active4 beds 3 baths2,706 sq. ft.
2917 Hatchers Run, Leland, NC 28451
MLS# 100609344Listed by: EXP REALTY - New
 $489,900Active3 beds 3 baths2,456 sq. ft.
2318 Jasper Forest Trail, Winnabow, NC 28479
MLS# 100609261Listed by: INTRACOASTAL REALTY CORPORATION - Open Sat, 12 to 2pmNew
 $285,000Active3 beds 3 baths1,710 sq. ft.
139 Jansen Lane, Winnabow, NC 28479
MLS# 100609290Listed by: THE SALTWATER AGENCY LLC - New
 $449,000Active4 beds 3 baths2,540 sq. ft.
2602 Longleaf Pine Circle, Leland, NC 28451
MLS# 100609304Listed by: PROACTIVE REAL ESTATE - Open Sat, 11am to 1pmNew
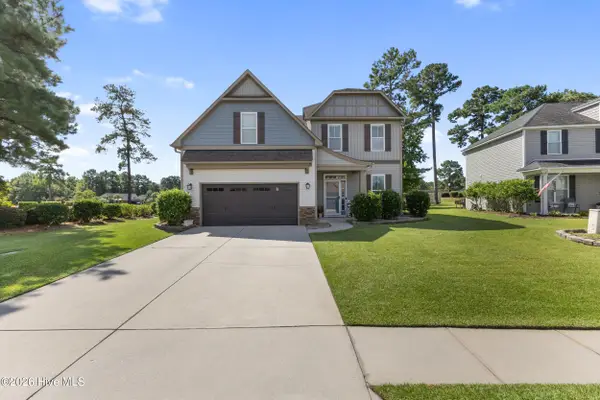 $529,000Active4 beds 3 baths3,187 sq. ft.
650 Heartwood Drive, Winnabow, NC 28479
MLS# 100609235Listed by: INTRACOASTAL REALTY CORPORATION - New
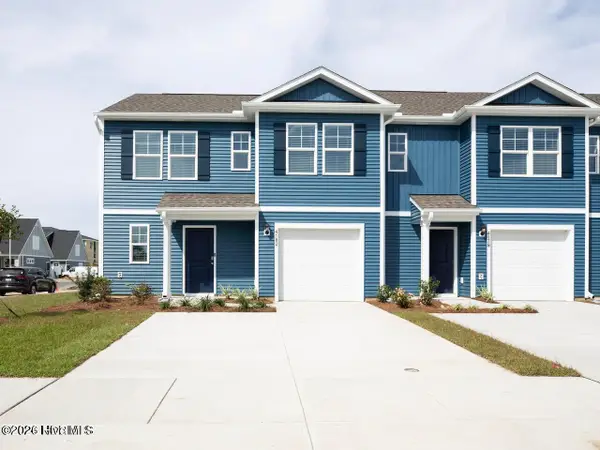 $286,990Active4 beds 3 baths1,763 sq. ft.
8193 Foxglove Lane #Unit 89, Leland, NC 28451
MLS# 100609172Listed by: D.R. HORTON, INC - New
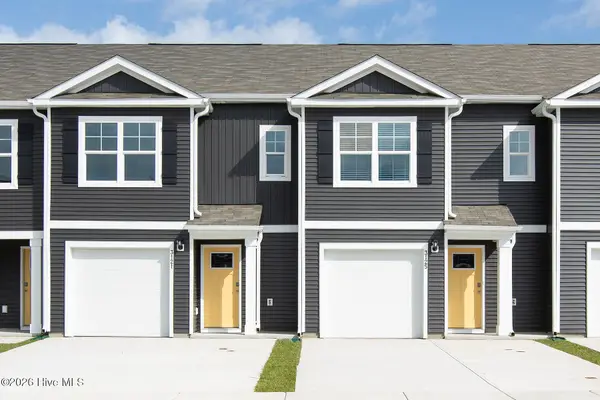 $242,990Active3 beds 3 baths1,418 sq. ft.
8189 Foxglove Lane #Unit 90, Leland, NC 28451
MLS# 100609176Listed by: D.R. HORTON, INC - New
 $550,000Active4 beds 3 baths2,600 sq. ft.
2209 Talmage Drive, Leland, NC 28451
MLS# 100609193Listed by: RE/MAX ESSENTIAL


Protect your home and budget from life's surprises with an Assurant Home Warranty, backed by a partner that supports you through every step of homeownership. Explore Plans.
© 2026 Better Homes and Gardens Real Estate LLC. An Anywhere Real Estate company. All rights reserved. Better Homes and Gardens® Real Estate is a registered trademark owned by Meredith Operations Corporation, licensed to Better Homes and Gardens Real Estate LLC and used with permission. Better Homes and Gardens Real Estate LLC fully supports the principles of the Fair Housing Act and the Equal Opportunity Act. Listing information is deemed reliable but is not guaranteed accurate.
Each office is independently owned and operated.
Any services or products provided by third parties are not provided by, affiliated with or related to Better Homes and Gardens Real Estate LLC, or its affiliated companies.