
3626 Rivergate Way Ne, Leland, NC 28451
Local realty services provided by:Better Homes and Gardens Real Estate Elliott Coastal Living
3626 Rivergate Way Ne,Leland, NC 28451
$699,900
- 4 Beds
- 3 Baths
- 2,447 sq. ft.
- Single family
- Active
Listed by: molly white
Office: landmark sotheby's international realty
MLS#:100594333
Source:NC_CCAR
Price summary
- Price:$699,900
- Price per sq. ft.:$286.02
About this home
Set directly on the water in The Bluffs on the Cape Fear, a premier river access community in Leland, North Carolina, 3626 Rivergate Way pairs custom finishes and thoughtful updates throughout with a floor plan sized just right for easy, comfortable living. This 2,446 square foot home offers four bedrooms, three bathrooms, and a main floor primary suite, with pond views right from the living room.
The main floor primary suite has been completely remodeled and functions as a true retreat. It features a freestanding soaking tub, a shower finished floor to ceiling in tile, and a layout that connects directly to the laundry room, removing one of the most common daily inconveniences in a two story home. A second bedroom on the main level adds valuable flexibility, whether for guests, a home office, or long term aging in place planning. Upstairs, two additional bedrooms give family and visitors their own private space without disrupting the single level rhythm of everyday living downstairs. Just a short walk or golf cart ride away, residents can enjoy the neighborhood's new restaurant and bar, along with the community pool, all without ever needing to get in the car.
From the moment you enter, the open concept living area sets the tone. A fireplace with a built in hearth and cabinets anchors the room, framed beneath a comfort ceiling that adds architectural character without formality. The living room's pond view is the home's quiet showstopper, the kind that turns a quick coffee break into forty minutes you didn't plan on losing.
Outdoor living is where this home truly earns its place in The Bluffs. The screened porch, finished with brick stamped flooring, is built for slow mornings, quiet evenings, and the kind of dinners that run two hours longer than planned. The adjoining back porch comes equipped with a natural gas grill and outdoor speakers wired into the main level surround sound system, ready for effortless entertaining any time of year. The lot backs up to nature, delivering a level of privacy that is genuinely difficult to find this close to community amenities.
This home was also built with coastal living in mind. It sits on a raised slab foundation, and a whole home generator, serviced bi-annually, means storm season is an inconvenience rather than an emergency. Recent capital updates take the guesswork out of buying: a 2026 water heater and cabinets freshly painted in 2025 mean the major to-do items are already checked off.
Additional details throughout the home include a walk-in attic for extra storage, wood shelving in the closets, epoxy coated garage floors with wall cabinets for organization, updated light fixtures, and stylish peel and stick wallpaper at the entry. A golf cart is available for separate purchase, perfect for quick trips to the pool or dinner without ever pulling the car out of the garage.
The Bluffs on the Cape Fear offers more than a home, it offers access to the water in every direction. The community features a boat ramp, day dock, and kayak launch for direct Cape Fear River access, along with a private beach club on Oak Island for residents. Combined with resort style community amenities and a genuine sense of neighborhood connection, this location is just minutes from historic downtown Wilmington, area beaches, shopping, and everyday conveniences in Leland.
Whether you are downsizing without compromise, relocating to the North Carolina coast for a slower pace of life, or simply ready for a home where the major updates are already complete, 3626 Rivergate Way offers custom finishes, water frontage, and a size that fits easy, low-maintenance living in one of Leland's most sought after river access communities.
Schedule your private showing today! Homes offering this combination of pond views, custom finishes, and river access amenities in The Bluffs on the Cape Fear do not last long on the market....
Contact an agent
Home facts
- Year built:2017
- Subdivision & Development:The Bluffs on the Cape Fear
- Listing ID #:100594333
- Added:42 day(s) ago
- Updated:September 17, 2026 at 04:41 PM
Rooms and interior
- Bedrooms:4
- Total bathrooms:3
- Full bathrooms:3
- Rooms Total:8
- Flooring:Brick, Carpet, Tile
- Bathrooms Description:Walk-in Shower
- Kitchen Description:Dishwasher, Disposal, Gas Range, Kitchen Island, Pantry
- Bedroom Description:Master Downstairs, Walk-In Closet(s)
- Living area:2,447 sq. ft.
Heating and cooling
- Cooling:Central Air
- Heating:Electric, Fireplace(s), Heat Pump, Heating
- Central air:Yes
Structure and exterior
- Roof:Metal
- Year built:2017
- Building area:2,447 sq. ft.
- Lot area:0.2 Acres
- Construction Materials:Fiber Cement, Wood Frame
- Exterior Features:Covered, Irrigation System, Porch, Screened
- Foundation Description:Raised, Slab
- Levels:2 Story
Schools
- High school:North Brunswick
- Middle school:Leland
- Elementary school:Lincoln
Utilities
- Water:Community Water Available, Water Connected
- Sewer:Sewer Connected
Finances and disclosures
- Price:$699,900
- Price per sq. ft.:$286.02
Features and amenities
- Appliances:Dishwasher, Disposal
- Laundry features:Laundry Room
- Amenities:Barbecue, Basketball Court, Beach Access, Beach Rights, Billiard Room, Blinds/Shades, Boat Dock, Bookcases, Cabana, Clubhouse, Community Pool, Fitness Center, Game Room, Gated, Jogging Path, Maintenance Structure, Management, Marina, Meeting Room, Park, Party Room, Pickleball, Picnic Area, Playground, RV/Boat Storage, Ramp, Restaurant, Security, Street Lights, Tennis Court(s), Trail(s), Tray Ceiling(s), Walk-In Closet(s), Whole-Home Generator
- Pool features:Community Pool
Parking
- Total parking spaces:2
- Parking description:Attached Garage, Garage, Garage Door Opener, Lighted, Off Street, On Site, Paved
- Garage:Yes
- Garage spaces:2

New listings near 3626 Rivergate Way Ne
- New
 $330,000Active3 beds 2 baths1,762 sq. ft.
3324 Greenridge Way, Leland, NC 28451
MLS# 100604171Listed by: COLDWELL BANKER SEA COAST ADVANTAGE - New
 $300,000Active3 beds 2 baths1,368 sq. ft.
9108 Arden Road Ne, Leland, NC 28451
MLS# 100604244Listed by: REAL BROKER LLC - New
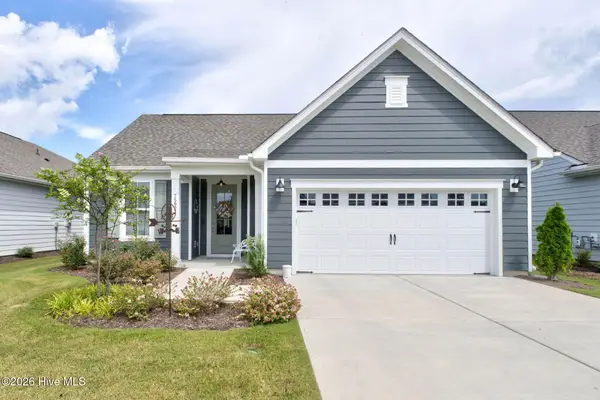 $495,000Active2 beds 2 baths1,872 sq. ft.
7592 Gorse Drive, Winnabow, NC 28479
MLS# 100604133Listed by: NAVIGATE REALTY - New
 $879,000Active3 beds 3 baths3,525 sq. ft.
8426 N Shoreside Way Ne, Leland, NC 28451
MLS# 100604101Listed by: INTRACOASTAL REALTY CORPORATION - New
 $397,500Active3 beds 2 baths1,413 sq. ft.
2965 Hatchers Run, Leland, NC 28451
MLS# 100604103Listed by: JASON MITCHELL REAL ESTATE - New
 $589,000Active3 beds 3 baths2,546 sq. ft.
2017 Forest View Circle, Leland, NC 28451
MLS# 100603454Listed by: COLDWELL BANKER SEA COAST ADVANTAGE-LELAND - New
 $839,900Active4 beds 4 baths2,883 sq. ft.
2552 E Timber Crest Drive Ne, Leland, NC 28451
MLS# 100604094Listed by: REALTY ONE GROUP AFFINITY-WILMINGTON - New
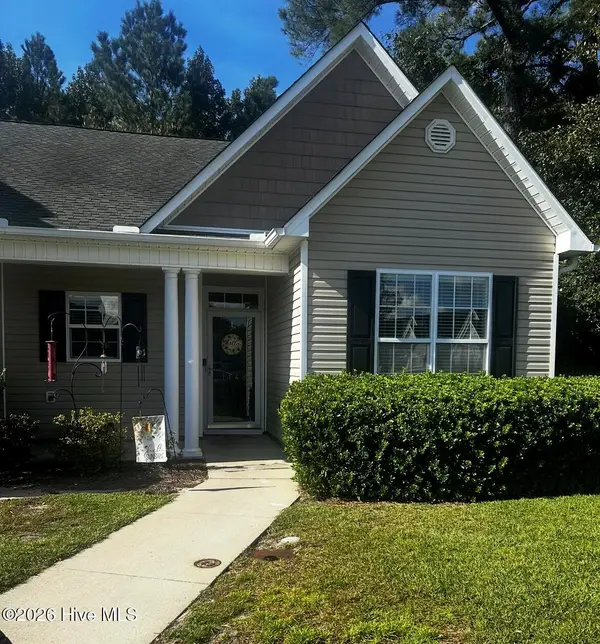 $218,000Active2 beds 2 baths1,072 sq. ft.
1148 Red Bay Place, Leland, NC 28451
MLS# 100604079Listed by: COLDWELL BANKER SEA COAST ADVANTAGE-MIDTOWN - Open Thu, 11am to 5pmNew
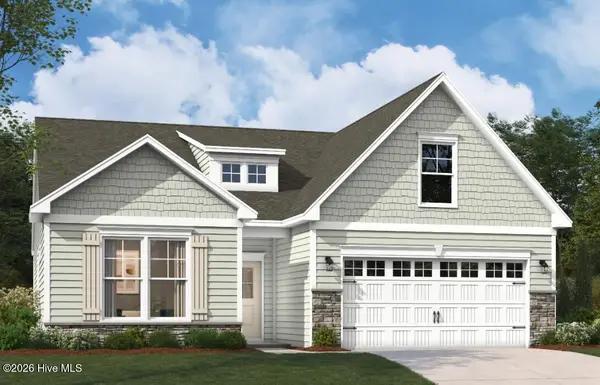 $469,990Active3 beds 2 baths1,833 sq. ft.
4052 Abberley Way #105, Leland, NC 28451
MLS# 100604044Listed by: SM NORTH CAROLINA BROKERAGE LLC - New
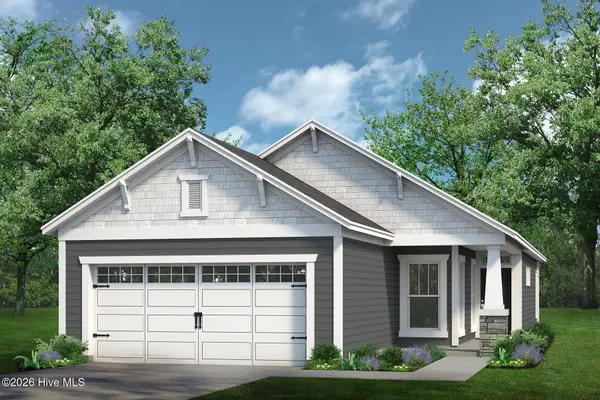 $354,990Active2 beds 2 baths1,510 sq. ft.
4013 Morning Dew Path #Lot 69, Leland, NC 28451
MLS# 100603870Listed by: TODAY HOMES REALTY NC, LLC


Protect your home and budget from life's surprises with an Assurant Home Warranty, backed by a partner that supports you through every step of homeownership. Explore Plans.
© 2026 Better Homes and Gardens Real Estate LLC. An Anywhere Real Estate company. All rights reserved. Better Homes and Gardens® Real Estate is a registered trademark owned by Meredith Operations Corporation, licensed to Better Homes and Gardens Real Estate LLC and used with permission. Better Homes and Gardens Real Estate LLC fully supports the principles of the Fair Housing Act and the Equal Opportunity Act. Listing information is deemed reliable but is not guaranteed accurate.
Each office is independently owned and operated.
Any services or products provided by third parties are not provided by, affiliated with or related to Better Homes and Gardens Real Estate LLC, or its affiliated companies.