
3729 Anslow Drive, Leland, NC 28451
Local realty services provided by:Better Homes and Gardens Real Estate Elliott Coastal Living
3729 Anslow Drive,Leland, NC 28451
$410,000
- 3 Beds
- 2 Baths
- 1,865 sq. ft.
- Townhouse
- Pending
Listed by: laura mathis
Office: coldwell banker sea coast advantage-leland
MLS#:100586042
Source:NC_CCAR
Price summary
- Price:$410,000
- Price per sq. ft.:$219.84
About this home
Charming move in ready townhome offers ample space with three bedrooms, two full baths, and a delightful glassed-in sunroom. As you enter the recently painted foyer, notice the natural light from the many windows around the front door, and wood floors. The living room features a vaulted ceiling, skylights, fan, & gas log fireplace. The formal dining room is perfect for dinner parties, highlighted by wainscoting and a tray ceiling. The kitchen is designed for functionality, boasting granite countertops, breakfast bar, tile backsplash, under cabinet lighting, and stainless steel appliances, including gas stove with double oven. Additional features: pantry, solar tubes for natural light and a built-in desk for convenience. A folding door adds privacy to two spacious bedrooms off the hallway, and a full bath, ideal for guests. The primary suite, located on the opposite side of the home, includes a lighted tray ceiling and French doors to the sunroom. The spa-like ensuite bath features a two-sink vanity, updated walk-in shower with folding seat, deep soaking tub & huge walk-in closet with wooden shelving. The expanded laundry room is equipped with a storage closet, sink, cabinets & washer/dryer included. The sunroom includes solar shades, fan, & ceramic tile floor. Extras: plantation shutters, crown molding, 9' plus ceilings, garage with two closets, HVAC '22, attic fan, gas line for BBQ grill, lawn care & master insurance included in HOA dues. Wonderful central location within Brunswick Forest convenient to amenities & close to popular Annsdale Park offering neighborhood activities. Enjoy resort style amenities: 3 outdoor pools, indoor pool, hot tub, 3 fitness centers, dog park, tennis, pickleball & basketball, playground, splash pad, trails, lakes, & social activities. Cape Fear National Golf course with pro shop & restaurant offers optional club membership. Only minutes to shopping, dining, golf, medical facilities, & only 30 mins to beaches. Your happy place awaits!...
Contact an agent
Home facts
- Year built:2011
- Subdivision & Development:Brunswick Forest
- Listing ID #:100586042
- Added:53 day(s) ago
- Updated:August 25, 2026 at 08:28 AM
Rooms and interior
- Bedrooms:3
- Total bathrooms:2
- Full bathrooms:2
- Rooms Total:7
- Flooring:Carpet, Tile, Wood
- Bathrooms Description:Walk-in Shower
- Kitchen Description:Dishwasher, Disposal, Double Oven, Gas Range, Pantry, Refrigerator
- Bedroom Description:Master Downstairs, Walk-In Closet(s)
- Living area:1,865 sq. ft.
Heating and cooling
- Cooling:Attic Fan, Central Air, Heat Pump
- Heating:Electric, Fireplace(s), Heat Pump, Heating
- Central air:Yes
Structure and exterior
- Roof:Architectural Shingle
- Year built:2011
- Building area:1,865 sq. ft.
- Lot area:0.17 Acres
- Construction Materials:Brick, Stone, Wood Frame
- Exterior Features:Covered, Enclosed, Irrigation System, Patio, Porch
- Foundation Description:Slab
- Levels:1 Story
Schools
- High school:North Brunswick
- Middle school:Town Creek
- Elementary school:Town Creek
Utilities
- Water:Water Connected
- Sewer:Sewer Connected
Finances and disclosures
- Price:$410,000
- Price per sq. ft.:$219.84
Features and amenities
- Appliances:Dishwasher, Disposal, Double Oven, Dryer, Refrigerator, Washer
- Laundry features:Dryer, Laundry Room, Washer
- Amenities:Basketball Court, Blinds/Shades, Ceiling Fan(s), Clubhouse, Community Pool, Dog Park, Fitness Center, Golf Course, Indoor Pool, Jogging Path, Management, Master Insure, Meeting Room, Park, Party Room, Pickleball, Playground, Solid Surface, Spa/Hot Tub, Street Lights, Tennis Court(s), Termite Bond, Trail(s), Tray Ceiling(s), Vaulted Ceiling(s), Walk-In Closet(s)
- Pool features:Community Pool, Indoor Pool
Parking
- Total parking spaces:2
- Parking description:Attached Garage, Concrete, Garage, Garage Door Opener, Off Street, Paved
- Garage:Yes
- Garage spaces:2

New listings near 3729 Anslow Drive
- New
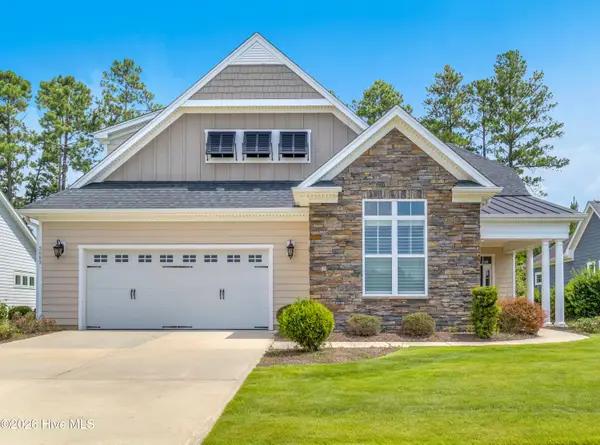 $470,000Active3 beds 2 baths1,940 sq. ft.
3083 Broadhaven Drive, Leland, NC 28451
MLS# 100598603Listed by: BERKSHIRE HATHAWAY HOMESERVICES CAROLINA PREMIER PROPERTIES - New
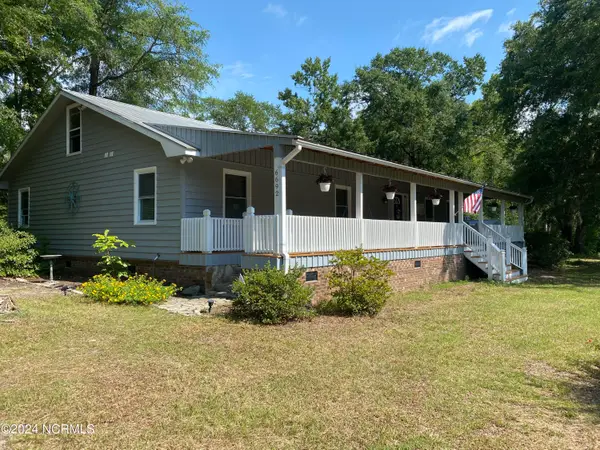 $595,000Active3 beds 3 baths2,100 sq. ft.
6692 Confederate Drive Ne, Leland, NC 28451
MLS# 100598629Listed by: LIGHTKEEPER REALTY - New
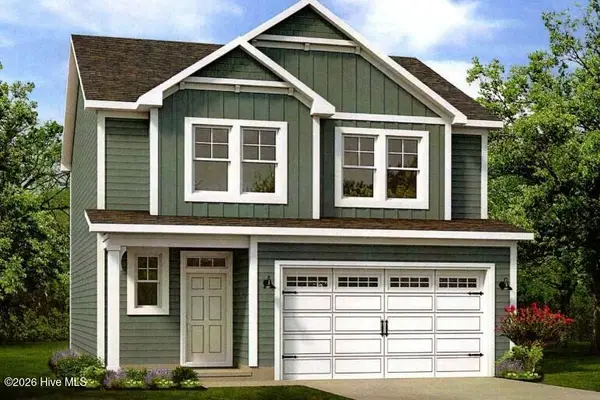 $412,454Active4 beds 3 baths1,795 sq. ft.
3016 White Magnolia Lane, Leland, NC 28451
MLS# 100598612Listed by: TODAY HOMES REALTY NC, LLC - New
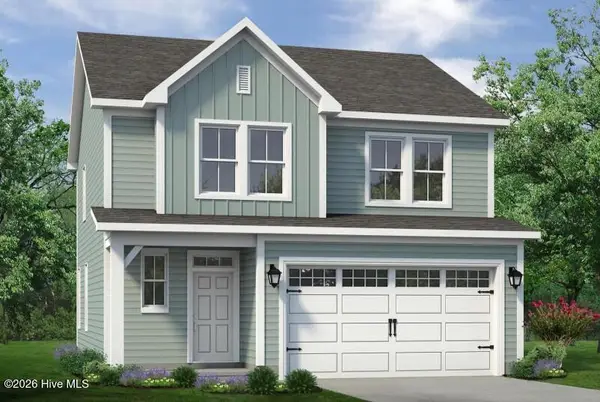 $400,834Active3 beds 3 baths1,795 sq. ft.
4041 Morning Dew Path, Leland, NC 28451
MLS# 100598595Listed by: TODAY HOMES REALTY NC, LLC - New
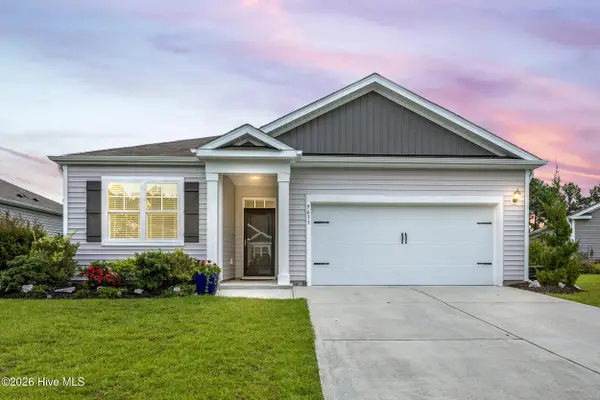 $380,000Active3 beds 2 baths1,615 sq. ft.
9633 Large Oak Court, Winnabow, NC 28479
MLS# 100598527Listed by: COLDWELL BANKER SEA COAST ADVANTAGE-HAMPSTEAD - New
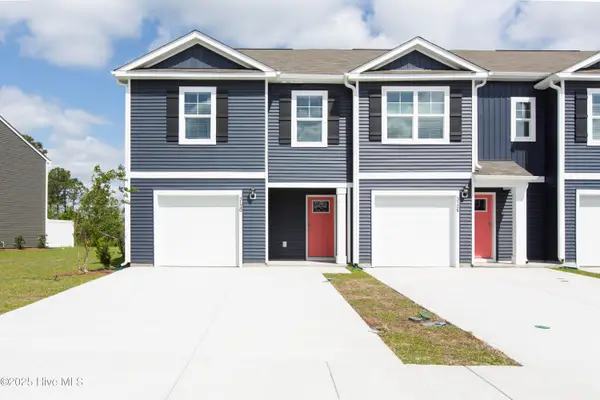 $278,490Active4 beds 3 baths1,554 sq. ft.
7670 Pennycress Drive #486, Leland, NC 28451
MLS# 100598536Listed by: D.R. HORTON, INC - New
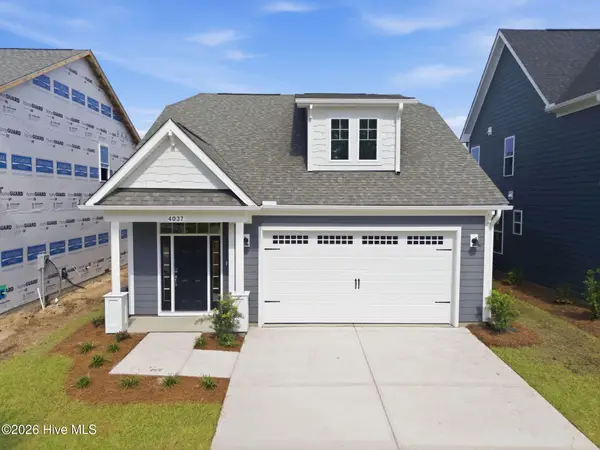 $419,900Active3 beds 3 baths2,168 sq. ft.
4037 Morning Dew #Lot 75, Leland, NC 28451
MLS# 100598518Listed by: TODAY HOMES REALTY NC, LLC - New
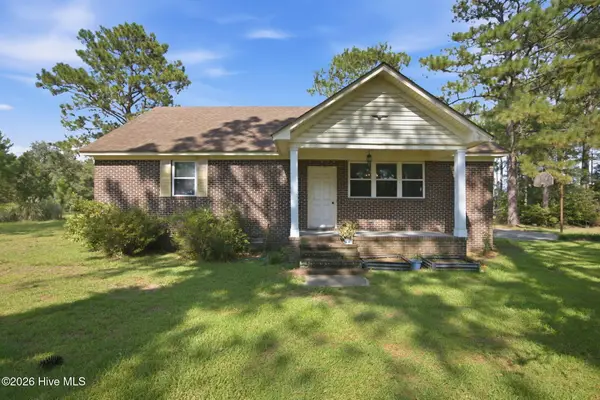 $575,000Active3 beds 2 baths2,142 sq. ft.
814 Maco Road Ne, Leland, NC 28451
MLS# 100598500Listed by: BERKSHIRE HATHAWAY HOMESERVICES CAROLINA PREMIER PROPERTIES - New
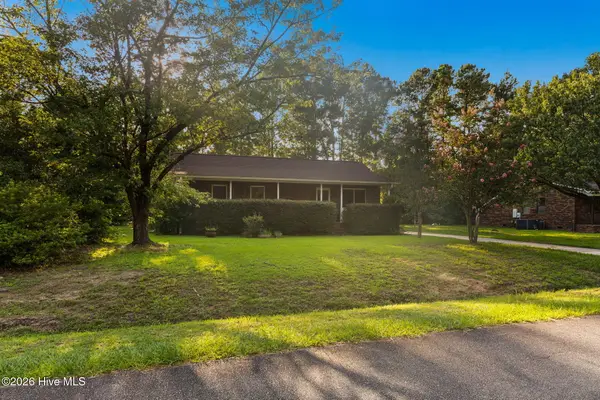 $299,000Active3 beds 2 baths1,163 sq. ft.
719 Lewis Road, Leland, NC 28451
MLS# 100598421Listed by: CENTURY 21 COLLECTIVE - New
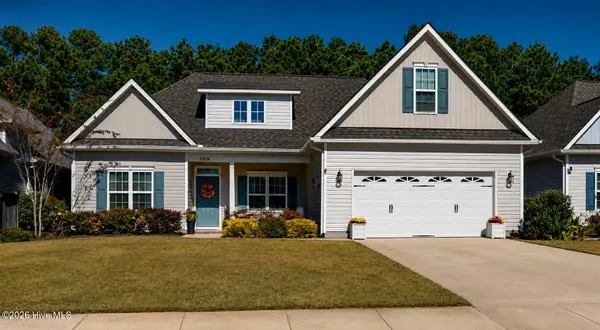 $395,000Active4 beds 3 baths2,231 sq. ft.
5338 Kincaid Place, Winnabow, NC 28479
MLS# 100598451Listed by: OLEANDER REAL ESTATE LLC


Protect your home and budget from life's surprises with an Assurant Home Warranty, backed by a partner that supports you through every step of homeownership. Explore Plans.
© 2026 Better Homes and Gardens Real Estate LLC. An Anywhere Real Estate company. All rights reserved. Better Homes and Gardens® Real Estate is a registered trademark owned by Meredith Operations Corporation, licensed to Better Homes and Gardens Real Estate LLC and used with permission. Better Homes and Gardens Real Estate LLC fully supports the principles of the Fair Housing Act and the Equal Opportunity Act. Listing information is deemed reliable but is not guaranteed accurate.
Each office is independently owned and operated.
Any services or products provided by third parties are not provided by, affiliated with or related to Better Homes and Gardens Real Estate LLC, or its affiliated companies.