
668 Heartwood Drive, Leland, NC 28479
Local realty services provided by:Better Homes and Gardens Real Estate Treasure
668 Heartwood Drive,Leland, NC 28479
$499,000
- 4 Beds
- 3 Baths
- - sq. ft.
- Single family
- Sold
Listed by: molly white
Office: landmark sotheby's international realty
MLS#:100565856
Source:NC_CCAR
Sorry, we are unable to map this address
Price summary
- Price:$499,000
About this home
If your current home is starting to feel tight, this is the upgrade that actually fixes it! Welcome to 668 Heartwood Drive in Mallory Creek, where space, function, and flexibility come together in a way that just works for real life. With over 3,400 square feet, this 4 bedroom home with a bonus space offers the kind of layout that grows with you instead of forcing you to compromise. The open floor plan creates a natural flow for everyday living and entertaining, centered around a large kitchen with an oversized island that easily becomes the hub of the home. Whether it is busy mornings, homework at the counter, or hosting friends, this space was designed to be used. Need room to spread out. You have it. The bonus space gives you options for a playroom, media room, home office, or guest retreat. Storage is not an afterthought here either. From generous closets to additional storage areas, everything has a place, which means less clutter and more breathing room. Step outside to one of the larger lots in the neighborhood, backing up to green space for added privacy. The screened porch extends your living space outdoors, perfect for relaxing evenings without the bugs, while the built in fire pit area creates a natural gathering spot year round. Meticulously maintained with a new HVAC installed in 2025! Located in the desirable Mallory Creek community, you get the benefit of a neighborhood setting while still being a short drive to Wilmington, area beaches, and everyday conveniences. This is the kind of home you move into and stay in. Room to grow, space to live, and a layout that makes sense. If you have been waiting for a home that truly solves your space problem, this is it....
Contact an agent
Home facts
- Year built:2012
- Listing ID #:100565856
- Added:48 day(s) ago
- Updated:May 28, 2026 at 06:56 AM
Rooms and interior
- Bedrooms:4
- Total bathrooms:3
- Full bathrooms:3
- Rooms Total:10
- Flooring:Carpet, Tile
- Bathrooms Description:Walk-in Shower
- Kitchen Description:Dishwasher, Double Oven, Kitchen Island, Pantry
- Bedroom Description:Walk-In Closet(s)
Heating and cooling
- Cooling:Central Air
- Heating:Electric, Heat Pump, Heating
- Central air:Yes
Structure and exterior
- Roof:Shingle
- Year built:2012
- Construction Materials:Stone, Vinyl Siding, Wood Frame
- Exterior Features:Patio, Porch, Screened
- Foundation Description:Slab
- Levels:2 Story
Schools
- High school:North Brunswick
- Middle school:Town Creek
- Elementary school:Town Creek
Finances and disclosures
- Price:$499,000
Features and amenities
- Appliances:Dishwasher, Double Oven
- Laundry features:Washer Hookup
- Amenities:Blinds/Shades, Ceiling Fan(s), Clubhouse, Community Pool, Jogging Path, Management, Playground, Street Lights, Tray Ceiling(s), Walk-In Closet(s)
- Pool features:Community Pool
Parking
- Total parking spaces:2
- Parking description:Attached Garage, Garage Door Opener, Off Street, On Site, Paved
- Garage:Yes
- Garage spaces:2

New listings near 668 Heartwood Drive
- New
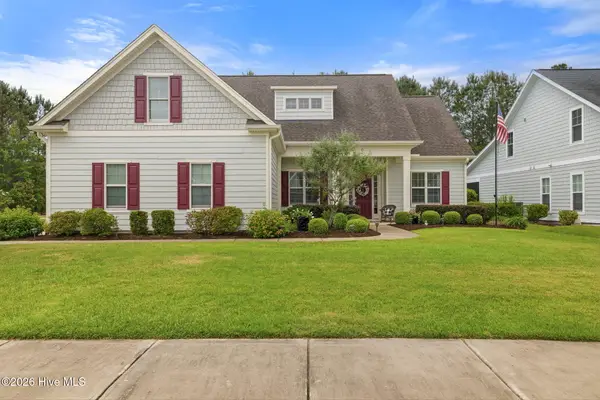 $649,900Active4 beds 3 baths2,759 sq. ft.
2709 Empie Drive, Leland, NC 28451
MLS# 100576947Listed by: BRUNSWICK FOREST REALTY, LLC - New
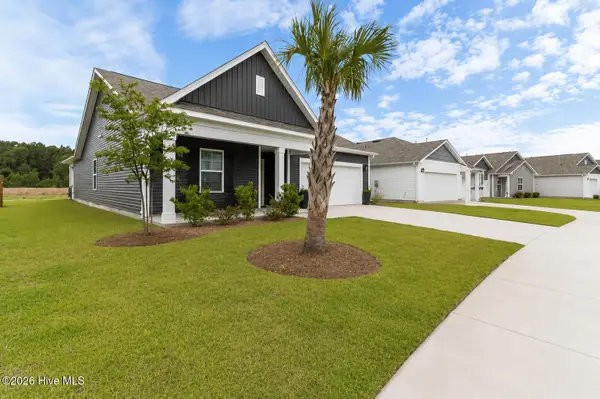 $369,900Active4 beds 2 baths1,783 sq. ft.
1119 King Eider Way, Winnabow, NC 28479
MLS# 100576854Listed by: NORTHGROUP REAL ESTATE LLC - New
 $132,000Active0.15 Acres
1315 Star Grass Way, Leland, NC 28451
MLS# 100576861Listed by: CENTURY 21 COASTAL ADVANTAGE - New
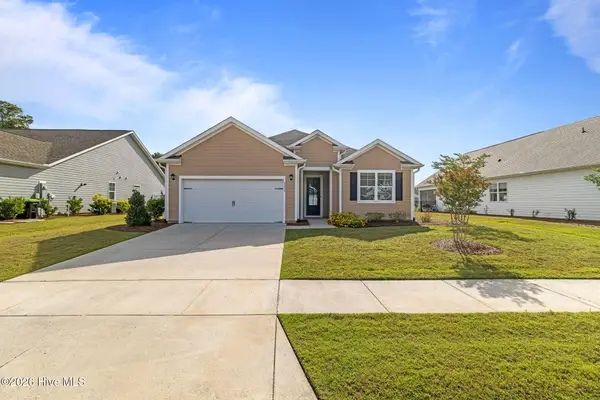 $449,500Active3 beds 2 baths1,761 sq. ft.
2889 Hatchers Run, Leland, NC 28451
MLS# 100576888Listed by: BRUNSWICK FOREST REALTY, LLC - Open Sat, 12 to 3pmNew
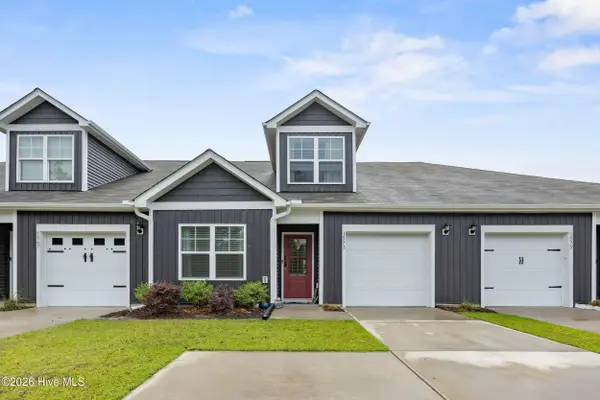 $289,000Active3 beds 3 baths1,553 sq. ft.
1571 Bellamy Place Drive Ne #46, Leland, NC 28451
MLS# 100576835Listed by: 1ST CLASS REAL ESTATE COASTAL CHOICE - New
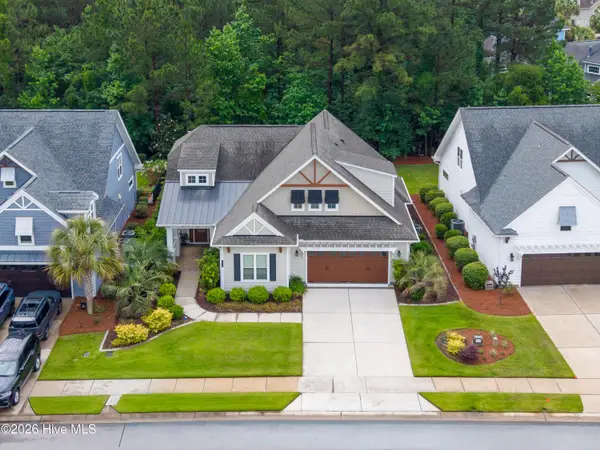 $589,000Active3 beds 2 baths1,907 sq. ft.
1387 Star Grass Way, Leland, NC 28451
MLS# 100576647Listed by: EXP REALTY - New
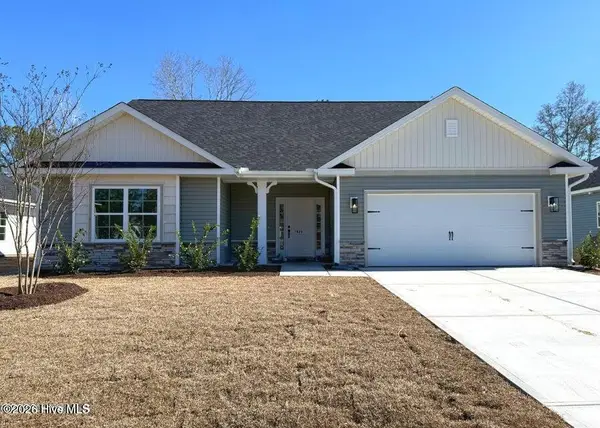 $412,550Active4 beds 3 baths2,604 sq. ft.
1060 Wood Creek Road Ne, Leland, NC 28451
MLS# 100576577Listed by: ADAMS HOMES REALTY NC INC 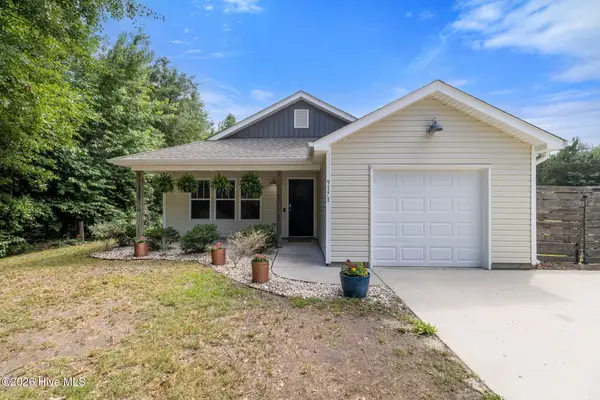 $310,000Pending3 beds 2 baths1,339 sq. ft.
9171 Arden Road Ne, Leland, NC 28451
MLS# 100576536Listed by: LIFE PROPERTIES- New
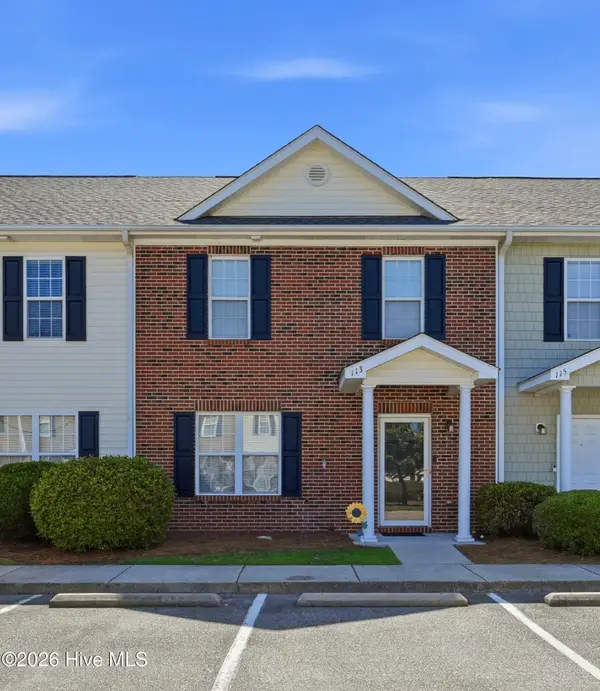 $209,000Active3 beds 2 baths1,379 sq. ft.
113 Lincoln Place Circle, Leland, NC 28451
MLS# 100576482Listed by: REAL BROKER LLC - New
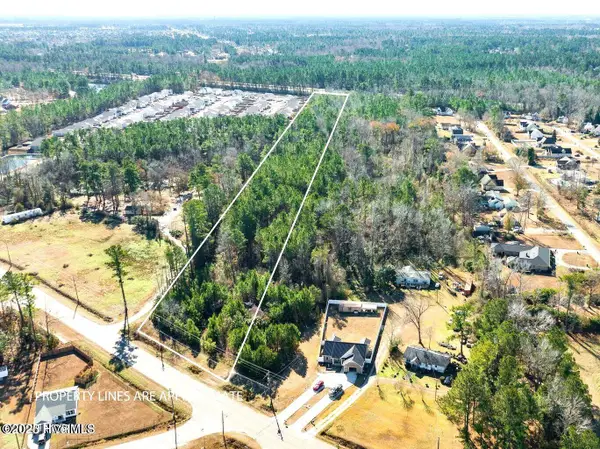 $700,000Active11.48 Acres
1287 Village Road Ne, Leland, NC 28451
MLS# 100576472Listed by: KELLER WILLIAMS INNOVATE-WILMINGTON


Protect your home and budget from life's surprises with an Assurant Home Warranty, backed by a partner that supports you through every step of homeownership. Explore Plans.
© 2026 Better Homes and Gardens Real Estate LLC. An Anywhere Real Estate company. All rights reserved. Better Homes and Gardens® Real Estate is a registered trademark owned by Meredith Operations Corporation, licensed to Better Homes and Gardens Real Estate LLC and used with permission. Better Homes and Gardens Real Estate LLC fully supports the principles of the Fair Housing Act and the Equal Opportunity Act. Listing information is deemed reliable but is not guaranteed accurate.
Each office is independently owned and operated.
Any services or products provided by third parties are not provided by, affiliated with or related to Better Homes and Gardens Real Estate LLC, or its affiliated companies.