
1119 King Eider Way, Winnabow, NC 28479
Local realty services provided by:Better Homes and Gardens Real Estate Treasure
1119 King Eider Way,Winnabow, NC 28479
$364,900
- 4 Beds
- 2 Baths
- 1,783 sq. ft.
- Single family
- Active
Listed by: jessica gorski
Office: northgroup real estate llc.
MLS#:100576854
Source:NC_CCAR
Price summary
- Price:$364,900
- Price per sq. ft.:$204.66
About this home
Welcome to Mallory Creek where comfort, style, and coastal charm come together. This beautifully maintained home offers an inviting open-concept layout filled with natural light, perfect for both everyday living and entertaining. The spacious kitchen features modern appliances, ample cabinetry, and a convenient breakfast bar that flows seamlessly into the main living area.
The primary suite provides a relaxing retreat with a generous walk-in closet and a well-appointed en-suite bath. 3 additional bedrooms offer flexibility for guests, a home office, or hobbies. Step outside to enjoy a premium lot with private backyard ideal for outdoor dining, gardening, or simply unwinding after a long day.
Situated in a sought-after community featuring two pools, tennis, a playground, basketball court and a clubhouse, this home offers both comfort and convenience. Enjoy easy access to nearby beaches, as well as a variety of shopping and dining options just minutes away. Whether you're searching for a primary residence or a relaxing coastal retreat,
Don't miss your opportunity to make this exceptional property your own....
Contact an agent
Home facts
- Year built:2025
- Listing ID #:100576854
- Added:45 day(s) ago
- Updated:July 12, 2026 at 11:04 AM
Rooms and interior
- Bedrooms:4
- Total bathrooms:2
- Full bathrooms:2
- Rooms Total:6
- Kitchen Description:Kitchen Island, Pantry
- Bedroom Description:Walk-In Closet(s)
- Living area:1,783 sq. ft.
Heating and cooling
- Cooling:Central Air, Heat Pump
- Heating:Electric, Heat Pump, Heating
- Central air:Yes
Structure and exterior
- Roof:Shingle
- Year built:2025
- Building area:1,783 sq. ft.
- Lot area:0.17 Acres
- Construction Materials:Vinyl Siding, Wood Frame
- Exterior Features:Covered, Patio
- Foundation Description:Slab
- Levels:1 Story
Schools
- High school:North Brunswick
- Middle school:Leland
- Elementary school:Town Creek
Utilities
- Water:Water Connected
- Sewer:Sewer Connected
Finances and disclosures
- Price:$364,900
- Price per sq. ft.:$204.66
Features and amenities
- Amenities:Basketball Court, Blinds/Shades, Clubhouse, Community Pool, Walk-In Closet(s)
- Pool features:Community Pool
Parking
- Total parking spaces:2
- Parking description:Attached Garage, Garage, Garage Door Opener
- Garage:Yes
- Garage spaces:2

New listings near 1119 King Eider Way
- New
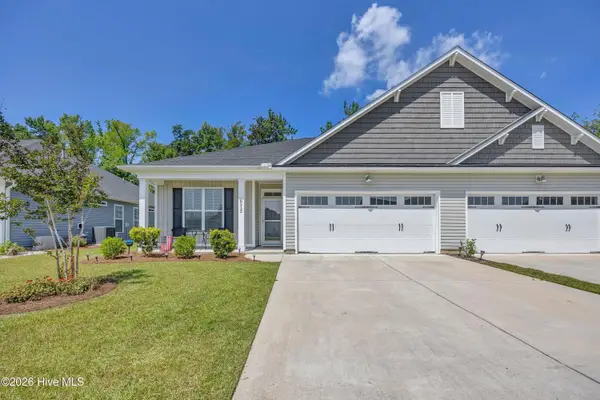 $379,000Active3 beds 2 baths1,511 sq. ft.
6512 Pinnacle Point, Winnabow, NC 28479
MLS# 100587997Listed by: INTRACOASTAL REALTY CORPORATION - Open Sun, 1 to 4pmNew
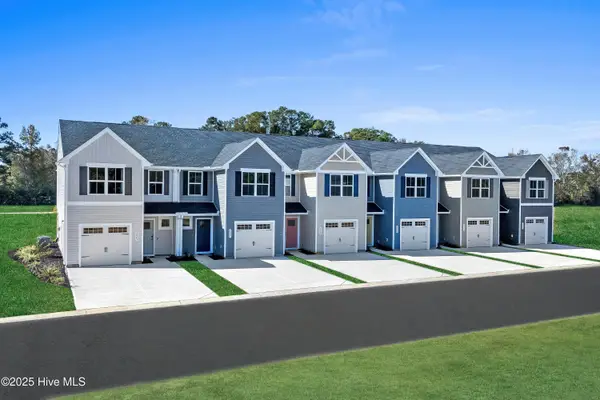 $247,555Active3 beds 3 baths1,442 sq. ft.
2173 Lewis Creek Circle Ne, Winnabow, NC 28479
MLS# 100587918Listed by: NEXTHOME CAPE FEAR - New
 $485,000Active4 beds 3 baths2,587 sq. ft.
1007 Ringlet Court, Leland, NC 28479
MLS# 100587629Listed by: KELLER WILLIAMS INNOVATE-KBT - New
 $445,000Active4 beds 3 baths2,595 sq. ft.
133 Emberwood Drive, Winnabow, NC 28479
MLS# 100586750Listed by: NEXTHOME CAPE FEAR - New
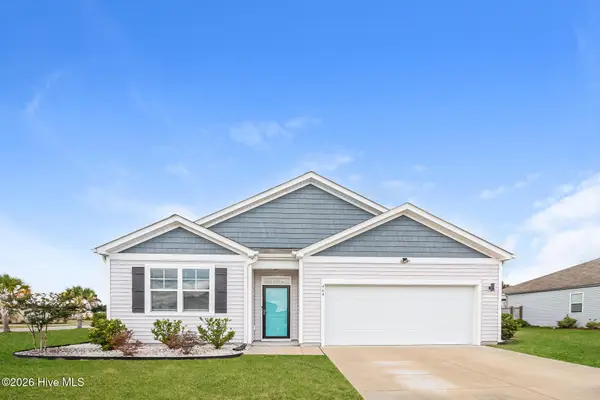 $375,000Active4 beds 2 baths1,768 sq. ft.
464 St Kitts Way, Winnabow, NC 28479
MLS# 100586814Listed by: OPENDOOR BROKERAGE LLC - New
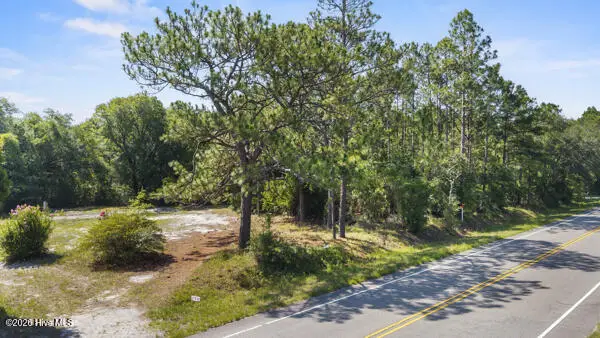 $85,000Active0.59 Acres
2498 River Road Se, Winnabow, NC 28479
MLS# 100586480Listed by: KELLER WILLIAMS INNOVATE-WILMINGTON - New
 $400,000Active0.18 Acres
110 Hooks Road, Carolina Beach, NC 28428
MLS# 100586039Listed by: NEST REALTY - New
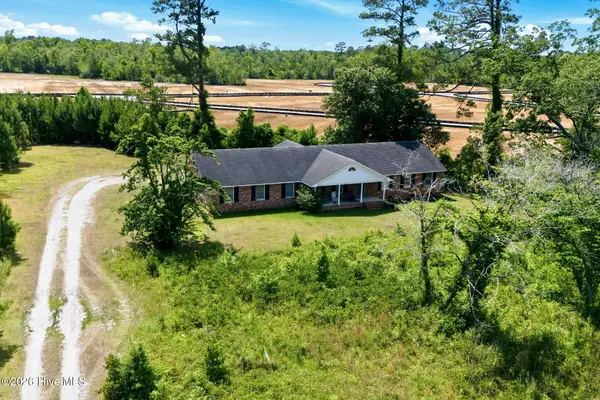 $640,000Active4 beds 3 baths2,592 sq. ft.
375 George Ii Highway Se, Winnabow, NC 28479
MLS# 100585921Listed by: BERKSHIRE HATHAWAY HOMESERVICES CAROLINA PREMIER PROPERTIES 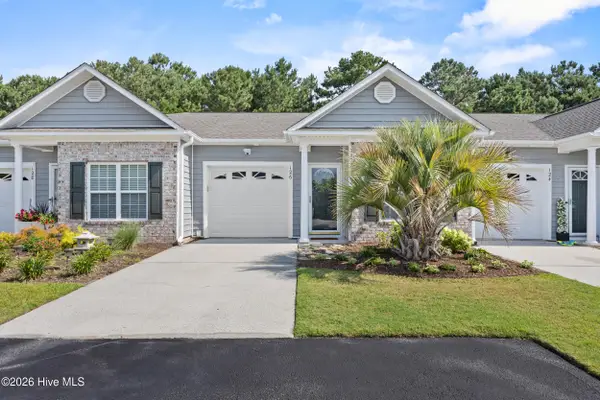 $245,000Pending2 beds 2 baths1,255 sq. ft.
126 Kellerton Court, Winnabow, NC 28479
MLS# 100585676Listed by: BERKSHIRE HATHAWAY HOMESERVICES CAROLINA PREMIER PROPERTIES $325,000Active4 beds 2 baths1,800 sq. ft.
5303 Black Oak Court, Winnabow, NC 28479
MLS# 100584437Listed by: EXP REALTY


Protect your home and budget from life's surprises with an Assurant Home Warranty, backed by a partner that supports you through every step of homeownership. Explore Plans.
© 2026 Better Homes and Gardens Real Estate LLC. An Anywhere Real Estate company. All rights reserved. Better Homes and Gardens® Real Estate is a registered trademark owned by Meredith Operations Corporation, licensed to Better Homes and Gardens Real Estate LLC and used with permission. Better Homes and Gardens Real Estate LLC fully supports the principles of the Fair Housing Act and the Equal Opportunity Act. Listing information is deemed reliable but is not guaranteed accurate.
Each office is independently owned and operated.
Any services or products provided by third parties are not provided by, affiliated with or related to Better Homes and Gardens Real Estate LLC, or its affiliated companies.