
7137 Fisk Drive Ne #50, Leland, NC 28451
Local realty services provided by:Better Homes and Gardens Real Estate Metro Brokers
7137 Fisk Drive Ne #50,Leland, NC 28451
$271,000
- 2 Beds
- 3 Baths
- 1,826 sq. ft.
- Townhouse
- Active
Upcoming open houses
- Sat, Sep 1901:00 pm - 03:00 pm
- Sun, Sep 2001:00 pm - 03:00 pm
- Sat, Sep 2601:00 pm - 03:00 pm
- Sun, Sep 2701:00 pm - 03:00 pm
Listed by: rokoski real estate group, daniel turner
Office: coldwell banker sea coast advantage
MLS#:100576358
Source:NC_CCAR
Price summary
- Price:$271,000
- Price per sq. ft.:$148.41
About this home
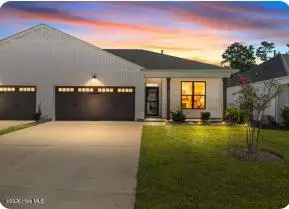
Discover effortless coastal vibes at Coastal Haven Townhomes. This new construction home features the thoughtfully designed ''Max'' floor plan, where open-concept living meets a functional layout. Step inside to an airy main level where luxury vinyl plank flooring flows seamlessly throughout the primary living areas. The spacious living room opens directly into the kitchen and breakfast nook, creating the perfect backdrop for entertaining or laid-back evenings at home. The kitchen shines with generous counter space and a statement island ideal for prep or casual seating. Slide out to the oversized patio and soak in that fresh coastal air inside your backyard, which comes fully enclosed with a six-foot white vinyl privacy fence--making it your new favorite spot for morning coffee or evening unwinding. Upstairs, retreat to two generously sized bedrooms, each featuring its own walk-in closet. The primary suite serves as a true escape, complete with a spa-inspired bath showcasing a dual vanity and a walk-in shower. From the elegant trim accents to the highly comfortable layout, The Max delivers style where it matters most. Schedule your tour today to experience this unforgettable home for yourself. [Coastal Haven Townhomes][Max]...
Contact an agent
Home facts
- Year built:2025
- Subdivision & Development:Coastal Haven
- Listing ID #:100576358
- Added:130 day(s) ago
- Updated:September 19, 2026 at 10:29 AM
Rooms and interior
- Bedrooms:2
- Total bathrooms:3
- Full bathrooms:2
- Half bathrooms:1
- Rooms Total:6
- Kitchen Description:Dishwasher, Disposal, Kitchen Island, Pantry
- Bedroom Description:Walk-In Closet(s)
- Living area:1,826 sq. ft.
Heating and cooling
- Cooling:Central Air, Heat Pump, Zoned
- Heating:Electric, Heat Pump, Heating, Zoned
- Central air:Yes
Structure and exterior
- Roof:Architectural Shingle
- Year built:2025
- Building area:1,826 sq. ft.
- Lot area:0.05 Acres
- Construction Materials:Vinyl Siding, Wood Frame
- Exterior Features:Patio
- Foundation Description:Slab
- Levels:2 Story
Schools
- High school:North Brunswick
- Middle school:Leland
- Elementary school:Lincoln
Utilities
- Water:Water Connected
- Sewer:Sewer Connected
Finances and disclosures
- Price:$271,000
- Price per sq. ft.:$148.41
Features and amenities
- Appliances:Dishwasher, Disposal
- Amenities:Ceiling Fan(s), Management, Street Lights, Walk-In Closet(s)
Parking
- Total parking spaces:1
- Parking description:Attached Garage, Concrete, Garage
- Garage:Yes
- Garage spaces:1

New listings near 7137 Fisk Drive Ne #50
 $481,295Pending3 beds 3 baths2,059 sq. ft.
2201 Sandbrook Loop, Leland, NC 28451
MLS# 100604799Listed by: FONVILLE MORISEY & BAREFOOT- New
 $287,630Active3 beds 3 baths1,588 sq. ft.
2152 Summer Cottage Way #194, Leland, NC 28451
MLS# 100604787Listed by: COLDWELL BANKER SEA COAST ADVANTAGE - New
 $370,000Active3 beds 2 baths1,516 sq. ft.
6553 Pinnacle Point, Winnabow, NC 28479
MLS# 100604672Listed by: INTRACOASTAL REALTY CORPORATION - New
 $325,000Active3 beds 2 baths1,358 sq. ft.
1019 Stony Woods Lane, Leland, NC 28451
MLS# 100604630Listed by: COASTAL PROPERTIES - Open Sat, 11am to 5pmNew
 $514,990Active4 beds 3 baths2,319 sq. ft.
2033 Brisco Way #9, Leland, NC 28451
MLS# 100604542Listed by: SM NORTH CAROLINA BROKERAGE LLC - New
 $459,000Active3 beds 3 baths1,958 sq. ft.
5109 Killogren Way, Leland, NC 28451
MLS# 100604558Listed by: BRUNSWICK FOREST REALTY, LLC - New
 $599,000Active4 beds 3 baths2,412 sq. ft.
1018 Golden Sands Way, Leland, NC 28451
MLS# 100604564Listed by: LANDMARK SOTHEBY'S INTERNATIONAL REALTY - New
 $411,736Active4 beds 3 baths2,525 sq. ft.
1306 Rosenwald Drive Ne #Lot 119, Leland, NC 28451
MLS# 100604592Listed by: COLDWELL BANKER SEA COAST ADVANTAGE - New
 $225,000Active2 beds 2 baths1,075 sq. ft.
1632 Sugarberry Circle #77, Leland, NC 28451
MLS# 100604439Listed by: CAPITAL TO COAST REALTY COMPANY - New
 $685,000Active4 beds 3 baths2,958 sq. ft.
1336 Cape Fear National Drive, Leland, NC 28451
MLS# 100604470Listed by: BRUNSWICK FOREST REALTY, LLC


Protect your home and budget from life's surprises with an Assurant Home Warranty, backed by a partner that supports you through every step of homeownership. Explore Plans.
© 2026 Better Homes and Gardens Real Estate LLC. An Anywhere Real Estate company. All rights reserved. Better Homes and Gardens® Real Estate is a registered trademark owned by Meredith Operations Corporation, licensed to Better Homes and Gardens Real Estate LLC and used with permission. Better Homes and Gardens Real Estate LLC fully supports the principles of the Fair Housing Act and the Equal Opportunity Act. Listing information is deemed reliable but is not guaranteed accurate.
Each office is independently owned and operated.
Any services or products provided by third parties are not provided by, affiliated with or related to Better Homes and Gardens Real Estate LLC, or its affiliated companies.