
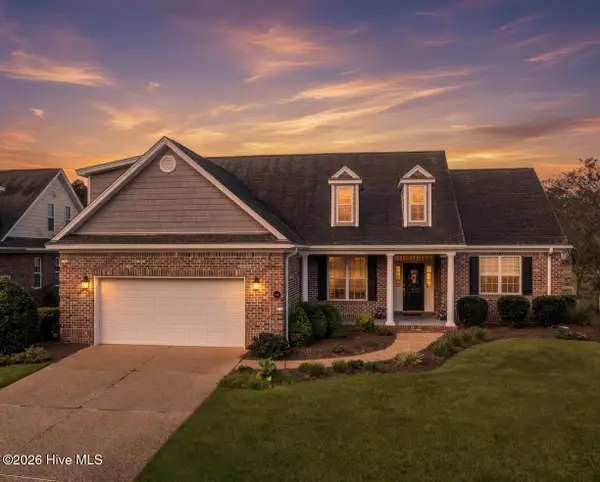
2035 Colony Pines Drive, Leland, NC 28451
Local realty services provided by:Better Homes and Gardens Real Estate Lifestyle Property Partners
2035 Colony Pines Drive,Leland, NC 28451
$910,000
- 3 Beds
- 4 Baths
- 3,486 sq. ft.
- Single family
- Active
Listed by: jerry l helms, patrick j crean
Office: brunswick forest realty, llc.
MLS#:100607359
Source:NC_CCAR
Price summary
- Price:$910,000
- Price per sq. ft.:$261.04
About this home
Experience refined coastal living in prestigious Cape Fear National at Brunswick Forest. This light-filled 3-bedroom, 3.5-bath home offers 3,486 square feet of beautifully appointed living space, with hardwood flooring throughout the main level and a thoughtful floor plan designed for both everyday comfort and effortless entertaining.
From the moment you enter, the home's inviting character is evident. The spacious living area centers around a fireplace framed by custom built-ins and cabinetry, while a coffered ceiling adds architectural interest and an elegant touch. The formal dining area provides a gracious setting for gatherings, and fresh paint, updated lighting, and new ceiling fans enhance the home's bright, polished feel.
The generous kitchen is sure to impress with gorgeous countertops, a large island with bar seating, updated stainless steel appliances, and a convenient casual breakfast nook. Just beyond, the glass-enclosed sunroom offers a serene retreat for morning coffee, reading, or relaxing while enjoying the coastal surroundings. With its own heating and cooling mini-split, this versatile space can be enjoyed throughout the seasons and opens directly to the rear patio, where a Napoleon Prestige gas grill makes outdoor entertaining a breeze.
The spacious primary suite is a true retreat, featuring a tray ceiling and large carpeted bedroom. The luxurious en suite bath offers dual sinks, a soaking tub, walk-in shower, and an expansive walk-in closet. A comfortable guest bedroom and full bath are also located downstairs, along with an enhanced home office enclosed by a glass French door. The office provides a quiet, private workspace while offering the flexibility to accommodate overnight guests when needed.
Upstairs, a finished flex space with its own full bathroom adds valuable versatility as a guest suite, media room, hobby space, or additional living area.
Practical updates provide peace of mind, including a new main HVAC system installed in 2024 and a whole-home Generac generator complete with an existing maintenance agreement through July 2028. The freshly refinished garage floor adds a clean, finished touch to the generous garage space.
Beautifully maintained and thoughtfully updated, this exceptional Cape Fear National home within walking distance to the Cape Fear National golf course offers the space, flexibility, comfort, and indoor-outdoor living sought by those embracing the Brunswick Forest lifestyle....
Contact an agent
Home facts
- Year built:2014
- Subdivision & Development:Brunswick Forest
- Listing ID #:100607359
- Added:8 day(s) ago
- Updated:October 09, 2026 at 09:52 PM
Rooms and interior
- Bedrooms:3
- Total bathrooms:4
- Full bathrooms:3
- Half bathrooms:1
- Rooms Total:9
- Bathrooms Description:Walk-in Shower
- Kitchen Description:Kitchen Island, Pantry, Refrigerator
- Bedroom Description:Master Downstairs, Walk-In Closet(s)
- Living area:3,486 sq. ft.
Heating and cooling
- Cooling:Central Air, Zoned
- Heating:Electric, Heat Pump, Heating
- Central air:Yes
Structure and exterior
- Roof:Shingle
- Year built:2014
- Building area:3,486 sq. ft.
- Lot area:0.31 Acres
- Construction Materials:Fiber Cement, Wood Frame
- Exterior Features:Enclosed, Gas Grill, Irrigation System, Patio, Porch
- Foundation Description:Raised, Slab
- Levels:1.5 Story
Schools
- High school:North Brunswick
- Middle school:Town Creek
- Elementary school:Town Creek
Utilities
- Sewer:Sewer Connected
Finances and disclosures
- Price:$910,000
- Price per sq. ft.:$261.04
Features and amenities
- Appliances:Dryer, Refrigerator, Washer
- Laundry features:Dryer, Laundry Room, Washer, Washer Hookup
- Amenities:Basketball Court, Blinds/Shades, Bookcases, Ceiling Fan(s), Clubhouse, Comm Garden, Community Pool, Dog Park, Fitness Center, Golf Course, Indoor Pool, Jogging Path, Meeting Room, Park, Party Room, Pickleball, Picnic Area, Playground, Ramp, Restaurant, Security, Shuffleboard Court, Spa/Hot Tub, Street Lights, Tennis Court(s), Trail(s), Tray Ceiling(s), Walk-In Closet(s), Whole-Home Generator
- Pool features:Community Pool, Indoor Pool
Parking
- Total parking spaces:2
- Parking description:Attached Garage, Off Street, Paved
- Garage:Yes
- Garage spaces:2

New listings near 2035 Colony Pines Drive
- New
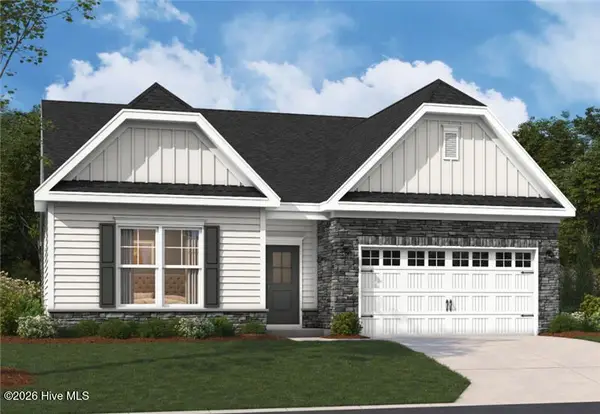 $499,990Active3 beds 3 baths2,450 sq. ft.
4531 Abberley Way #58, Leland, NC 28451
MLS# 100609483Listed by: SM NORTH CAROLINA BROKERAGE LLC - Open Sat, 11am to 3pmNew
 $555,000Active4 beds 3 baths2,706 sq. ft.
2917 Hatchers Run, Leland, NC 28451
MLS# 100609344Listed by: EXP REALTY - New
 $489,900Active3 beds 3 baths2,456 sq. ft.
2318 Jasper Forest Trail, Winnabow, NC 28479
MLS# 100609261Listed by: INTRACOASTAL REALTY CORPORATION - New
 $830,000Active4 beds 4 baths3,256 sq. ft.
1812 Angel Pond Lane, Leland, NC 28451
MLS# 100609267Listed by: KELLER WILLIAMS INNOVATE-WILMINGTON - Open Sat, 12 to 2pmNew
 $285,000Active3 beds 3 baths1,710 sq. ft.
139 Jansen Lane, Winnabow, NC 28479
MLS# 100609290Listed by: THE SALTWATER AGENCY LLC - New
 $449,000Active4 beds 3 baths2,540 sq. ft.
2602 Longleaf Pine Circle, Leland, NC 28451
MLS# 100609304Listed by: PROACTIVE REAL ESTATE - Open Sat, 11am to 1pmNew
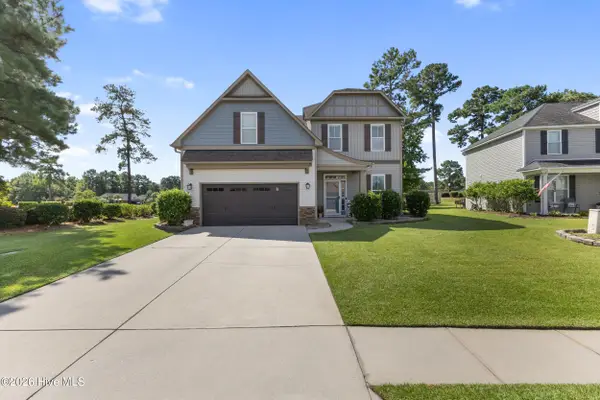 $529,000Active4 beds 3 baths3,187 sq. ft.
650 Heartwood Drive, Winnabow, NC 28479
MLS# 100609235Listed by: INTRACOASTAL REALTY CORPORATION - New
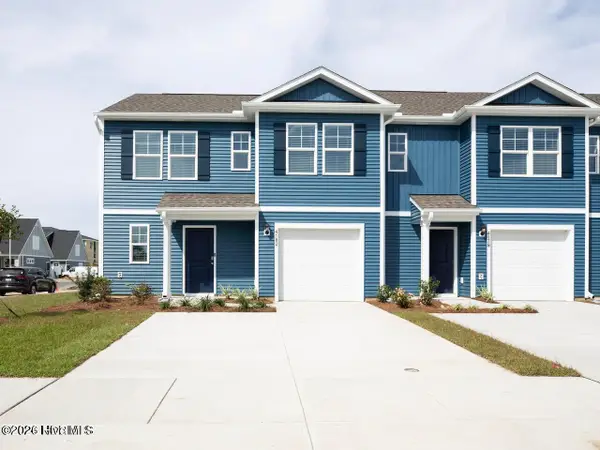 $286,990Active4 beds 3 baths1,763 sq. ft.
8193 Foxglove Lane #Unit 89, Leland, NC 28451
MLS# 100609172Listed by: D.R. HORTON, INC - New
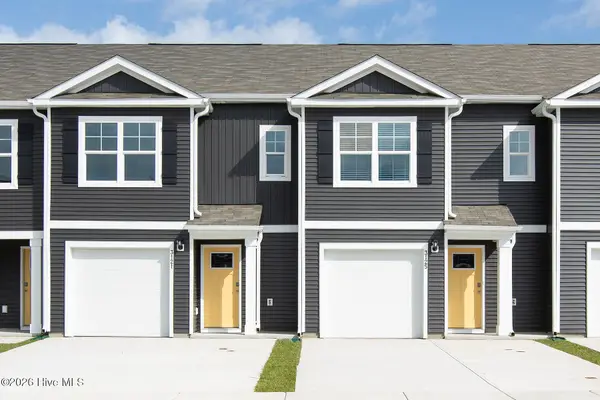 $242,990Active3 beds 3 baths1,418 sq. ft.
8189 Foxglove Lane #Unit 90, Leland, NC 28451
MLS# 100609176Listed by: D.R. HORTON, INC - New
 $550,000Active4 beds 3 baths2,600 sq. ft.
2209 Talmage Drive, Leland, NC 28451
MLS# 100609193Listed by: RE/MAX ESSENTIAL


Protect your home and budget from life's surprises with an Assurant Home Warranty, backed by a partner that supports you through every step of homeownership. Explore Plans.
© 2026 Better Homes and Gardens Real Estate LLC. An Anywhere Real Estate company. All rights reserved. Better Homes and Gardens® Real Estate is a registered trademark owned by Meredith Operations Corporation, licensed to Better Homes and Gardens Real Estate LLC and used with permission. Better Homes and Gardens Real Estate LLC fully supports the principles of the Fair Housing Act and the Equal Opportunity Act. Listing information is deemed reliable but is not guaranteed accurate.
Each office is independently owned and operated.
Any services or products provided by third parties are not provided by, affiliated with or related to Better Homes and Gardens Real Estate LLC, or its affiliated companies.