
7165 Old Stump Drive Se, Leland, NC 28451
Local realty services provided by:Better Homes and Gardens Real Estate Metro Brokers
Listed by: steveson realty group, fletcher c steveson
Office: coldwell banker sea coast advantage
MLS#:100588343
Source:NC_CCAR
Price summary
- Price:$498,900
- Price per sq. ft.:$216.91
About this home
Why wait to build when you can own a thoughtfully customized home that's already been upgraded from top to bottom? Nestled on a spacious 0.44-acre lot in the quiet Cypress Bay community, this 2024-built home offers the perfect balance of peaceful living and everyday convenience. With less than 25 homes on a low-traffic dead-end street, no active HOA, community walking paths, and a scenic deck overlooking Town Creek, you'll enjoy a relaxed setting just minutes from shopping, dining, Wilmington, and the area's beautiful beaches. Inside, this 3-bedroom, 3-bath home has been carefully redesigned to create a more functional and open layout than the builder's original plan. Wide plank oak style laminate flows throughout the home, complemented by a custom stained oak staircase, spacious loft, abundant storage, and generously sized bedrooms. The heart of the home is the beautifully upgraded kitchen featuring quartz countertops throughout, a custom 7-ft island, farmhouse sink, soft-close cabinetry, Bosch appliances, a 6-burner gas range, walk-in pantry, and natural gas service, an upgrade unique in this neighborhood. Designed for both everyday living and entertaining, French doors open to an enlarged screened porch overlooking the backyard, while the covered pergola, patio, and established garden create an inviting outdoor retreat. Additional upgrades include a tankless water heater, whole-home water softener, Brita Pro reverse osmosis system, epoxy-coated garage floor with utility sink, and transferable builder and appliance warranties. Offering the quality and upgrades of a custom home without the wait of new construction, this Cypress Bay house is ready to welcome you home....
Contact an agent
Home facts
- Year built:2024
- Subdivision & Development:Cypress Bay
- Listing ID #:100588343
- Added:45 day(s) ago
- Updated:August 27, 2026 at 10:30 AM
Rooms and interior
- Bedrooms:3
- Total bathrooms:3
- Full bathrooms:3
- Rooms Total:8
- Flooring:Laminate, Tile
- Dining Description:Eat-in Kitchen
- Bathrooms Description:Walk-in Shower
- Kitchen Description:Dishwasher, Eat-in Kitchen, Gas Range, Kitchen Island, Pantry, Refrigerator
- Bedroom Description:Walk-In Closet(s)
- Living area:2,300 sq. ft.
Heating and cooling
- Cooling:Central Air
- Heating:Electric, Forced Air, Heat Pump, Heating
- Central air:Yes
Structure and exterior
- Roof:Shingle
- Year built:2024
- Building area:2,300 sq. ft.
- Lot area:0.44 Acres
- Construction Materials:Vinyl Siding, Wood Frame
- Exterior Features:Covered, Patio, Screened
- Foundation Description:Raised, Slab
- Levels:2 Story
Schools
- High school:South Brunswick
- Middle school:Town Creek
- Elementary school:Town Creek
Utilities
- Water:Water Connected, Well
- Sewer:Sewer Connected
Finances and disclosures
- Price:$498,900
- Price per sq. ft.:$216.91
Features and amenities
- Appliances:Dishwasher, Dryer, Refrigerator, Washer, Water Softener
- Laundry features:Dryer, Laundry Closet, Washer, Washer Hookup
- Amenities:Blinds/Shades, Ceiling Fan(s), Tray Ceiling(s), Walk-In Closet(s)
Parking
- Total parking spaces:2
- Parking description:Attached Garage, Concrete, Garage, Garage Door Opener
- Garage:Yes
- Garage spaces:2

New listings near 7165 Old Stump Drive Se
- New
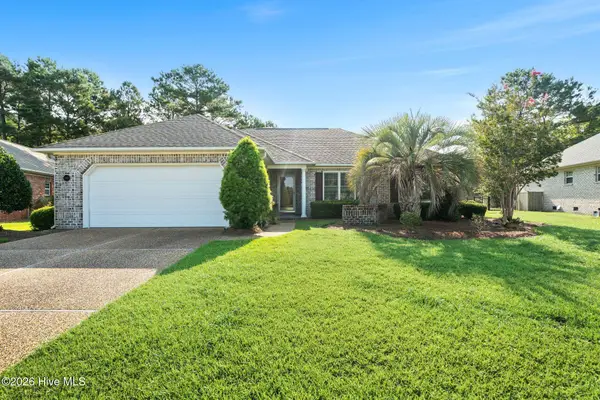 $459,000Active3 beds 2 baths1,592 sq. ft.
2147 Talmage Drive, Leland, NC 28451
MLS# 100598990Listed by: COLDWELL BANKER SEA COAST ADVANTAGE-LELAND - New
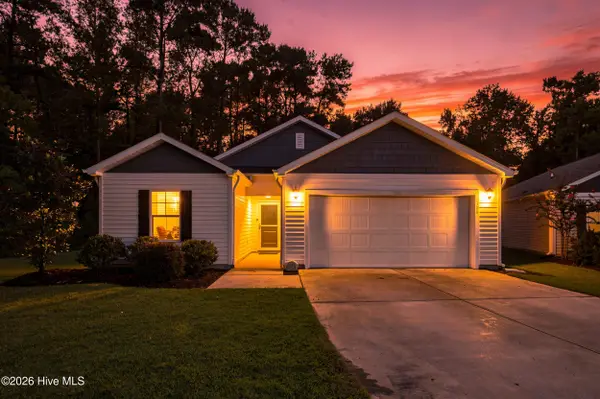 $314,900Active3 beds 2 baths1,343 sq. ft.
1308 Hidden Creek Drive Ne #Lot 70, Leland, NC 28451
MLS# 100599209Listed by: HARPO PROPERTIES LLC - New
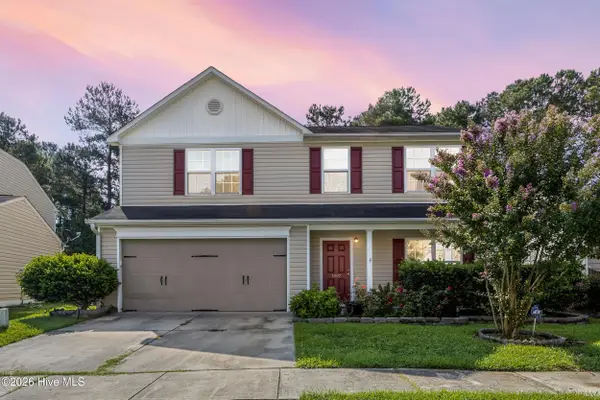 $415,000Active4 beds 3 baths2,720 sq. ft.
1007 Lake Jones Road, Leland, NC 28451
MLS# 100599182Listed by: COLDWELL BANKER SEA COAST ADVANTAGE - New
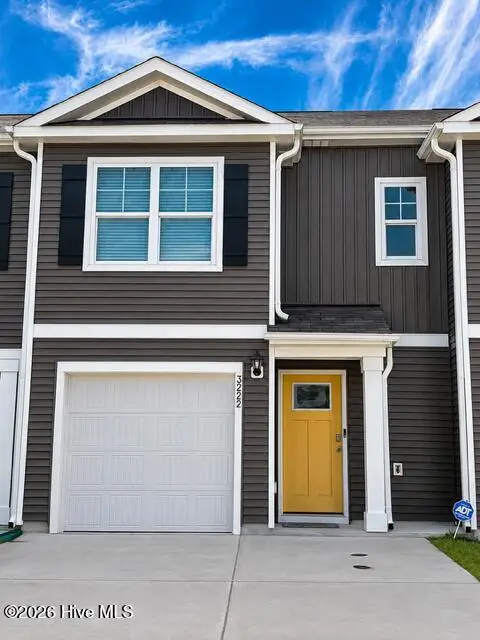 $269,900Active3 beds 3 baths1,503 sq. ft.
3222 Lobelia Lane, Leland, NC 28451
MLS# 100599149Listed by: COASTAL PROPERTIES 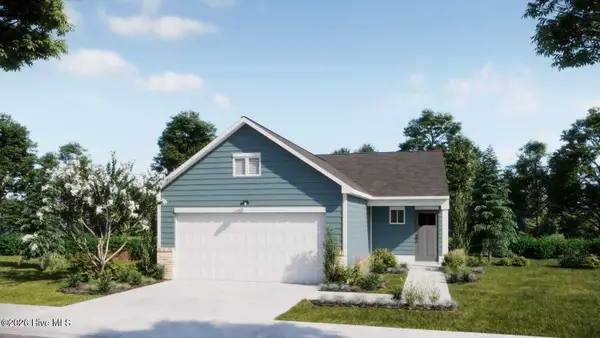 $343,060Pending3 beds 2 baths1,500 sq. ft.
1130 Lake House Road #36, Leland, NC 28451
MLS# 100599065Listed by: COLDWELL BANKER SEA COAST ADVANTAGE- Open Sat, 1 to 4pmNew
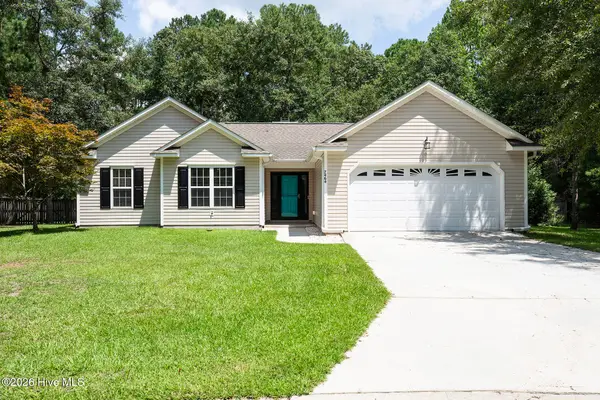 $330,000Active3 beds 2 baths1,711 sq. ft.
7464 Rye Lane Se, Leland, NC 28451
MLS# 100598959Listed by: COLDWELL BANKER SEA COAST ADVANTAGE-MIDTOWN - New
 $359,900Active4 beds 3 baths2,456 sq. ft.
5311 Vespar Court, Leland, NC 28451
MLS# 100598989Listed by: COLDWELL BANKER SEA COAST ADVANTAGE - Open Thu, 12 to 1:30pmNew
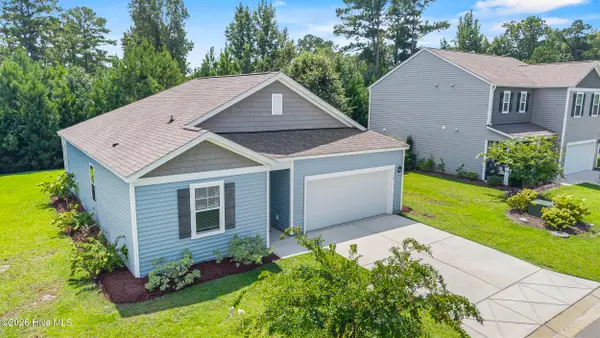 $349,700Active3 beds 2 baths1,500 sq. ft.
754 Seathwaite Lane Se, Leland, NC 28451
MLS# 100598880Listed by: KELLER WILLIAMS INNOVATE-WILMINGTON 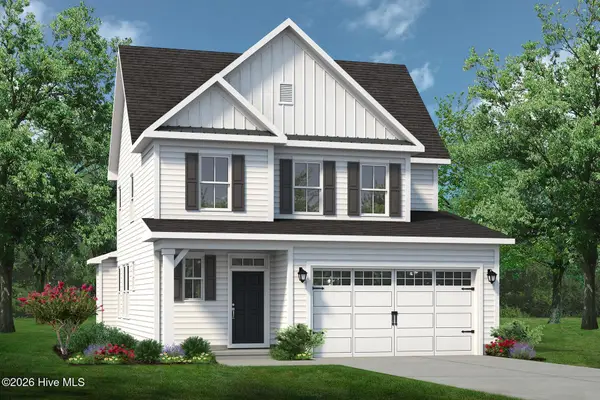 $403,410Pending3 beds 3 baths1,932 sq. ft.
4020 Morning Dew Path, Leland, NC 28451
MLS# 100598852Listed by: TODAY HOMES REALTY NC, LLC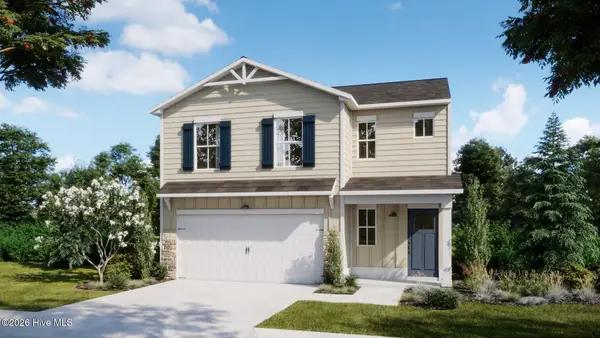 $390,955Pending4 beds 3 baths2,116 sq. ft.
1102 Lake House Road #24, Leland, NC 28451
MLS# 100598861Listed by: COLDWELL BANKER SEA COAST ADVANTAGE


Protect your home and budget from life's surprises with an Assurant Home Warranty, backed by a partner that supports you through every step of homeownership. Explore Plans.
© 2026 Better Homes and Gardens Real Estate LLC. An Anywhere Real Estate company. All rights reserved. Better Homes and Gardens® Real Estate is a registered trademark owned by Meredith Operations Corporation, licensed to Better Homes and Gardens Real Estate LLC and used with permission. Better Homes and Gardens Real Estate LLC fully supports the principles of the Fair Housing Act and the Equal Opportunity Act. Listing information is deemed reliable but is not guaranteed accurate.
Each office is independently owned and operated.
Any services or products provided by third parties are not provided by, affiliated with or related to Better Homes and Gardens Real Estate LLC, or its affiliated companies.