
7590 Knightbell Circle, Leland, NC 28451
Local realty services provided by:Better Homes and Gardens Real Estate Metro Brokers
7590 Knightbell Circle,Leland, NC 28451
$299,000
- 3 Beds
- 3 Baths
- 1,946 sq. ft.
- Townhouse
- Pending
Listed by: tina leonard
Office: keller williams innovate-wilmington
MLS#:100577132
Source:NC_CCAR
Price summary
- Price:$299,000
- Price per sq. ft.:$153.65
About this home
Up to $6,252 in built-in savings -- and you choose how. The seller is giving you a $3,252 closing cost credit that covers your HOA dues for the entire first year. Assume the existing loan and lock in an extremely low rate -- or finance with a participating lender and receive up to $3,000 in additional closing cost credits for approved buyers. Contact listing agent for details. Either way, you win before you unpack.
This stunning and spacious move-in ready 3 bed, 2.5 bath townhome delivers from the moment you walk in. You enter into a welcoming dining room that flows naturally into the kitchen with upgraded stainless steel appliances, breakfast bar seating, and opens up to soaring 18-ft ceilings over an open-concept living area that simply takes your breath away. Vinyl plank floors down, brand-new carpet up, main-floor primary master suite, cozy loft, and a double driveway. Nothing to do but move in.
The pond views will get you. Visible from multiple windows throughout the home, the beauty finds you before you even step outside. Walk out to your back patio and there it is -- a mature tree line across the back, a backdrop of pure serenity. Look to your left and you will find a tranquil pond, peaceful and picture perfect. The kind of view you never stop appreciating.
Motivated seller. A MUST SEE -- book your showing today....
Contact an agent
Home facts
- Year built:2021
- Listing ID #:100577132
- Added:44 day(s) ago
- Updated:July 12, 2026 at 10:08 AM
Rooms and interior
- Bedrooms:3
- Total bathrooms:3
- Full bathrooms:2
- Half bathrooms:1
- Rooms Total:7
- Flooring:Carpet
- Dining Description:Eat-in Kitchen
- Bathrooms Description:Walk-in Shower
- Kitchen Description:Dishwasher, Disposal, Eat-in Kitchen, Refrigerator
- Bedroom Description:Master Downstairs, Walk-In Closet(s)
- Living area:1,946 sq. ft.
Heating and cooling
- Cooling:Central Air
- Heating:Electric, Heat Pump, Heating
- Central air:Yes
Structure and exterior
- Roof:Shingle
- Year built:2021
- Building area:1,946 sq. ft.
- Lot area:0.03 Acres
- Lot Features:Corner Lot, Wooded
- Construction Materials:Vinyl Siding, Wood Frame
- Exterior Features:Patio, Porch, Thermal Doors
- Foundation Description:Slab
- Levels:2 Story
Schools
- High school:North Brunswick
- Middle school:Town Creek
- Elementary school:Town Creek
Finances and disclosures
- Price:$299,000
- Price per sq. ft.:$153.65
Features and amenities
- Appliances:Dishwasher, Disposal, Refrigerator
- Laundry features:Laundry Closet, Washer Hookup
- Amenities:Blinds/Shades, Dog Park, Maintenance Structure, Management, Master Insure, Pest Control, Solid Surface, Street Lights, Taxes, Termite Bond, Trail(s), Trash, Tray Ceiling(s), Vaulted Ceiling(s), Walk-In Closet(s)
Parking
- Total parking spaces:1
- Parking description:Attached Garage, On Site, On Street, Paved
- Garage:Yes
- Garage spaces:1

New listings near 7590 Knightbell Circle
- New
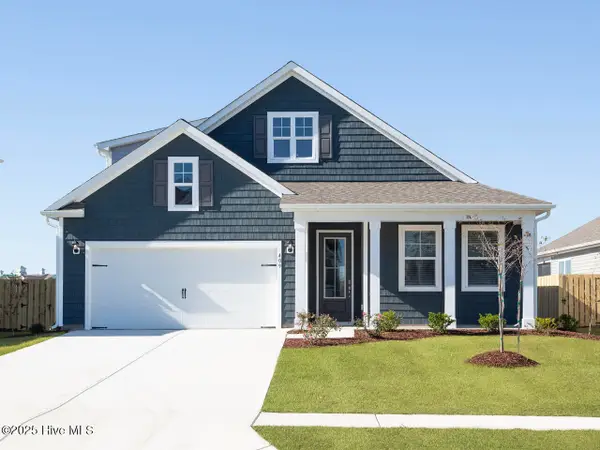 $455,140Active5 beds 3 baths2,671 sq. ft.
2012 Willowleaf Drive #Lot 02, Leland, NC 28451
MLS# 100588290Listed by: D.R. HORTON, INC - New
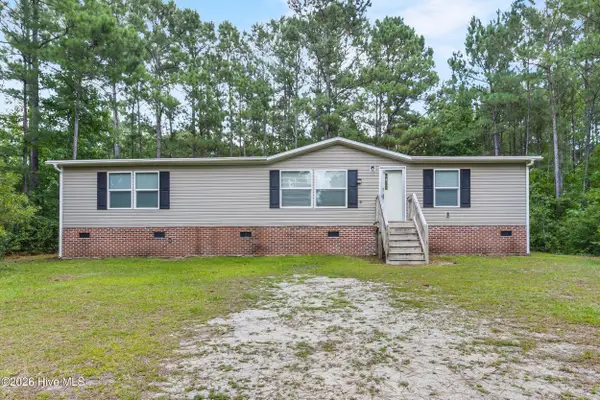 $250,000Active3 beds 2 baths1,512 sq. ft.
102 Stone Furrow Trail Se, Leland, NC 28451
MLS# 100588238Listed by: EXP REALTY - New
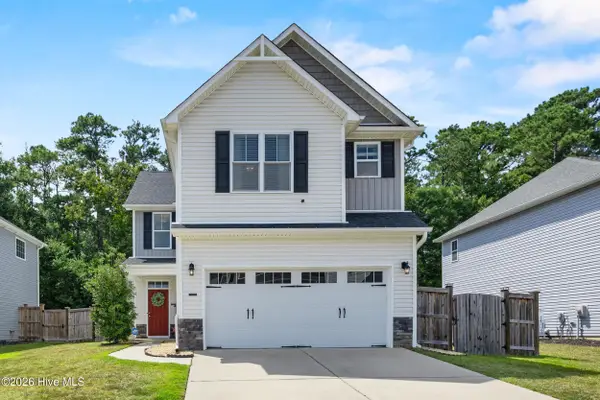 $315,000Active3 beds 3 baths1,870 sq. ft.
9389 Cassadine Court, Leland, NC 28451
MLS# 100588245Listed by: COLDWELL BANKER SEA COAST ADVANTAGE-HAMPSTEAD - New
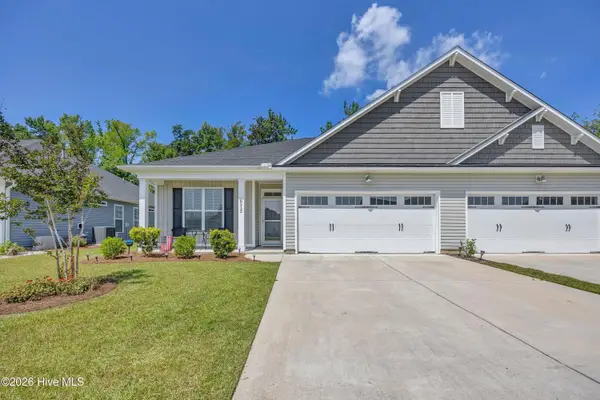 $379,000Active3 beds 2 baths1,511 sq. ft.
6512 Pinnacle Point, Winnabow, NC 28479
MLS# 100587997Listed by: INTRACOASTAL REALTY CORPORATION - New
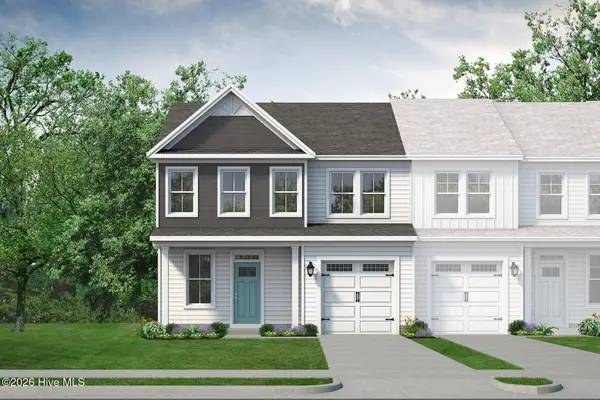 $341,900Active3 beds 3 baths2,079 sq. ft.
7158 Copacabana Drive, Leland, NC 28479
MLS# 100588012Listed by: TODAY HOMES REALTY NC, LLC - New
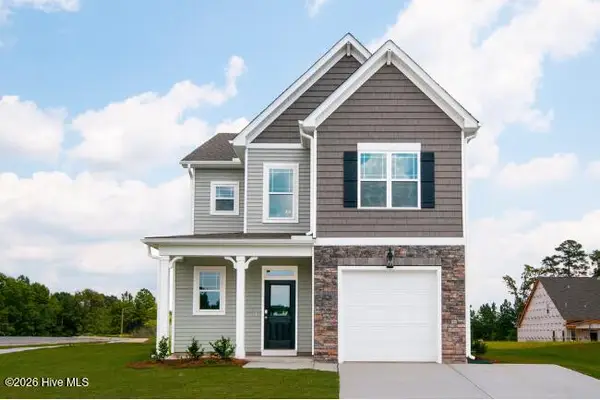 $372,662Active3 beds 3 baths2,029 sq. ft.
1310 Rosenwald Drive Ne #Lot 67, Leland, NC 28451
MLS# 100588045Listed by: COLDWELL BANKER SEA COAST ADVANTAGE - New
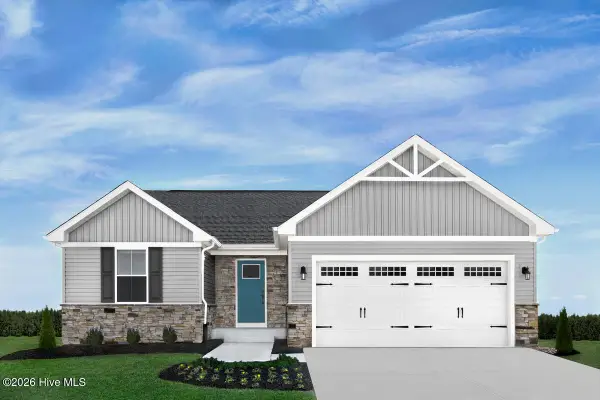 $299,990Active3 beds 2 baths1,338 sq. ft.
8020 Alexis Avenue, Leland, NC 28451
MLS# 100588079Listed by: NEXTHOME CAPE FEAR - New
 $160,000Active0.17 Acres
5105 Ocean Mist Road, Leland, NC 28451
MLS# 100587909Listed by: COASTAL COMMUNITY REAL ESTATE GROUP LLC - New
 $345,000Active3 beds 2 baths1,501 sq. ft.
104 Grasmere Court, Leland, NC 28451
MLS# 100587920Listed by: PERRY LEGACY REALTY & RENTALS LLC - New
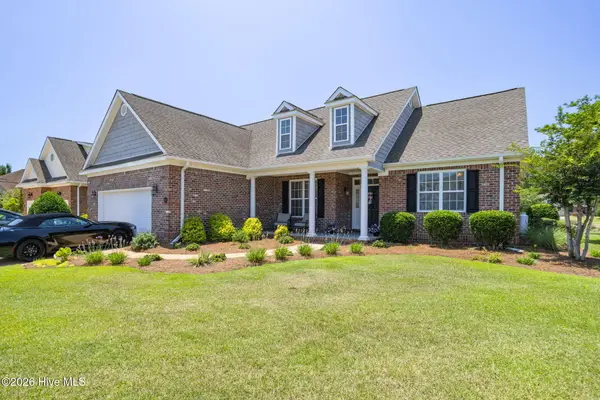 $625,000Active4 beds 3 baths2,600 sq. ft.
2209 Talmage Drive, Leland, NC 28451
MLS# 100587863Listed by: REDFIN CORPORATION


Protect your home and budget from life's surprises with an Assurant Home Warranty, backed by a partner that supports you through every step of homeownership. Explore Plans.
© 2026 Better Homes and Gardens Real Estate LLC. An Anywhere Real Estate company. All rights reserved. Better Homes and Gardens® Real Estate is a registered trademark owned by Meredith Operations Corporation, licensed to Better Homes and Gardens Real Estate LLC and used with permission. Better Homes and Gardens Real Estate LLC fully supports the principles of the Fair Housing Act and the Equal Opportunity Act. Listing information is deemed reliable but is not guaranteed accurate.
Each office is independently owned and operated.
Any services or products provided by third parties are not provided by, affiliated with or related to Better Homes and Gardens Real Estate LLC, or its affiliated companies.