
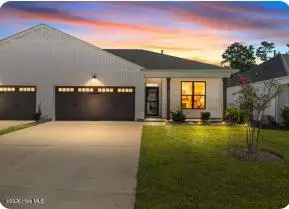
9613 Hidden Plum Road Ne, Leland, NC 28451
Local realty services provided by:Better Homes and Gardens Real Estate Treasure
9613 Hidden Plum Road Ne,Leland, NC 28451
$659,000
- 4 Beds
- 3 Baths
- 2,342 sq. ft.
- Single family
- Active
Listed by: team thirty 4 north, matt t freeman
Office: coldwell banker sea coast advantage
MLS#:100591254
Source:NC_CCAR
Price summary
- Price:$659,000
- Price per sq. ft.:$281.38
About this home
Surrounded by mature trees and a natural wooded buffer, this former model home offers the privacy increasingly difficult to find in newer communities--along with a location that makes it easy to enjoy everything The Bluffs on the Cape Fear has to offer. Lightly lived in as a second home, the property is conveniently positioned near the community entrance and just a short walk, bike ride, or golf cart trip from the lakefront clubhouse, restaurant, fitness center, and resort-style pool.
A welcoming rocking chair front porch and courtyard-entry garage create an inviting first impression. Inside, engineered wood floors flow through the first-floor living areas, beginning with a formal dining room ready for holiday meals and gatherings. The bright, open kitchen features wood cabinetry, granite countertops, a gas range, and a breakfast nook, while the adjoining sunroom provides a peaceful setting for morning coffee, reading, or casual dining.
The living room centers around a gas fireplace flanked by custom built-ins and opens directly to the screened porch, extending everyday living into the private backyard. Three bedrooms, including a spacious primary suite, are conveniently located on the main level, while the bonus room over the garage offers flexibility as a fourth bedroom, guest retreat, media room, or home office. A two-car garage and separate utility closet provide additional storage for bikes, boating equipment, and beach gear.
Located along the Cape Fear River approximately 20 minutes from Downtown Wilmington, The Bluffs gives residents the freedom to enjoy the city, river, lakeside amenities, and ocean within one community lifestyle. Spend mornings walking or biking along eight miles of wooded trails, meeting friends for tennis or pickleball, exercising at the fitness center, fishing from the community lake pier, or relaxing beside the resort-style pool. The lakefront clubhouse offers a residents-only restaurant and bar, gathering areas, workout rooms, and inviting spaces overlooking the water.
On the river, residents can explore the scenic boardwalk, 50-slip marina, and two-acre riverfront park with a boat and kayak launch, picnic pavilion, grilling stations, fire pits, lawn games, and fishing. When the ocean is calling, the community's private beach club on Oak Island provides dedicated parking, beach access, restrooms, showers, changing areas, a full kitchen, and a covered porch overlooking the ocean.
From quiet mornings on the screened porch to afternoons on the water and evenings dining with neighbors at the clubhouse, this home offers an easy connection to nature, recreation, and community....
Contact an agent
Home facts
- Year built:2013
- Subdivision & Development:The Bluffs on the Cape Fear
- Listing ID #:100591254
- Added:57 day(s) ago
- Updated:September 19, 2026 at 10:29 AM
Rooms and interior
- Bedrooms:4
- Total bathrooms:3
- Full bathrooms:3
- Rooms Total:9
- Flooring:Carpet, Tile, Wood
- Dining Description:Eat-in Kitchen
- Bathrooms Description:Walk-in Shower
- Kitchen Description:Dishwasher, Disposal, Eat-in Kitchen, Gas Range, Pantry
- Bedroom Description:Master Downstairs, Walk-In Closet(s)
- Living area:2,342 sq. ft.
Heating and cooling
- Cooling:Heat Pump
- Heating:Gas Pack, Heat Pump, Heating, Natural Gas
Structure and exterior
- Roof:Architectural Shingle, Shingle
- Year built:2013
- Building area:2,342 sq. ft.
- Lot area:0.38 Acres
- Lot Features:Wooded
- Construction Materials:Fiber Cement, Wood Frame
- Exterior Features:Deck, Porch, Screened
- Foundation Description:Crawl Space
- Levels:2 Story
Schools
- High school:North Brunswick
- Middle school:Leland
- Elementary school:Lincoln
Utilities
- Water:Water Connected
- Sewer:Sewer Connected
Finances and disclosures
- Price:$659,000
- Price per sq. ft.:$281.38
Features and amenities
- Appliances:Dishwasher, Disposal
- Laundry features:Laundry Room
- Amenities:Beach Access, Blinds/Shades, Boat Dock, Bookcases, Ceiling Fan(s), Clubhouse, Community Pool, Fitness Center, Gated, Jogging Path, Management, Marina, Park, Pickleball, Picnic Area, Playground, RV Parking, RV/Boat Storage, Ramp, Restaurant, Security, Solid Surface, Tennis Court(s), Trail(s), Walk-In Closet(s)
- Pool features:Community Pool
Parking
- Total parking spaces:2
- Parking description:Attached, Attached Garage, Garage, Off Street
- Garage:Yes
- Garage spaces:2

New listings near 9613 Hidden Plum Road Ne
 $481,295Pending3 beds 3 baths2,059 sq. ft.
2201 Sandbrook Loop, Leland, NC 28451
MLS# 100604799Listed by: FONVILLE MORISEY & BAREFOOT- New
 $287,630Active3 beds 3 baths1,588 sq. ft.
2152 Summer Cottage Way #194, Leland, NC 28451
MLS# 100604787Listed by: COLDWELL BANKER SEA COAST ADVANTAGE - New
 $370,000Active3 beds 2 baths1,516 sq. ft.
6553 Pinnacle Point, Winnabow, NC 28479
MLS# 100604672Listed by: INTRACOASTAL REALTY CORPORATION - New
 $325,000Active3 beds 2 baths1,358 sq. ft.
1019 Stony Woods Lane, Leland, NC 28451
MLS# 100604630Listed by: COASTAL PROPERTIES - Open Sat, 11am to 5pmNew
 $514,990Active4 beds 3 baths2,319 sq. ft.
2033 Brisco Way #9, Leland, NC 28451
MLS# 100604542Listed by: SM NORTH CAROLINA BROKERAGE LLC - New
 $459,000Active3 beds 3 baths1,958 sq. ft.
5109 Killogren Way, Leland, NC 28451
MLS# 100604558Listed by: BRUNSWICK FOREST REALTY, LLC - New
 $599,000Active4 beds 3 baths2,412 sq. ft.
1018 Golden Sands Way, Leland, NC 28451
MLS# 100604564Listed by: LANDMARK SOTHEBY'S INTERNATIONAL REALTY - New
 $411,736Active4 beds 3 baths2,525 sq. ft.
1306 Rosenwald Drive Ne #Lot 119, Leland, NC 28451
MLS# 100604592Listed by: COLDWELL BANKER SEA COAST ADVANTAGE - New
 $225,000Active2 beds 2 baths1,075 sq. ft.
1632 Sugarberry Circle #77, Leland, NC 28451
MLS# 100604439Listed by: CAPITAL TO COAST REALTY COMPANY - New
 $685,000Active4 beds 3 baths2,958 sq. ft.
1336 Cape Fear National Drive, Leland, NC 28451
MLS# 100604470Listed by: BRUNSWICK FOREST REALTY, LLC


Protect your home and budget from life's surprises with an Assurant Home Warranty, backed by a partner that supports you through every step of homeownership. Explore Plans.
© 2026 Better Homes and Gardens Real Estate LLC. An Anywhere Real Estate company. All rights reserved. Better Homes and Gardens® Real Estate is a registered trademark owned by Meredith Operations Corporation, licensed to Better Homes and Gardens Real Estate LLC and used with permission. Better Homes and Gardens Real Estate LLC fully supports the principles of the Fair Housing Act and the Equal Opportunity Act. Listing information is deemed reliable but is not guaranteed accurate.
Each office is independently owned and operated.
Any services or products provided by third parties are not provided by, affiliated with or related to Better Homes and Gardens Real Estate LLC, or its affiliated companies.