
5007 Meadow Buttercup Court, Winnabow, NC 28479
Local realty services provided by:Better Homes and Gardens Real Estate Elliott Coastal Living
5007 Meadow Buttercup Court,Winnabow, NC 28479
$549,950
- 3 Beds
- 2 Baths
- 2,053 sq. ft.
- Single family
- Active
Listed by: jay w stokley
Office: stokley property management inc
MLS#:100614115
Source:NC_CCAR
Price summary
- Price:$549,950
- Price per sq. ft.:$267.88
About this home
Welcome to this beautifully upgraded 3-bedroom, 2-bath Craftsman-style home in Del Webb at Mallory Creek. This well-appointed home features a dedicated office with French doors, a welcoming front porch, and a screened rear patio overlooking a peaceful water view. Situated on a desirable corner lot, this home offers comfortable living with numerous thoughtful upgrades throughout. The gourmet kitchen is designed for both everyday living and entertaining, featuring a large central island, abundant cabinetry, and a convenient walk-in pantry. LVP flooring flows throughout the main living areas and primary bedroom suite, while the additional two bedrooms feature carpet. The primary suite provides a comfortable private retreat, while the separate office offers an ideal space for working from home, hobbies, or a home library. Additional upgrades include crown molding, upgraded ceiling fans, and a laundry room with utility sink. For today's connected lifestyle, the home also features upgraded internet/data cabling, providing enhanced connectivity throughout the home. The garage features a durable epoxy-coated floor, creating a clean, finished appearance and an easy-to-maintain surface. Enjoy outdoor living from the screened rear patio while taking in the peaceful water view. The property also includes a termite bond and is still covered by the builder's first-year warranty. Del Webb at Mallory Creek offers an exceptional active-adult lifestyle with an impressive collection of resort-style amenities, including a 20,000+ square-foot amenity center with fitness center, indoor pool and spa, aerobics and yoga studios, billiards room, gathering spaces, and community kitchen. Outdoor amenities include a resort-style pool, poolside café, outdoor spa, pickleball and bocce ball courts, dog park, community garden plots, and paved walking and biking trails throughout the scenic 304-acre community. An on-site Lifestyle Director coordinates clubs, activities, social events, and community gatherings. A beautifully upgraded home with water views, a gourmet kitchen, dedicated office, upgraded internet cabling, epoxy-finished garage, and access to outstanding resort-style amenities—all in Del Webb at Mallory Creek....
Contact an agent
Home facts
- Year built:2026
- Subdivision & Development:Del Webb Mallory Creek
- Listing ID #:100614115
- Added:1 day(s) ago
- Updated:November 04, 2026 at 01:52 AM
Rooms and interior
- Bedrooms:3
- Total bathrooms:2
- Full bathrooms:2
- Rooms Total:7
- Dining Description:Eat-in Kitchen
- Bathrooms Description:Walk-in Shower
- Kitchen Description:Dishwasher, Eat-in Kitchen, Kitchen Island, Pantry
- Bedroom Description:Master Downstairs, Walk-In Closet(s)
- Living area:2,053 sq. ft.
Heating and cooling
- Cooling:Central Air, Heat Pump
- Heating:Electric, Forced Air, Heat Pump, Heating
- Central air:Yes
Structure and exterior
- Roof:Architectural Shingle
- Year built:2026
- Building area:2,053 sq. ft.
- Lot area:0.17 Acres
- Lot Features:Corner Lot
- Construction Materials:Fiber Cement, Wood Frame
- Exterior Features:Covered, Patio, Screened
- Foundation Description:Slab
- Levels:1 Story
Schools
- High school:North Brunswick
- Middle school:Leland
- Elementary school:Town Creek
Finances and disclosures
- Price:$549,950
- Price per sq. ft.:$267.88
Features and amenities
- Appliances:Dishwasher
- Laundry features:Laundry Room, Washer Hookup
- Amenities:Blinds/Shades, Ceiling Fan(s), Clubhouse, Community Pool, Fitness Center, Indoor Pool, Jogging Path, Pickleball, Senior Community, Solid Surface, Street Lights, Trail(s), Walk-In Closet(s)
- Pool features:Community Pool, Indoor Pool
Parking
- Total parking spaces:2
- Parking description:Attached, Attached Garage, Garage, Garage Door Opener, Lighted, Off Street, On Site, Parking Pad, Paved
- Garage:Yes
- Garage spaces:2

New listings near 5007 Meadow Buttercup Court
- Open Wed, 9am to 9pm
 $339,990Active4 beds 4 baths2,316 sq. ft.
1254 Evening Walk Ne, Winnabow, NC 28479
MLS# 100610021Listed by: SM NORTH CAROLINA BROKERAGE LLC - New
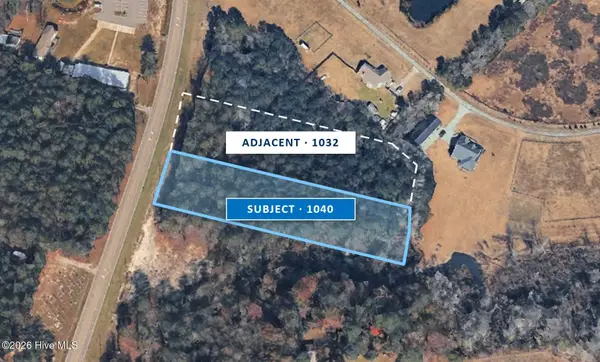 $124,900Active2 Acres
1040 George Ii Highway Se, Winnabow, NC 28479
MLS# 100613495Listed by: CAPE FEAR COMMERCIAL, LLC - New
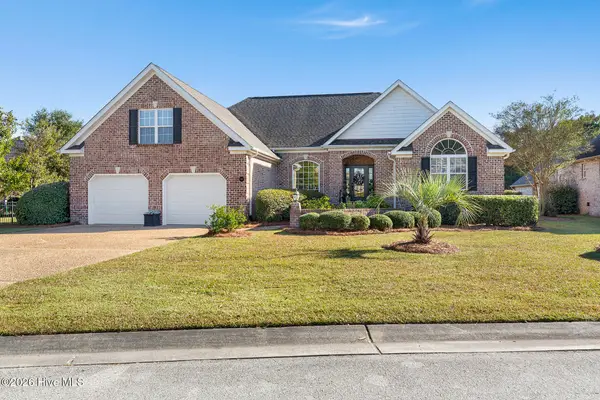 $515,000Active3 beds 4 baths2,579 sq. ft.
826 Aqua Lane, Leland, NC 28479
MLS# 100613415Listed by: COLDWELL BANKER SEA COAST ADVANTAGE-MIDTOWN - New
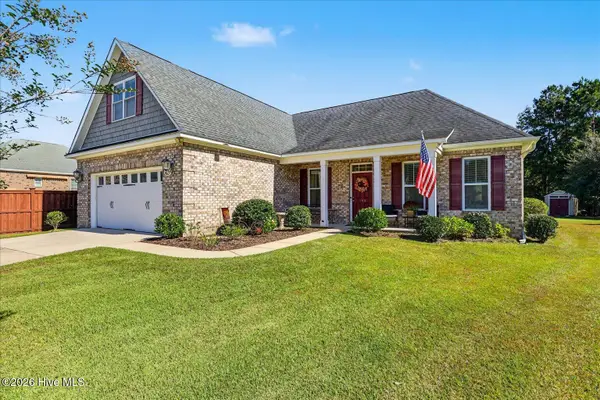 $435,000Active4 beds 3 baths1,823 sq. ft.
105 Bowden Court, Leland, NC 28479
MLS# 100613393Listed by: THE CAPSTONE GROUP - New
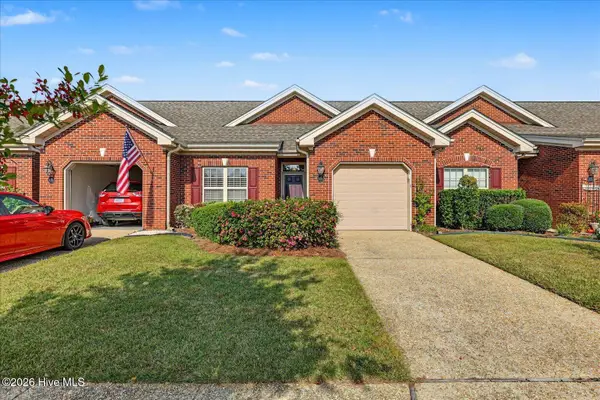 $285,000Active2 beds 2 baths1,318 sq. ft.
796 Beachwalk Drive, Winnabow, NC 28479
MLS# 100613248Listed by: NAVIGATE REALTY - New
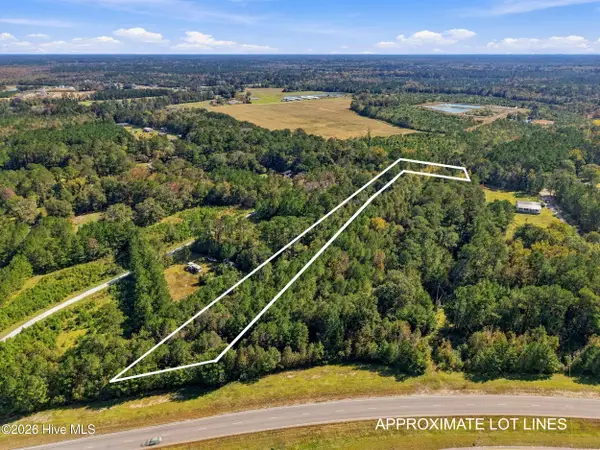 $114,900Active1.9 Acres
0980003901 Ocean Hwy E, Winnabow, NC 28479
MLS# 100613178Listed by: KELLER WILLIAMS INNOVATE-OIB MAINLAND - New
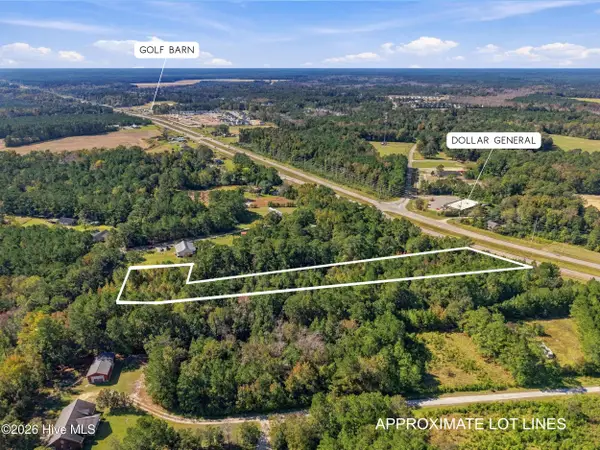 $114,900Active1.89 Acres
09800039 Ocean Hwy E, Winnabow, NC 28479
MLS# 100613180Listed by: KELLER WILLIAMS INNOVATE-OIB MAINLAND  $379,000Active4 beds 3 baths2,383 sq. ft.
4788 Scaup Way, Winnabow, NC 28479
MLS# 100609945Listed by: EXP REALTY- New
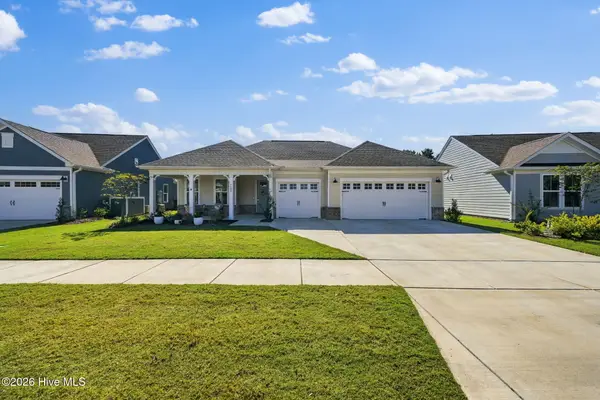 $625,000Active3 beds 3 baths2,222 sq. ft.
7507 Gorse Drive #34, Winnabow, NC 28479
MLS# 100612491Listed by: COASTAL COMMUNITY REAL ESTATE GROUP LLC


Protect your home and budget from life's surprises with an Assurant Home Warranty, backed by a partner that supports you through every step of homeownership. Explore Plans.
© 2026 Better Homes and Gardens Real Estate LLC. An Anywhere Real Estate company. All rights reserved. Better Homes and Gardens® Real Estate is a registered trademark owned by Meredith Operations Corporation, licensed to Better Homes and Gardens Real Estate LLC and used with permission. Better Homes and Gardens Real Estate LLC fully supports the principles of the Fair Housing Act and the Equal Opportunity Act. Listing information is deemed reliable but is not guaranteed accurate.
Each office is independently owned and operated.
Any services or products provided by third parties are not provided by, affiliated with or related to Better Homes and Gardens Real Estate LLC, or its affiliated companies.